Garden View Suite — Complete Interior Renovation
This project involved the complete interior renovation of a garden-view suite used as a commercial rental. Rather than treating the kitchen, bathrooms and flooring as separate upgrades, the work addressed the suite as a whole, beginning with the underlying conditions of the existing building.
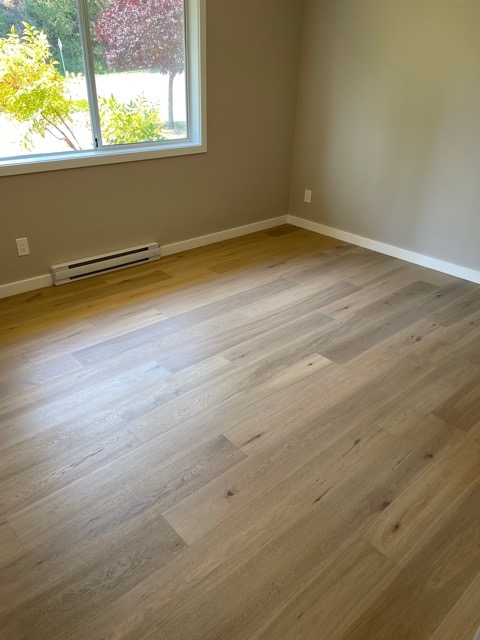
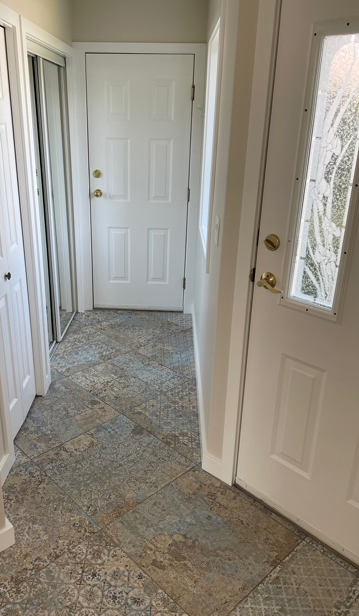
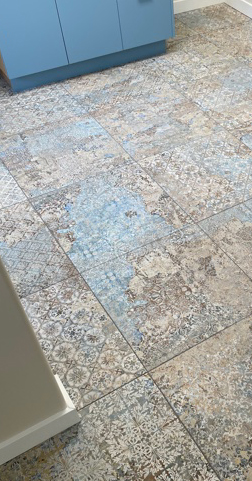
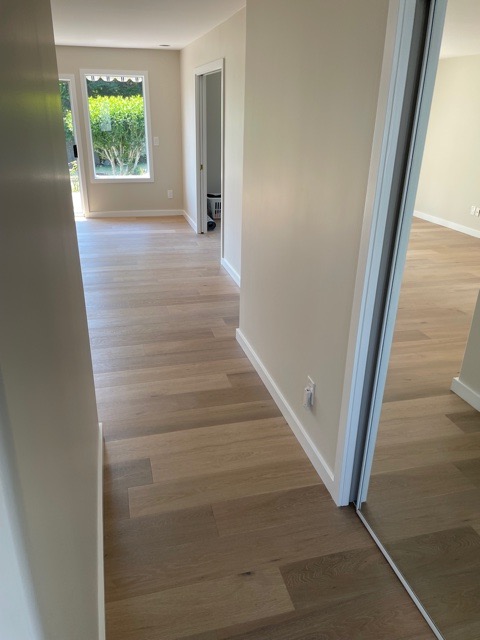
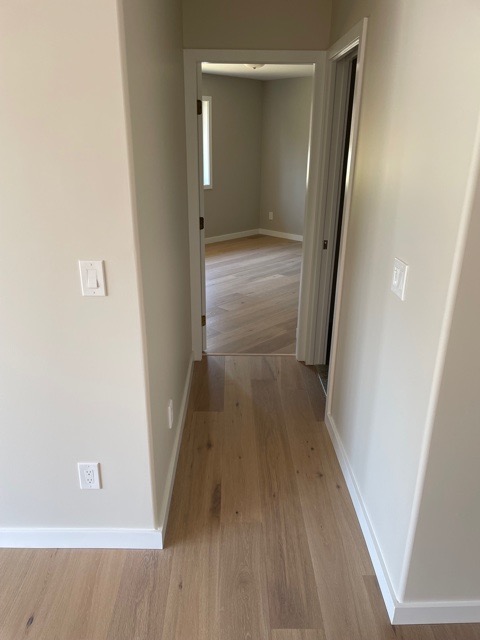
After the original flooring was removed, areas affected by settlement were levelled and prepared to create a suitable substrate for the new finishes. New hardwood flooring was then installed throughout the principal living and bedroom areas, with decorative tile used to define the entry and kitchen.
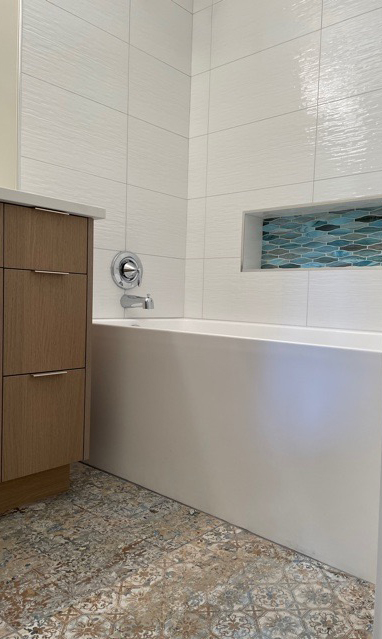
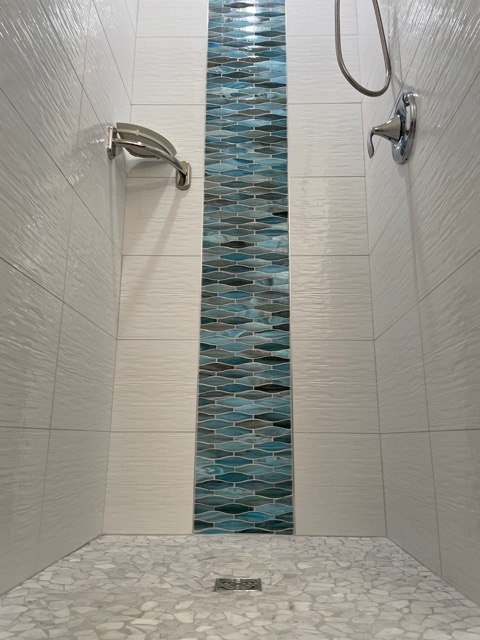
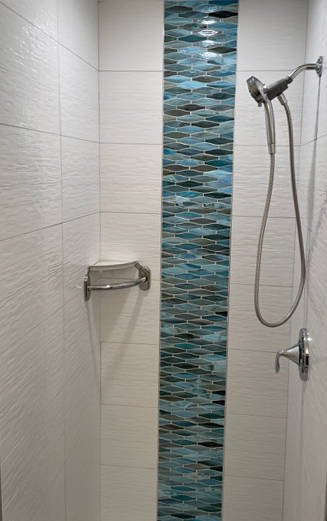
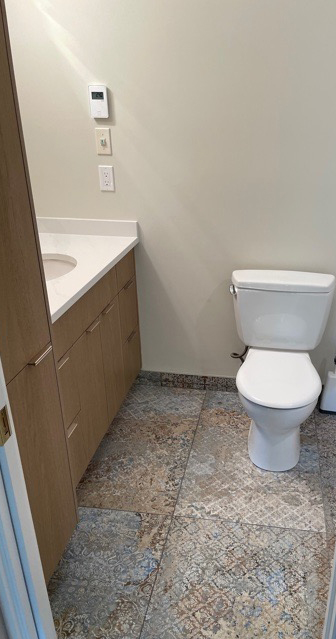
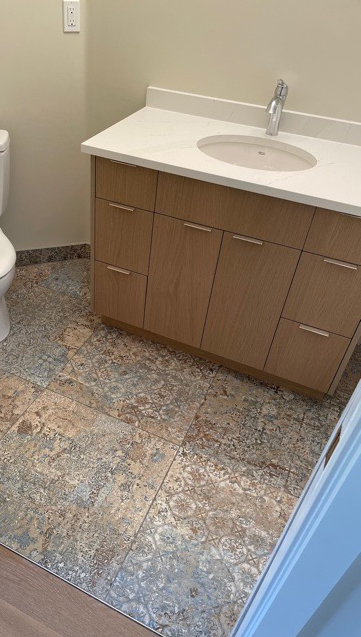
The kitchen was completely redesigned, with the existing cabinetry removed and replaced with new custom cabinetry, coordinated with the new tile work and finishes. Both bathrooms were also renovated, including new cabinetry and extensive tile work, with a new bathtub in one bathroom and a new shower enclosure in the second.
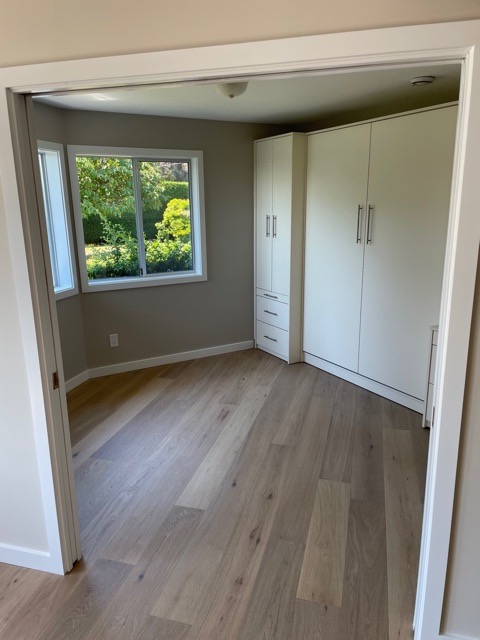
The bedroom received additional custom built-in cabinetry and a Murphy bed, allowing the space to function more efficiently while maintaining a clean, integrated appearance.
The completed renovation brought the entire suite together as one cohesive interior — resolving existing floor conditions while upgrading the kitchen, bathrooms, flooring, built-ins and finishes throughout.