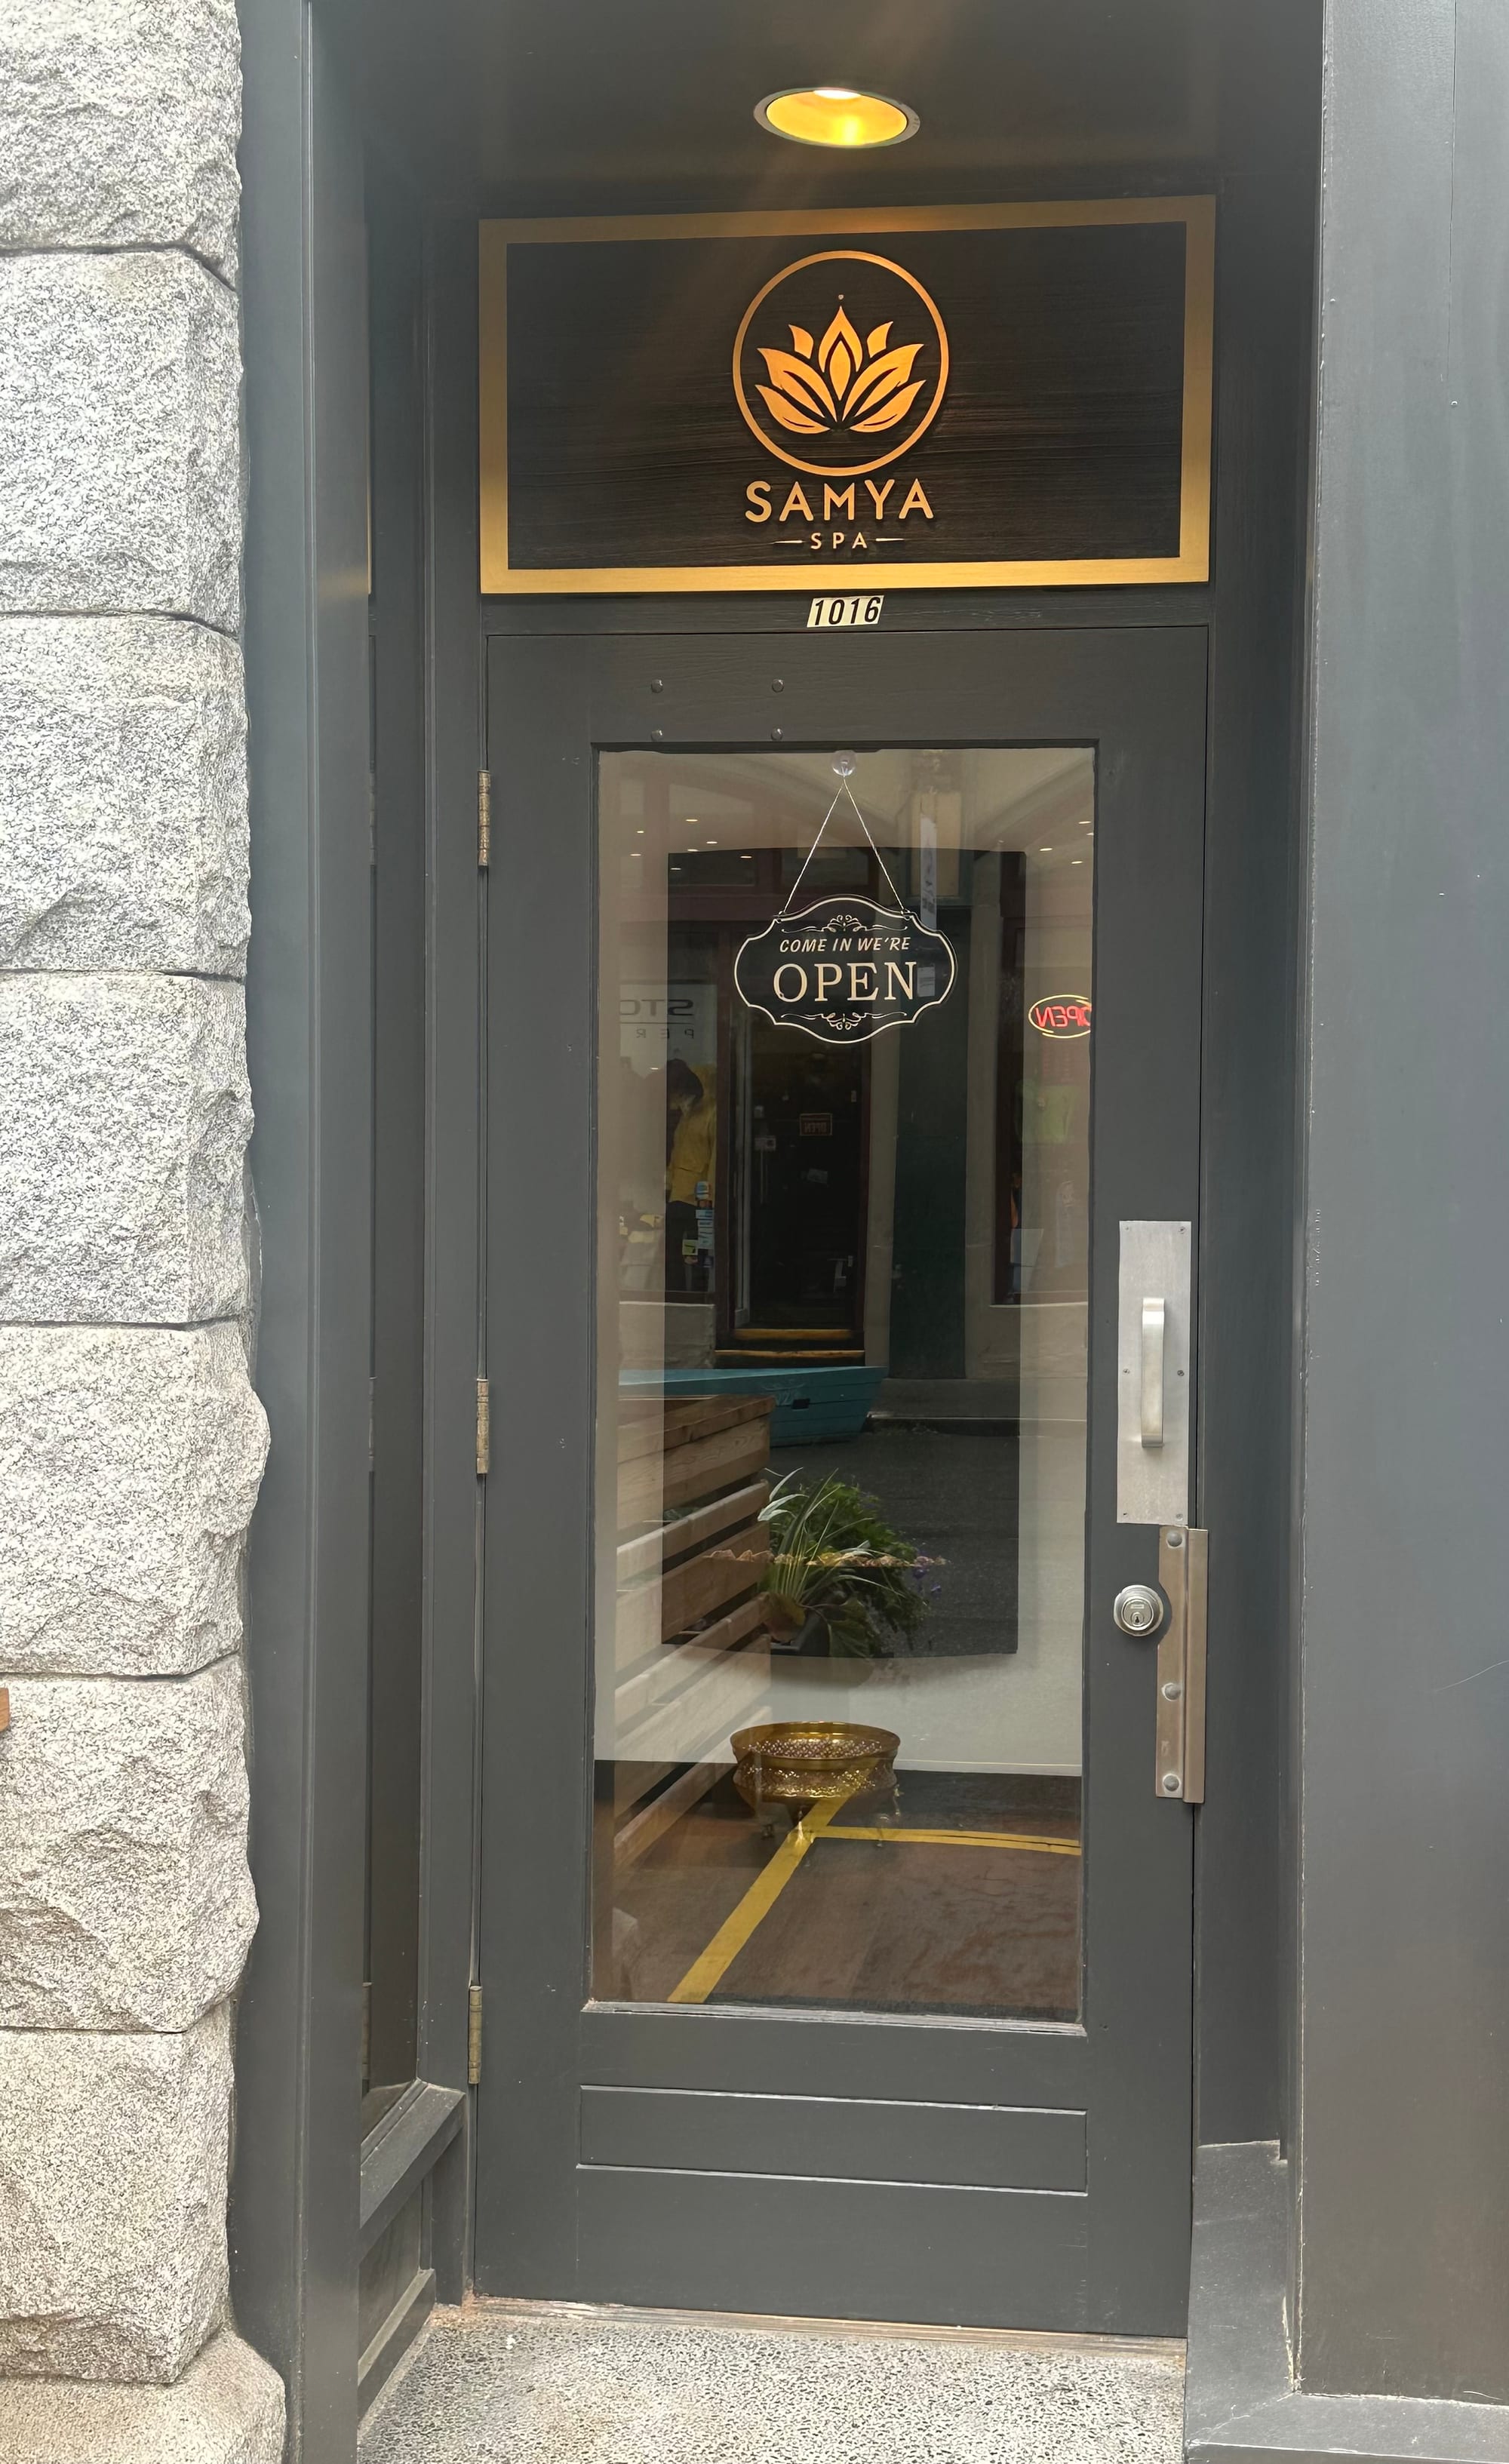
Samya Spa — Broad Street
From Existing Commercial Space
to Purpose-Designed Spa
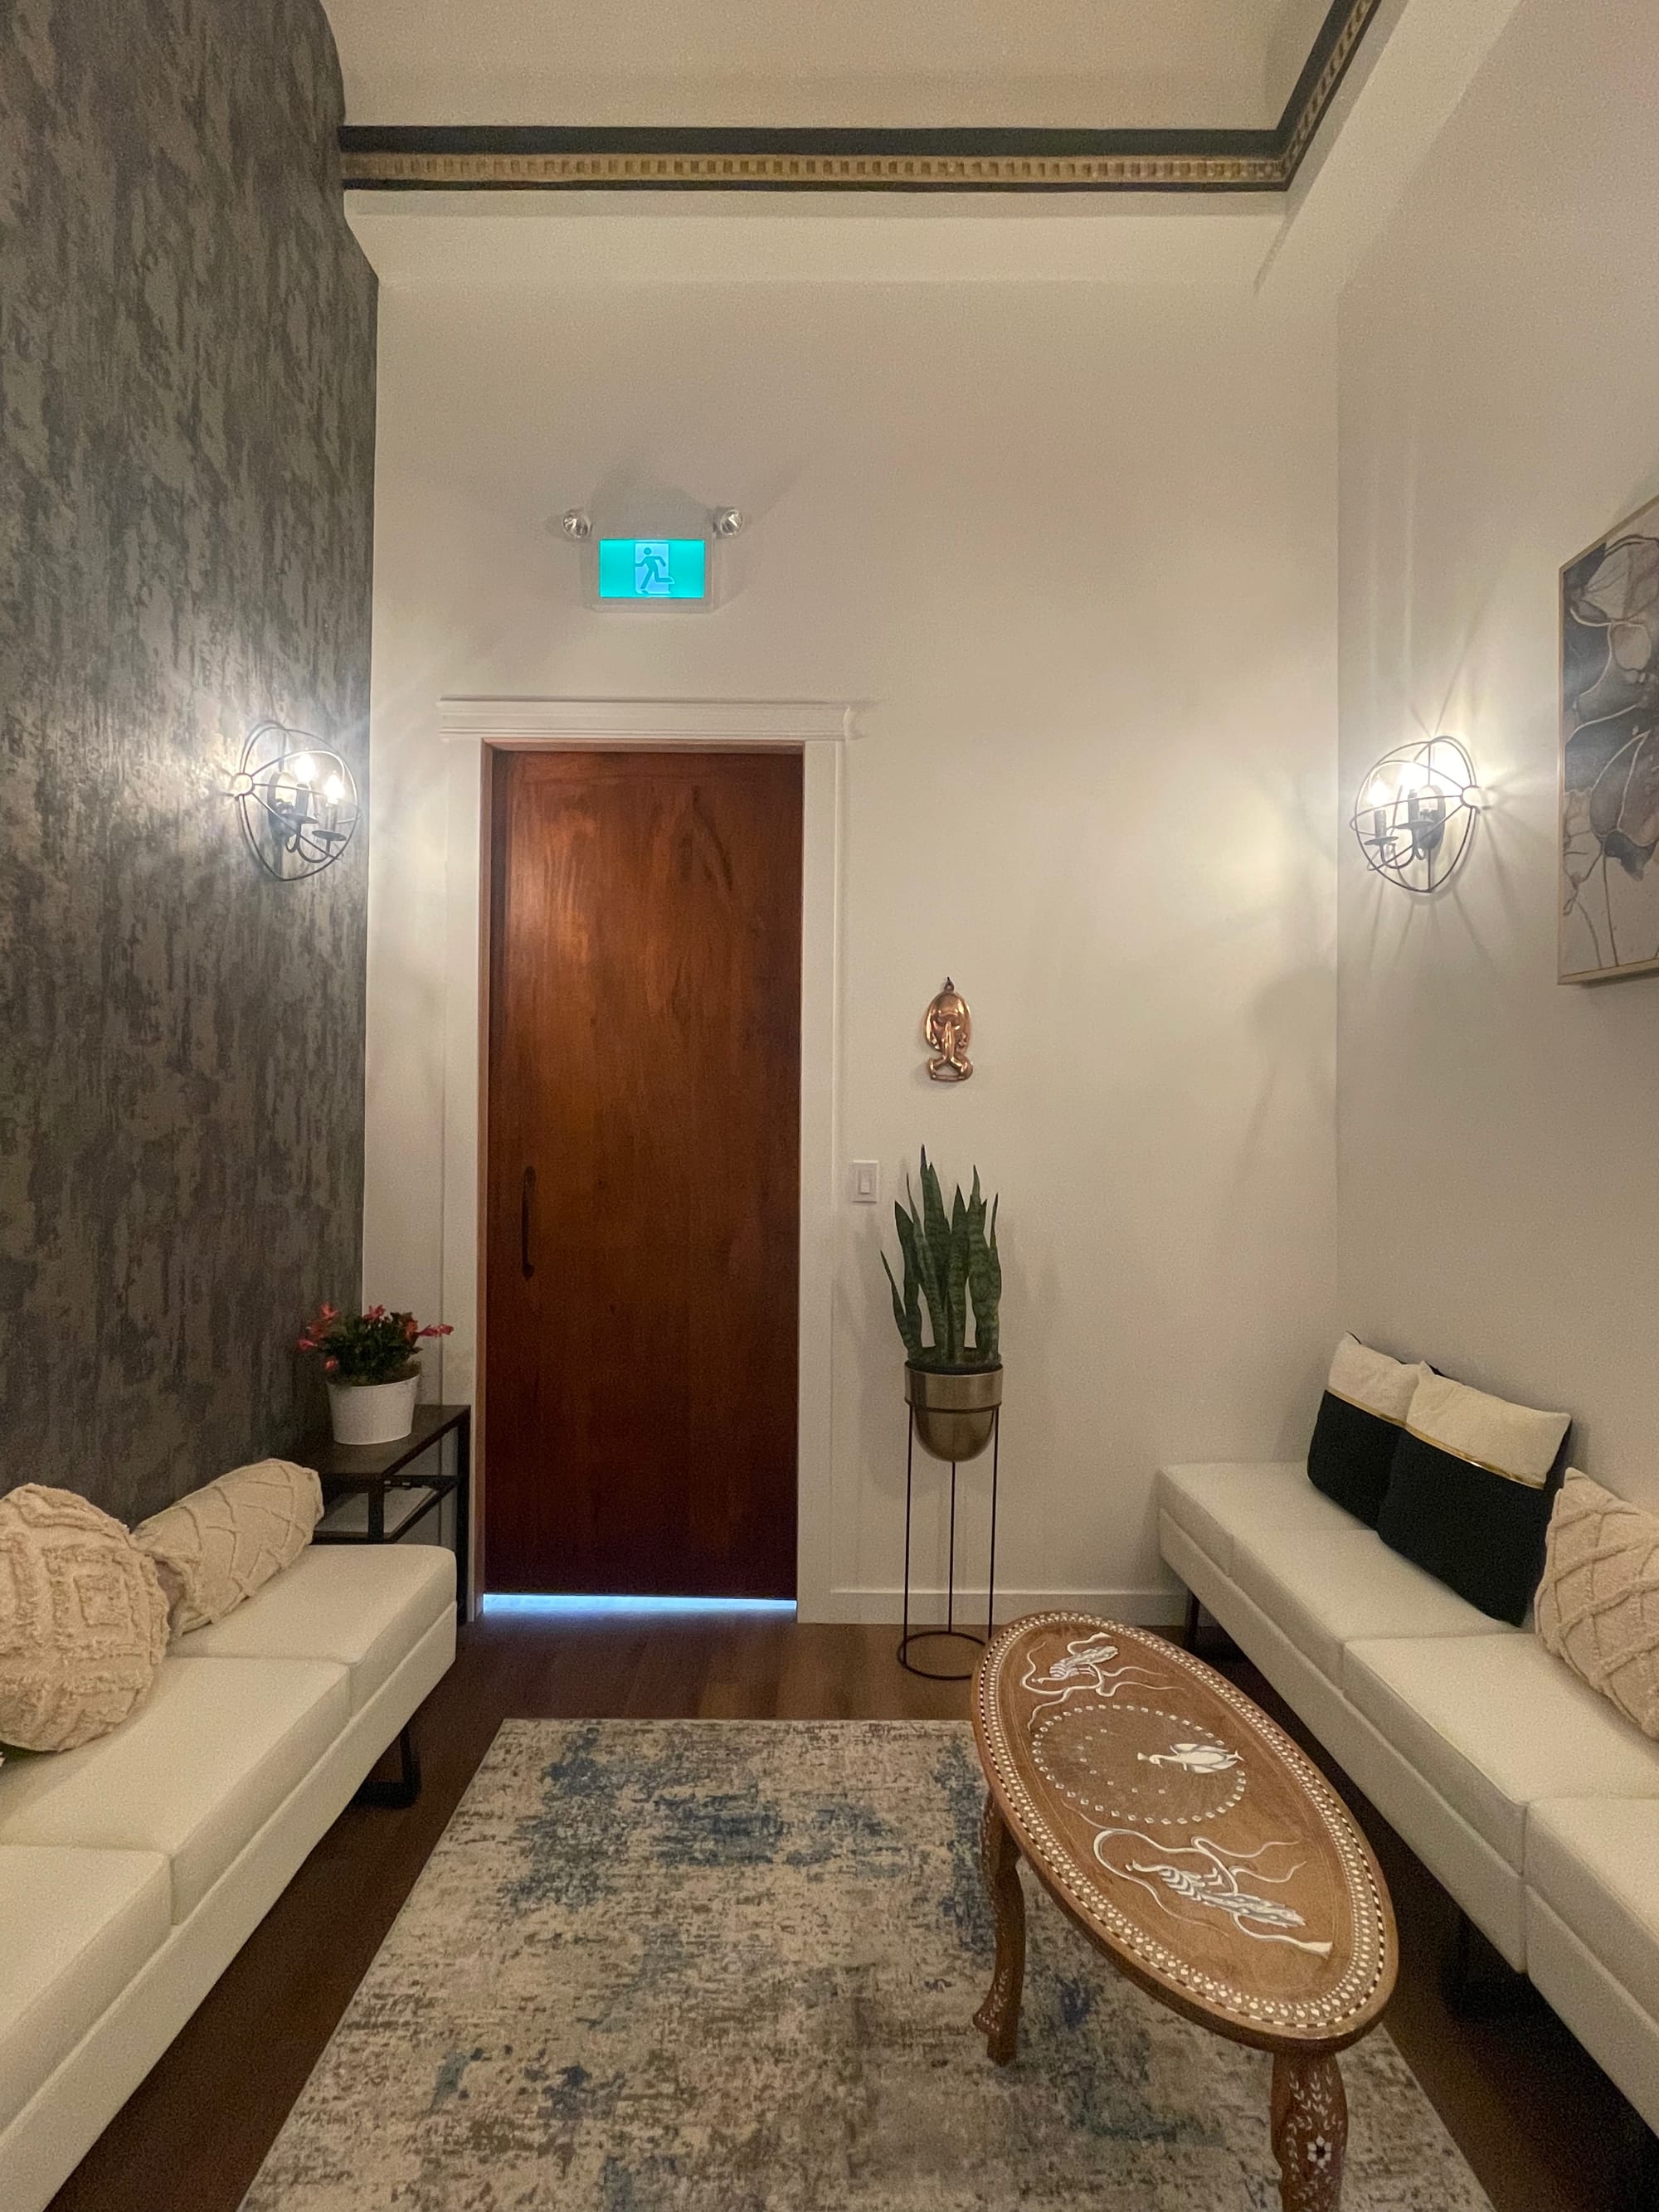
Samya Spa occupies two interconnected commercial units within the historic Yarrow Building on Broad Street in downtown Victoria. The project brought together more than a decade of searching for the right location with a complex renovation of a space that had already lived several very different lives.
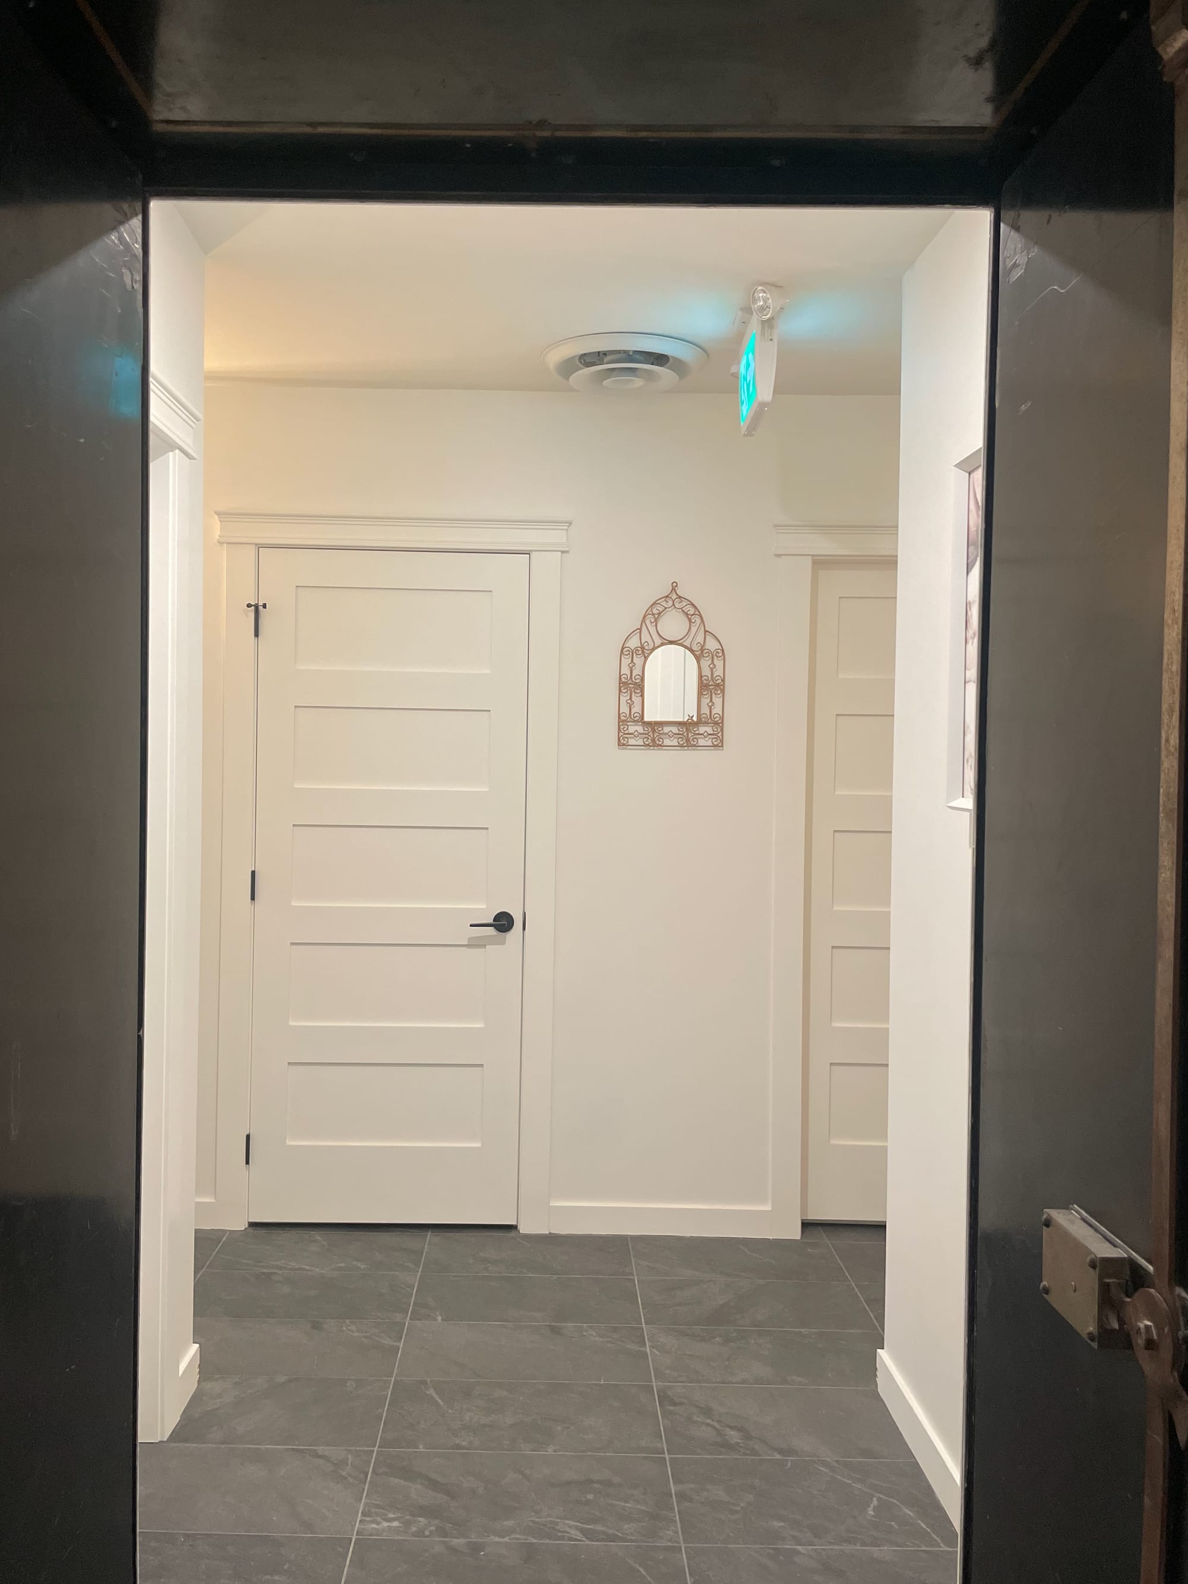
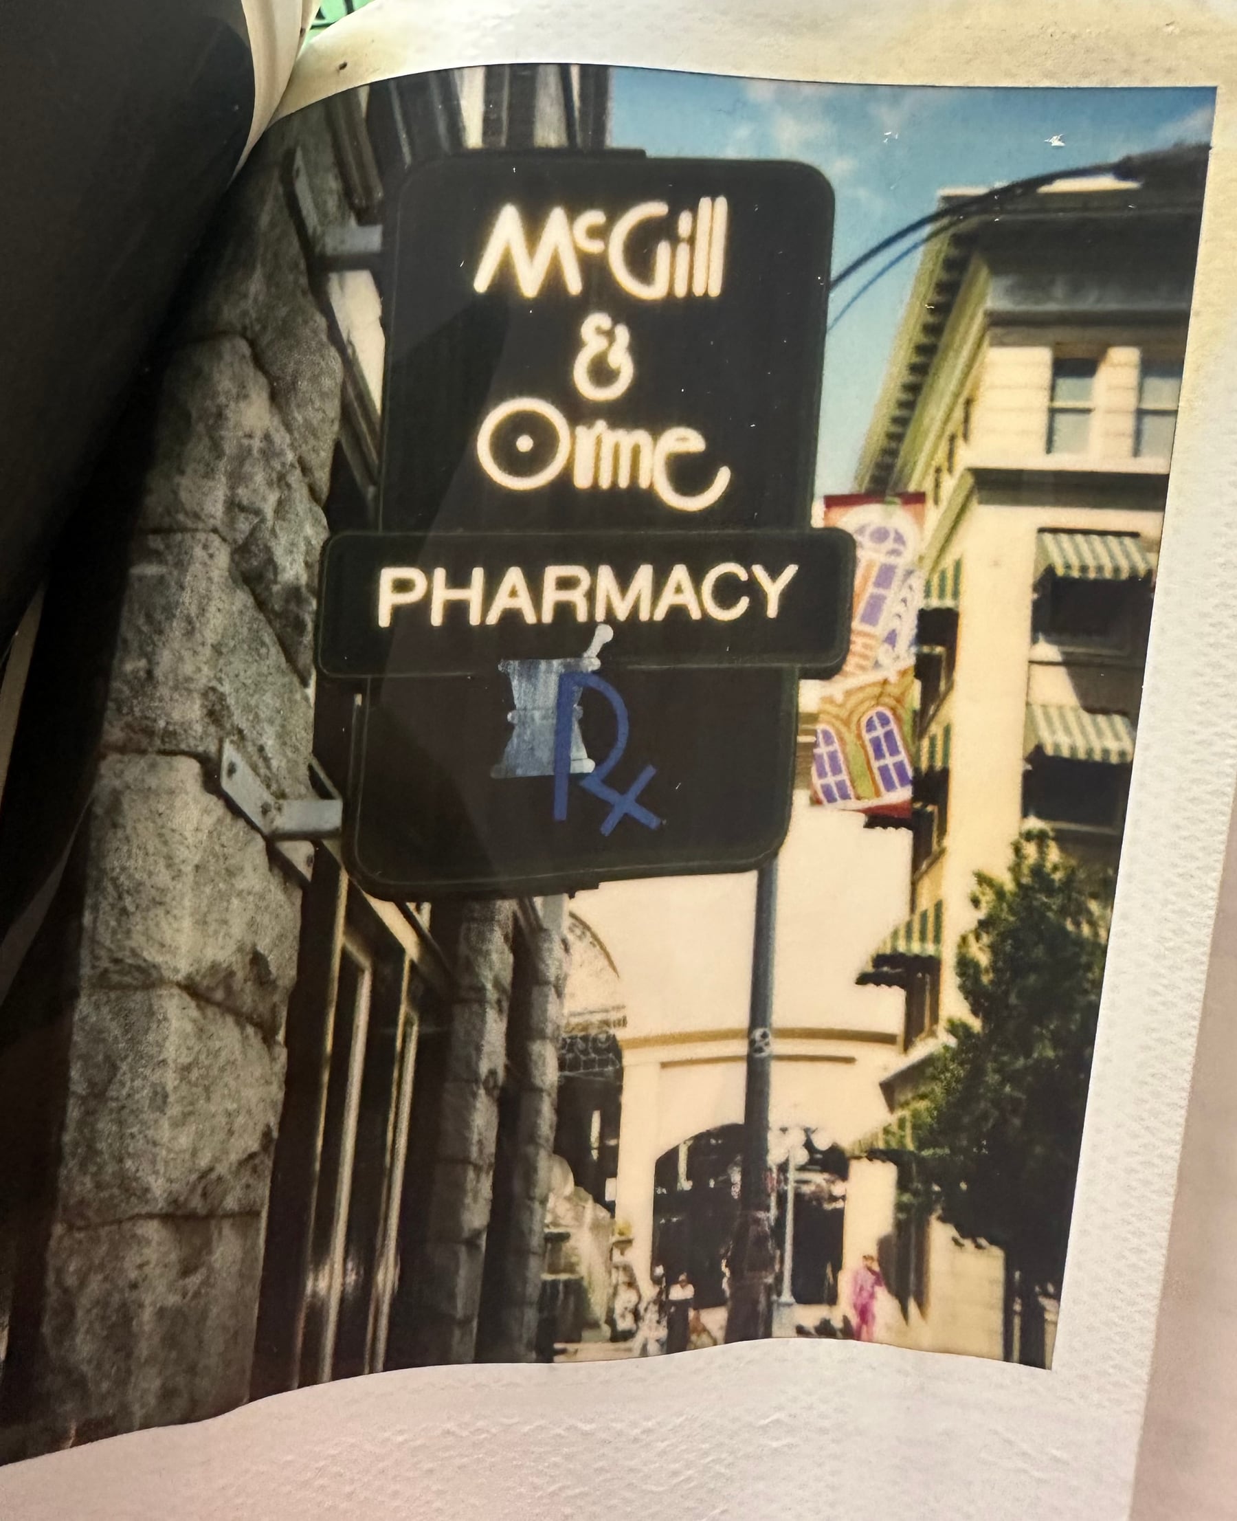
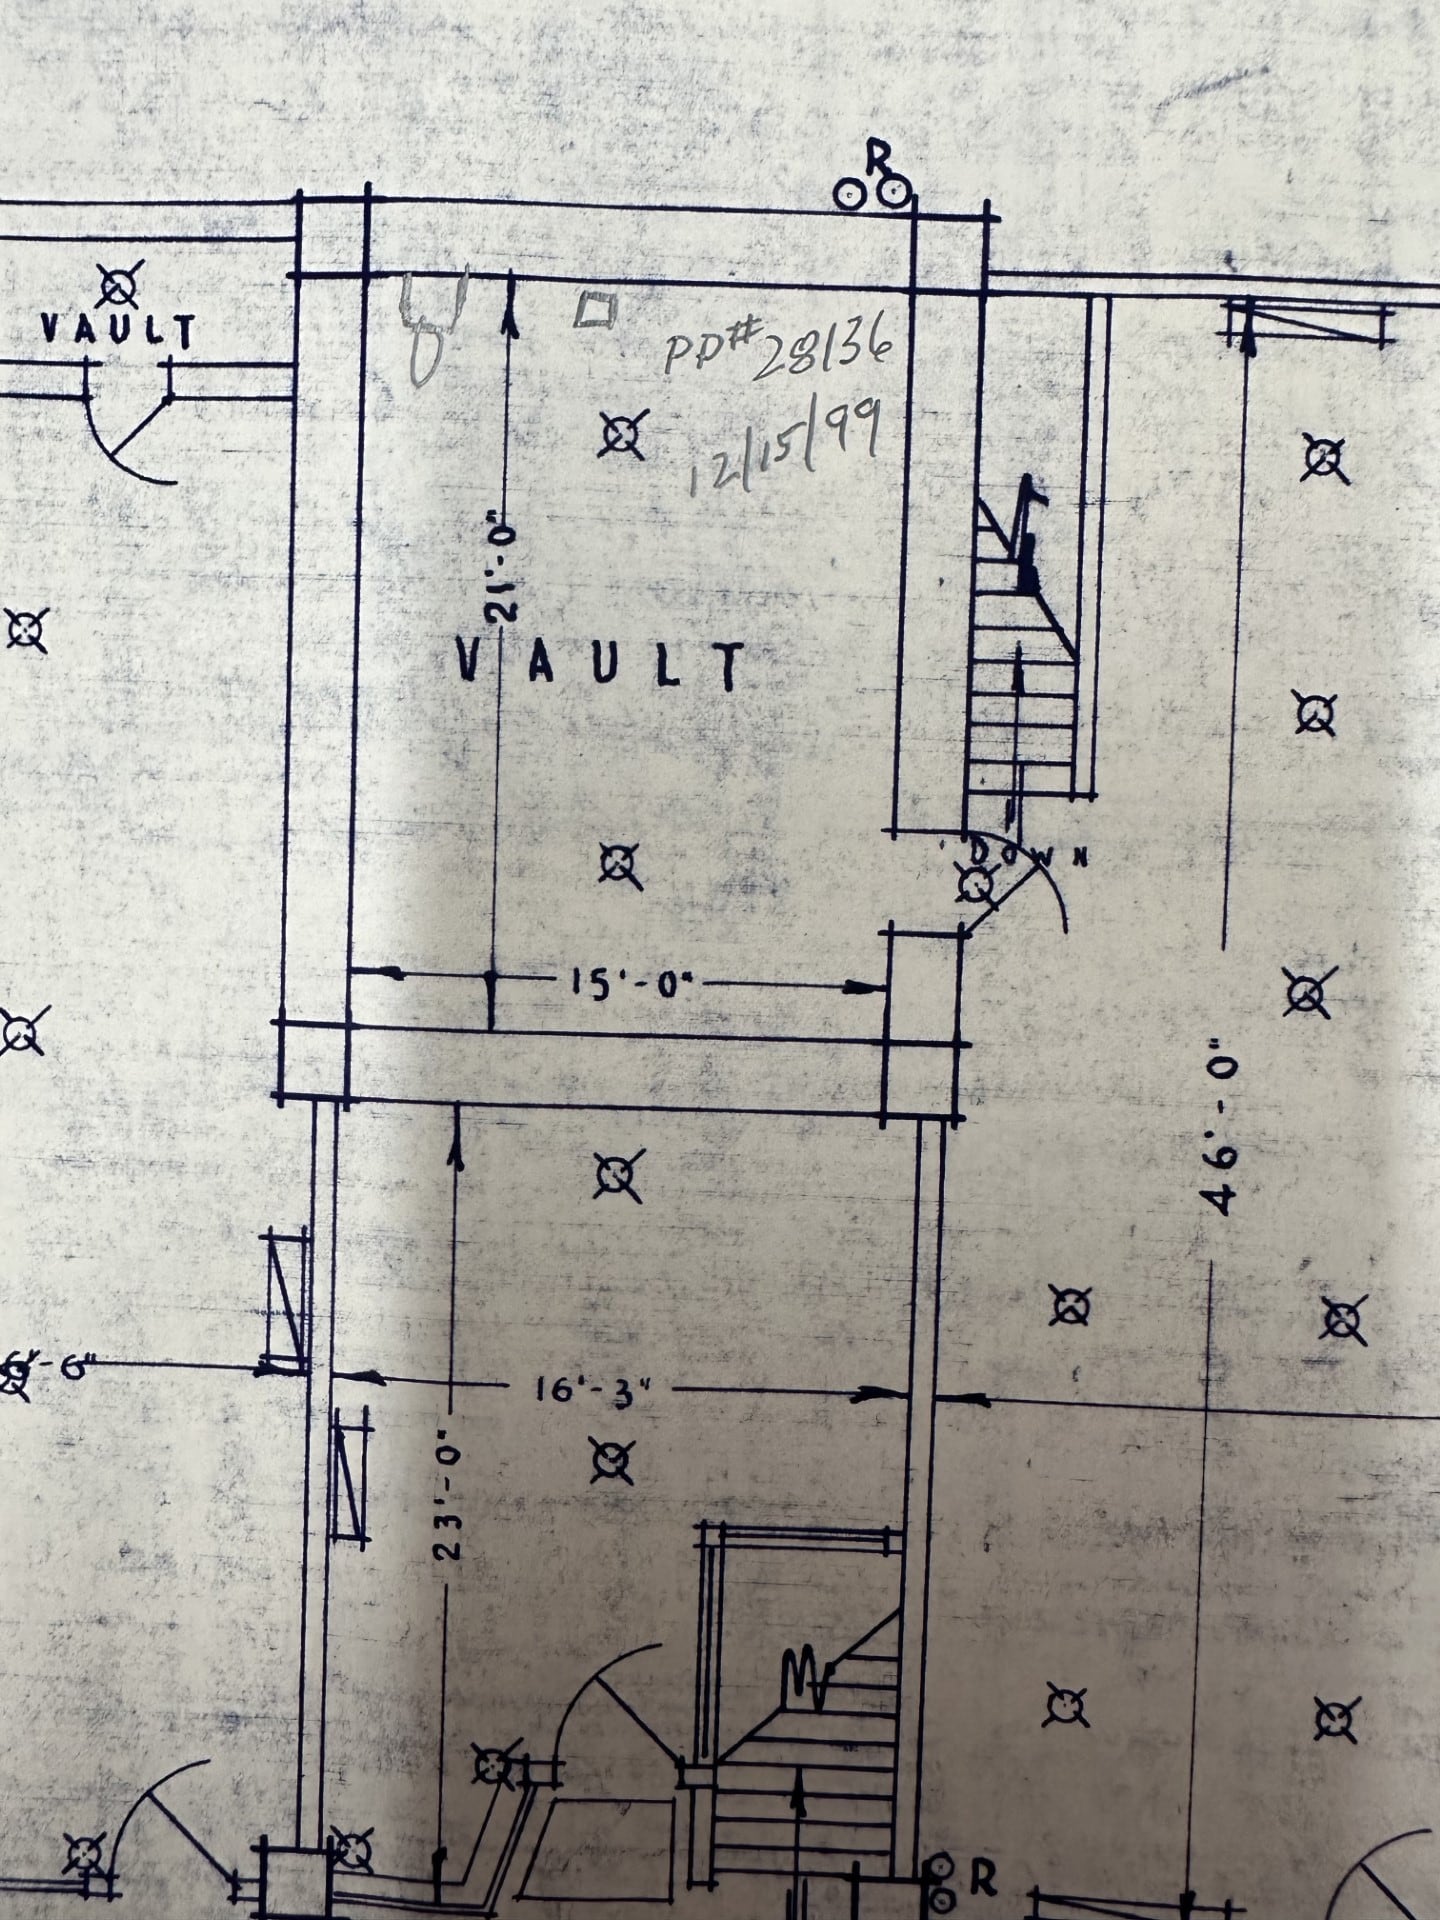
Before becoming a spa, portions of the premises had operated as a nail salon and medi-spa. Earlier uses included a pharmacy and, before that, a bank. The physical traces of those earlier occupancies were still very much part of the building — including the original bank vault and the former vault doorway that continues to connect the two units.
The opportunity was compelling, but so was the complexity.
Working with more than a century of change
The existing premises could not simply be treated as an empty commercial shell.
Years of alterations had created uncertainty around previous permits, existing services and the relationship between what was physically present and what was documented. Part of the pre-construction work involved establishing those conditions and determining what would need to be incorporated, upgraded or resolved as part of a new permitted renovation.
Water supply, drainage, ventilation, fire and life-safety requirements, electrical systems and existing mechanical infrastructure all had to be understood within an older building that had been modified repeatedly over time.
The former bank vault created one of the most unusual conditions.
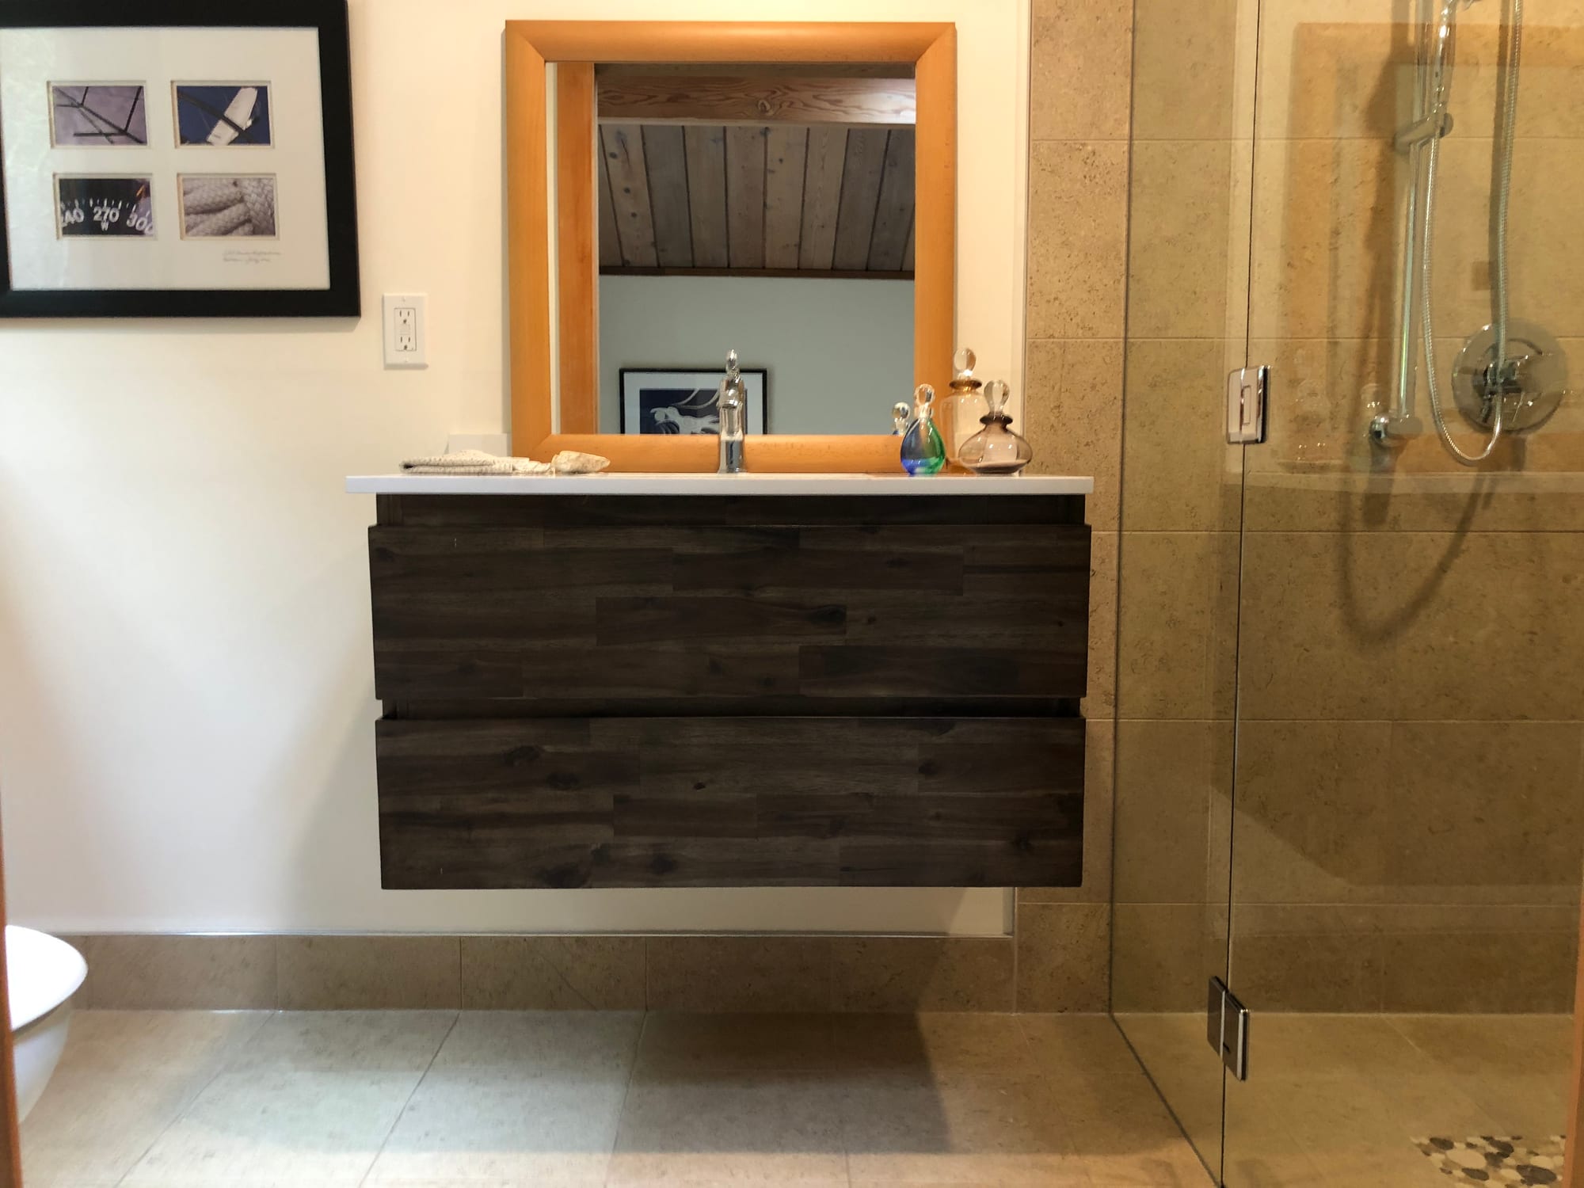
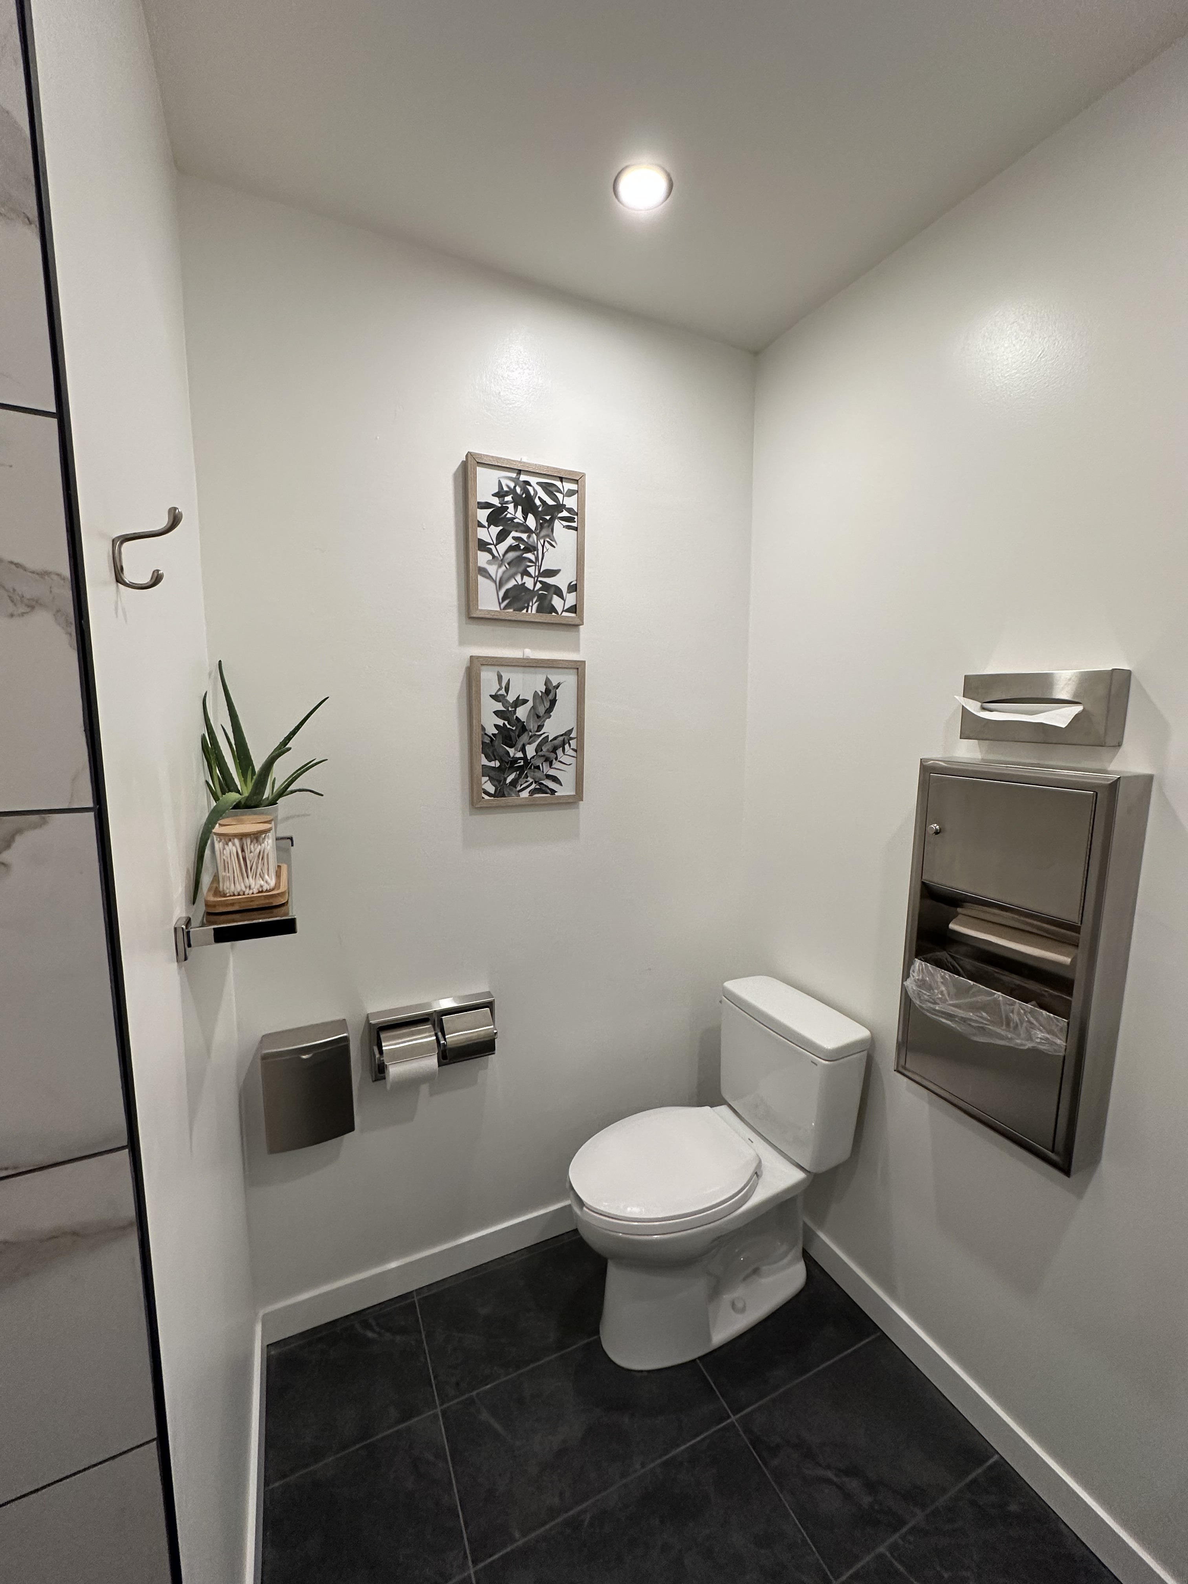
Its walls and floor are approximately two feet thick, heavily reinforced concrete. The existing washroom was located within this structure, and the new program called for additional plumbing nearby: a new three-piece washroom with tiled shower, a separate shower and locker room, and an additional treatment room requiring its own sink.
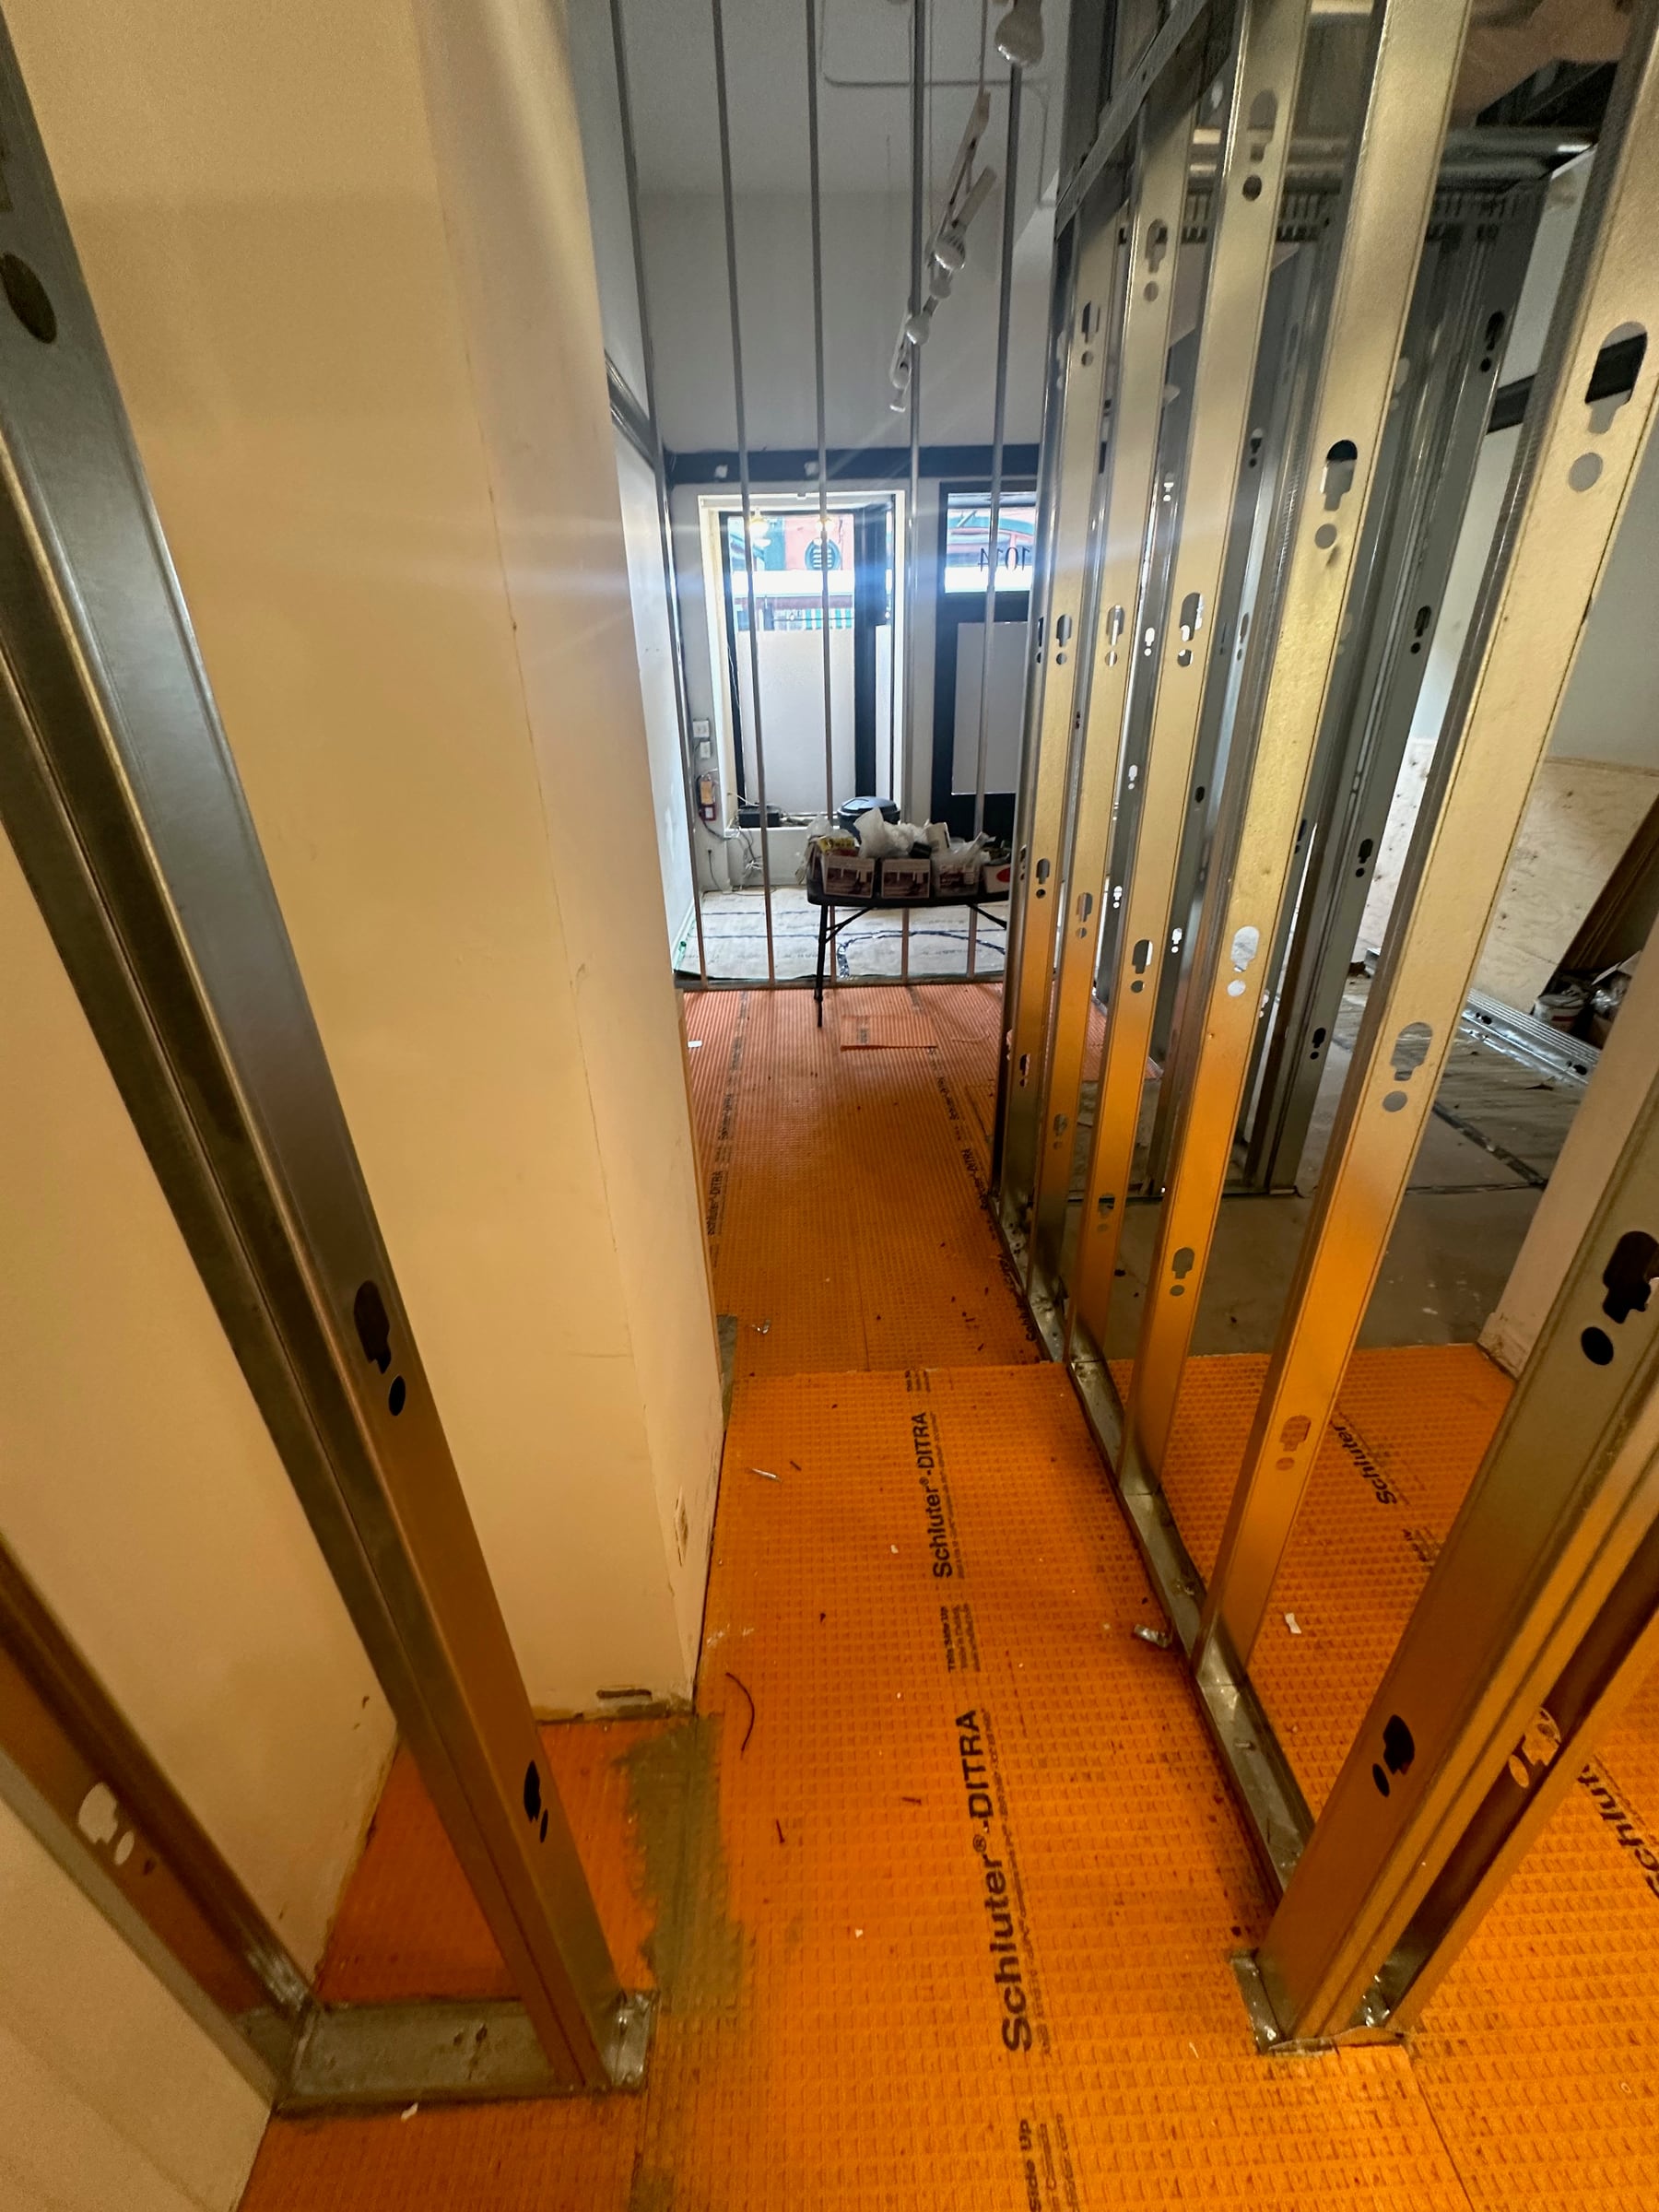
Installing those services required core drilling through the reinforced vault structure and floor so new drainage could connect into the basement below.
At the same time, new hot and cold water service had to be brought more than 100 feet through the building from the basement to support sinks and treatment functions throughout the expanded spa.
A new program inside an old building
The project substantially reorganized the premises.
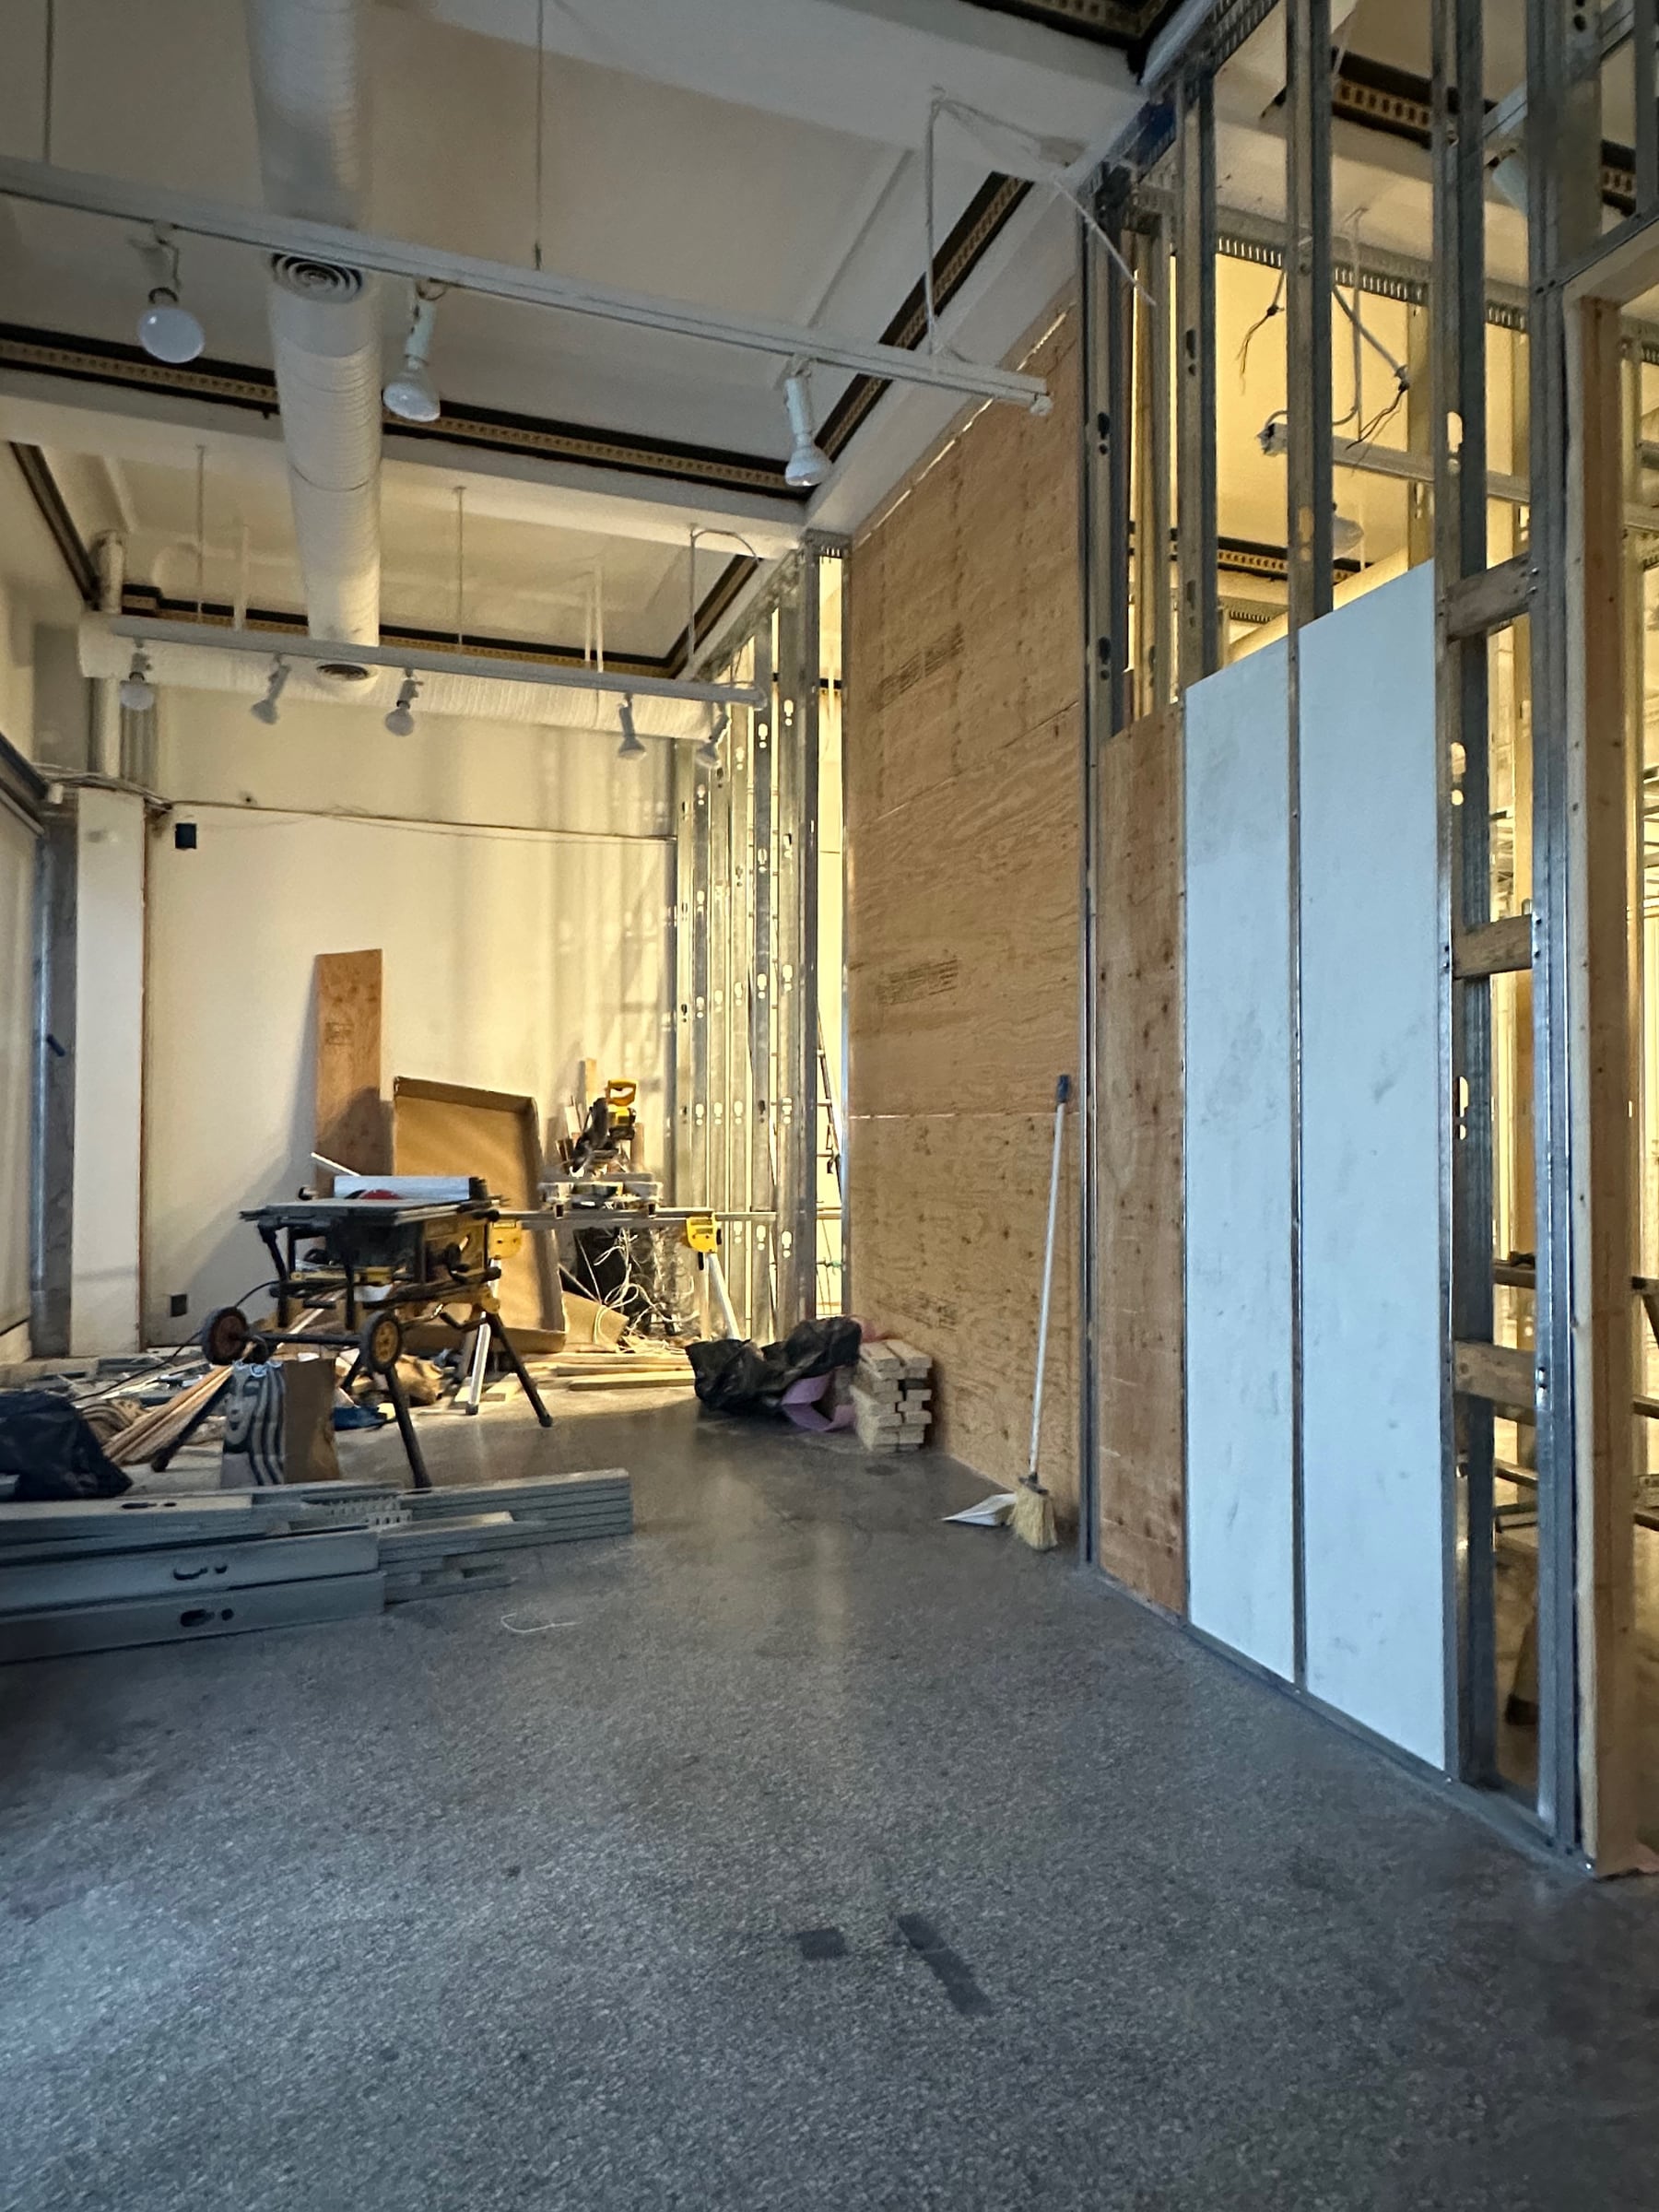
Former open-concept salon and treatment areas were developed into a more complete spa environment incorporating reception and retail, manicure and pedicure services, hair and beauty functions, treatment rooms, aesthetics rooms, sauna, showers, washrooms, waiting and lounge spaces, circulation, storage and staff functions.
Samya developed the floor plan and overall spatial concept, then coordinated that work with the architectural designer, mechanical engineer and construction trades as the project moved through permitting and construction.
The layout was also informed by traditional Vastu principles.
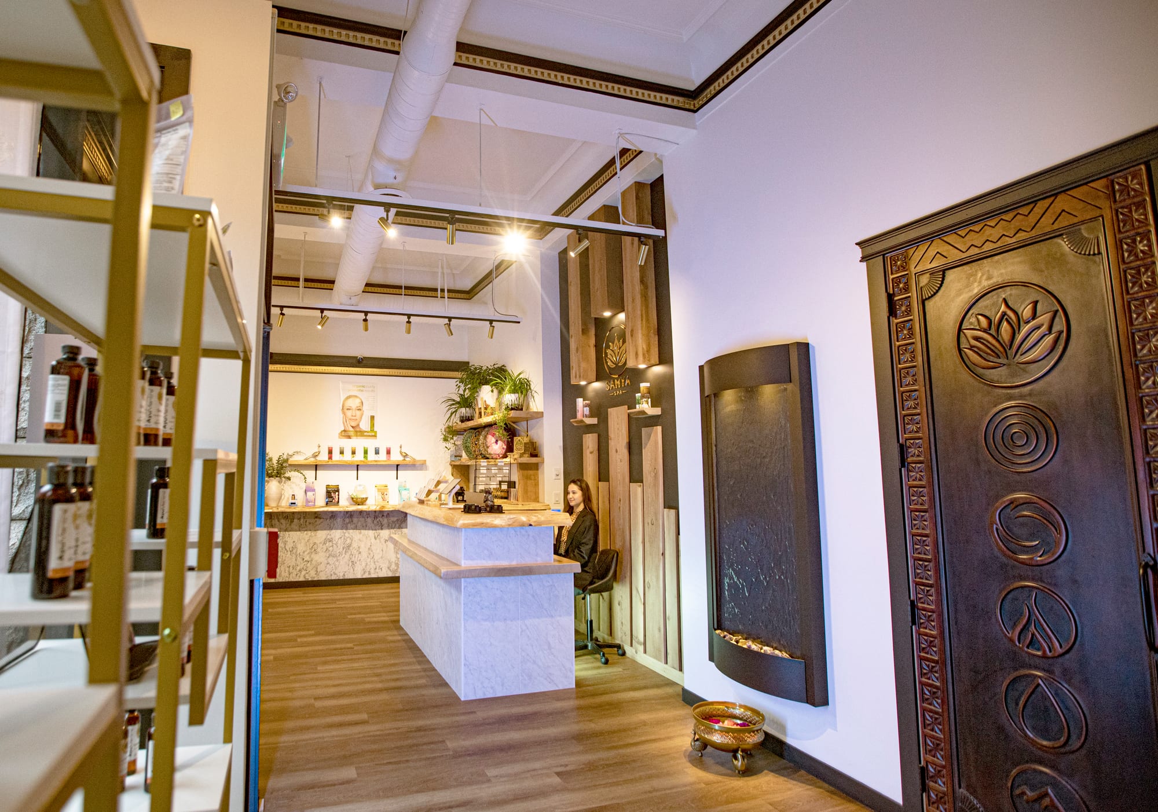
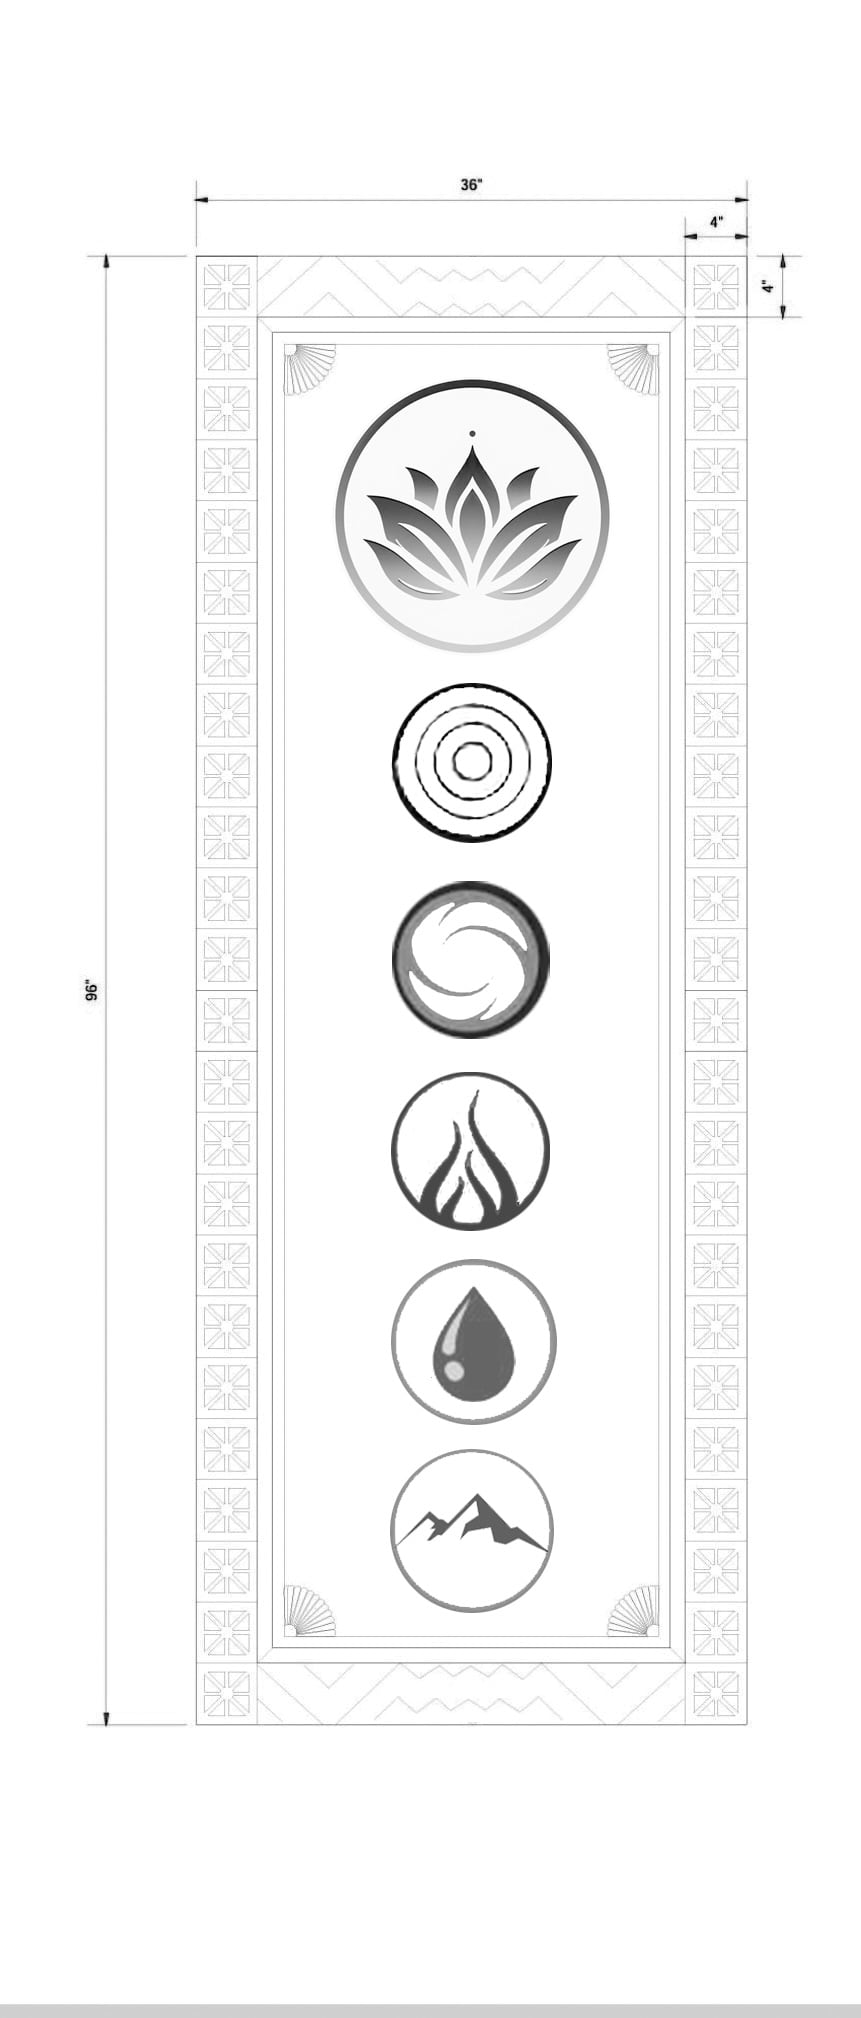
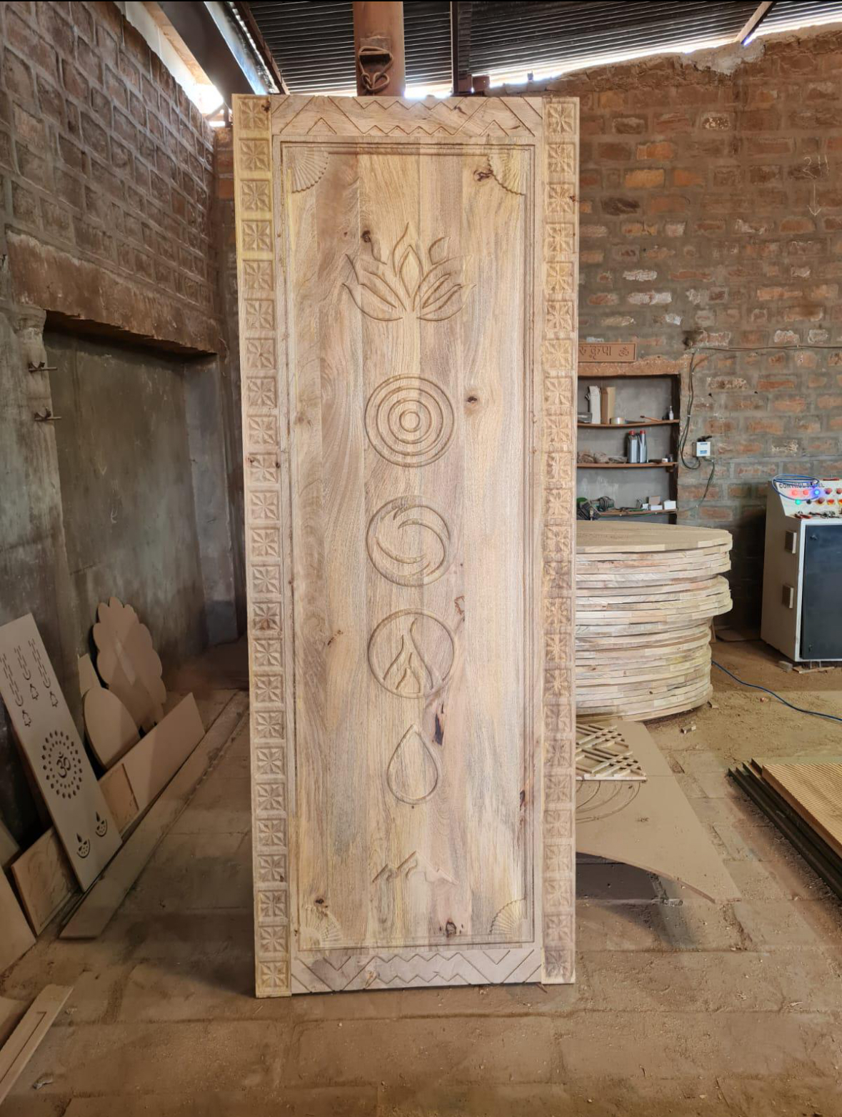
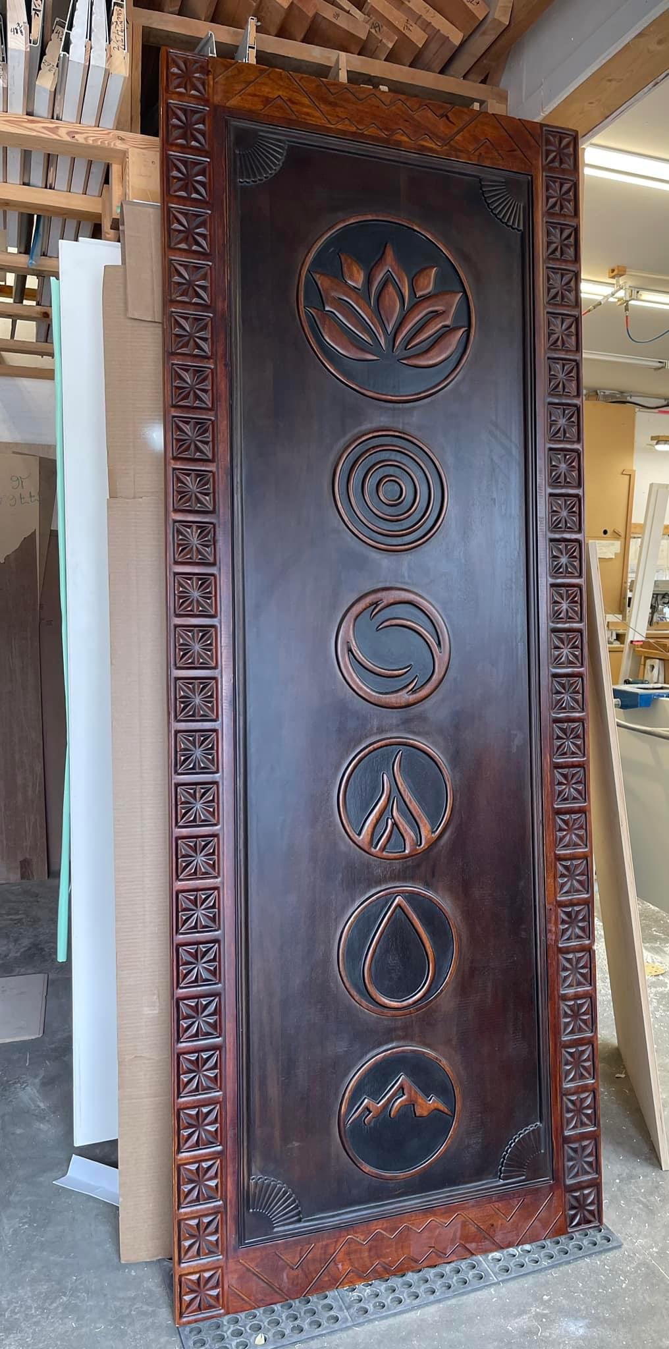
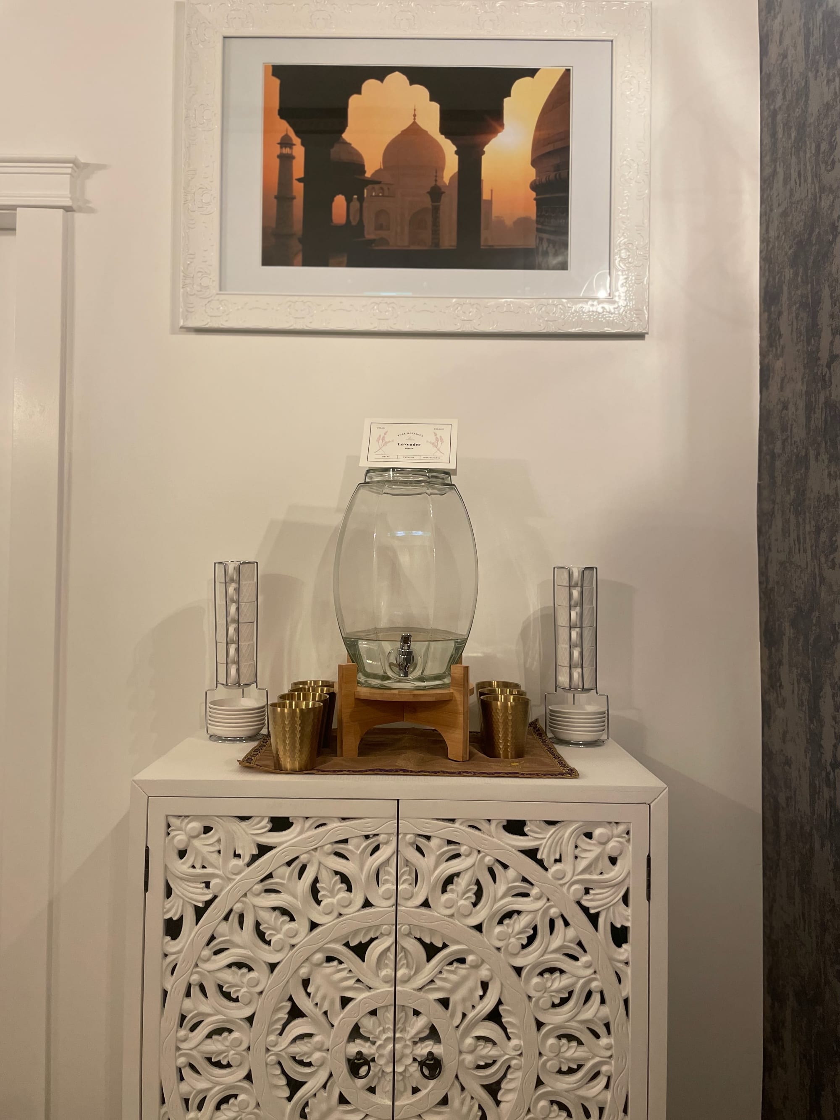
Room orientation, circulation and the relationship between different uses were considered alongside the traditional elemental associations of earth, air, fire, water and space. Colour, material selection and the placement of particular functions were developed within that framework, including the water feature at the entrance and the relationship between treatment, circulation and service areas.
The result is a contemporary commercial interior whose planning responds simultaneously to practical operations, building systems and the intended experience of the space.
Preserving what belonged to the building
Rather than stripping away the building’s history, the renovation retained a number of significant original elements and incorporated them into the new interior.
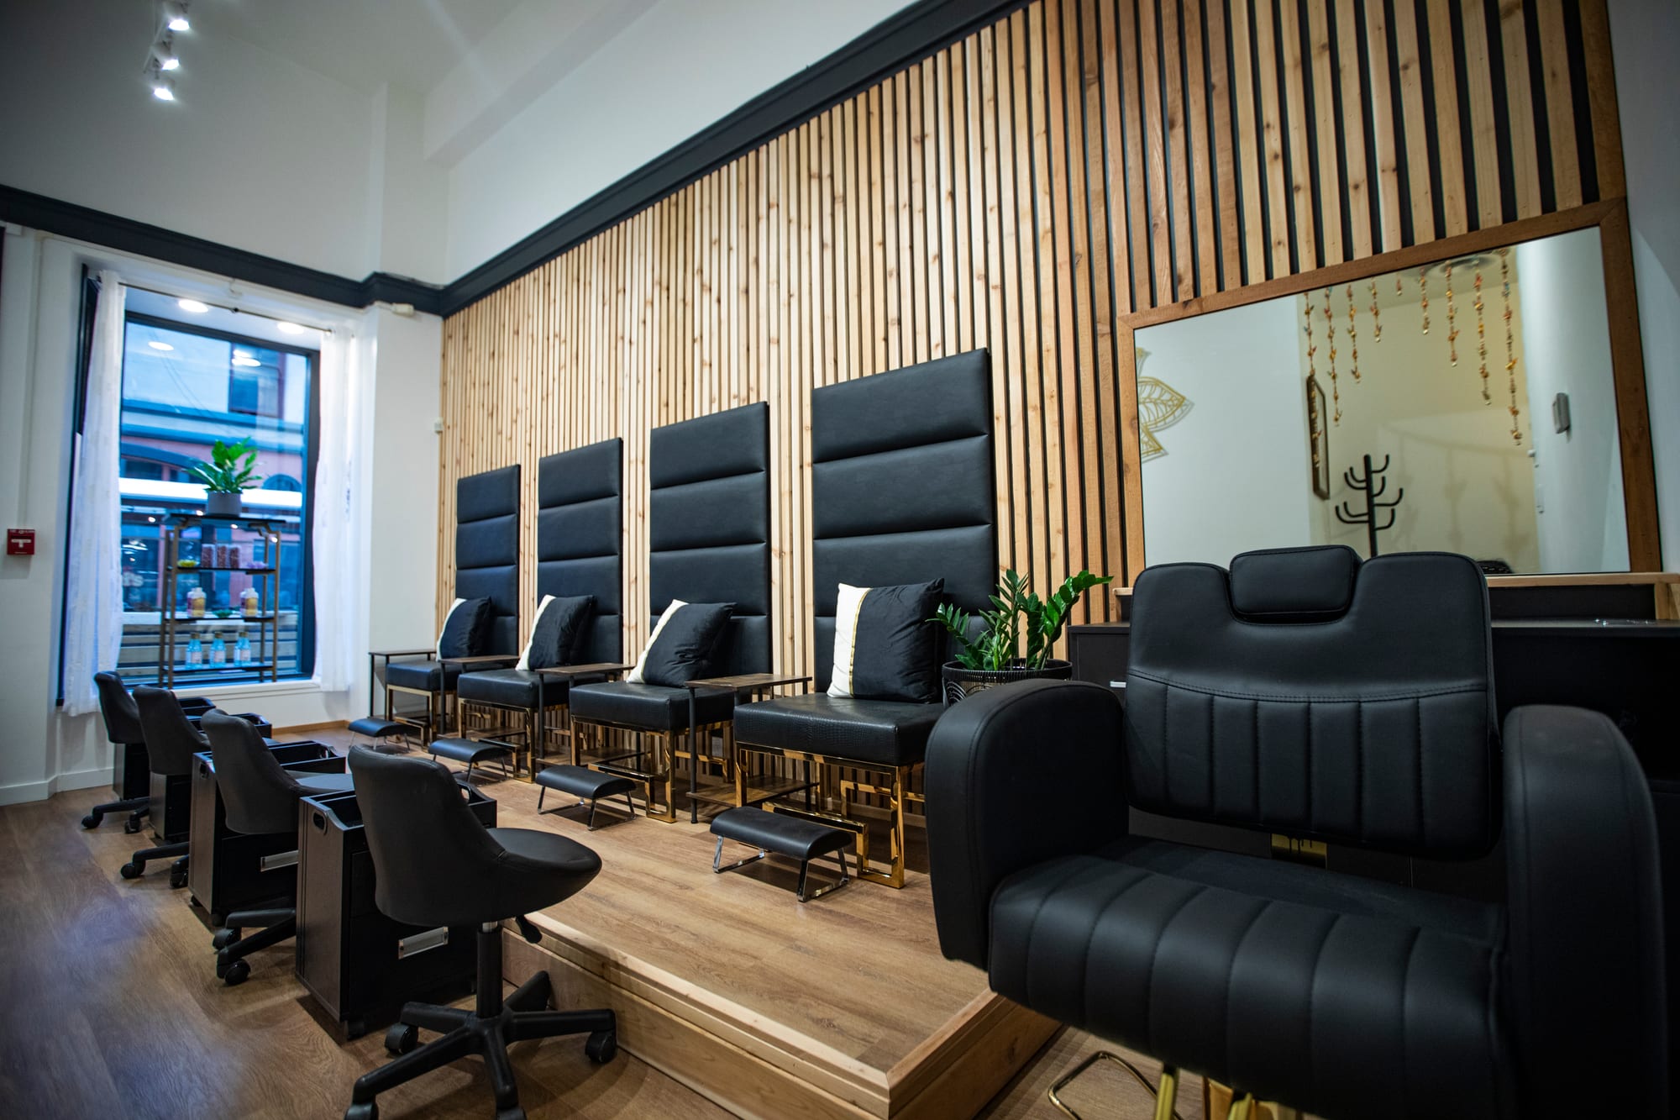
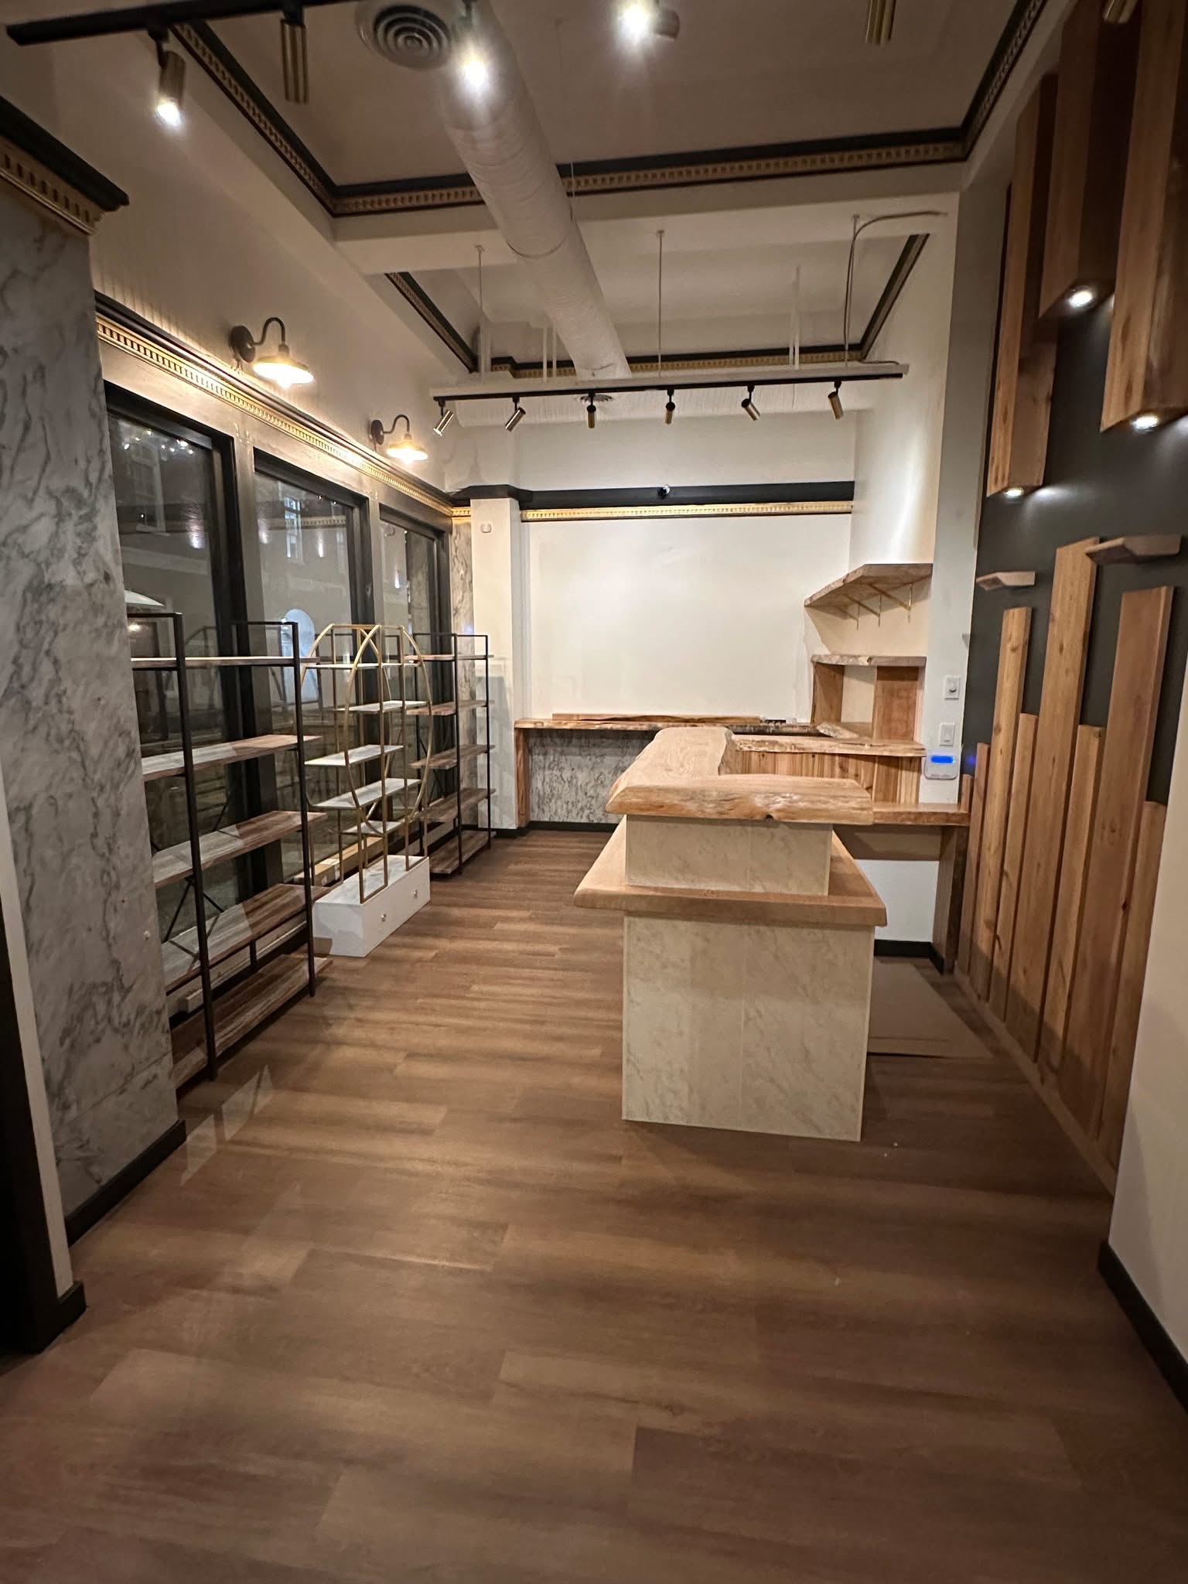
The 18-foot ceilings were preserved, together with original plaster and concrete decorative mouldings. These were restored and incorporated into the new black-and-gold interior treatment.
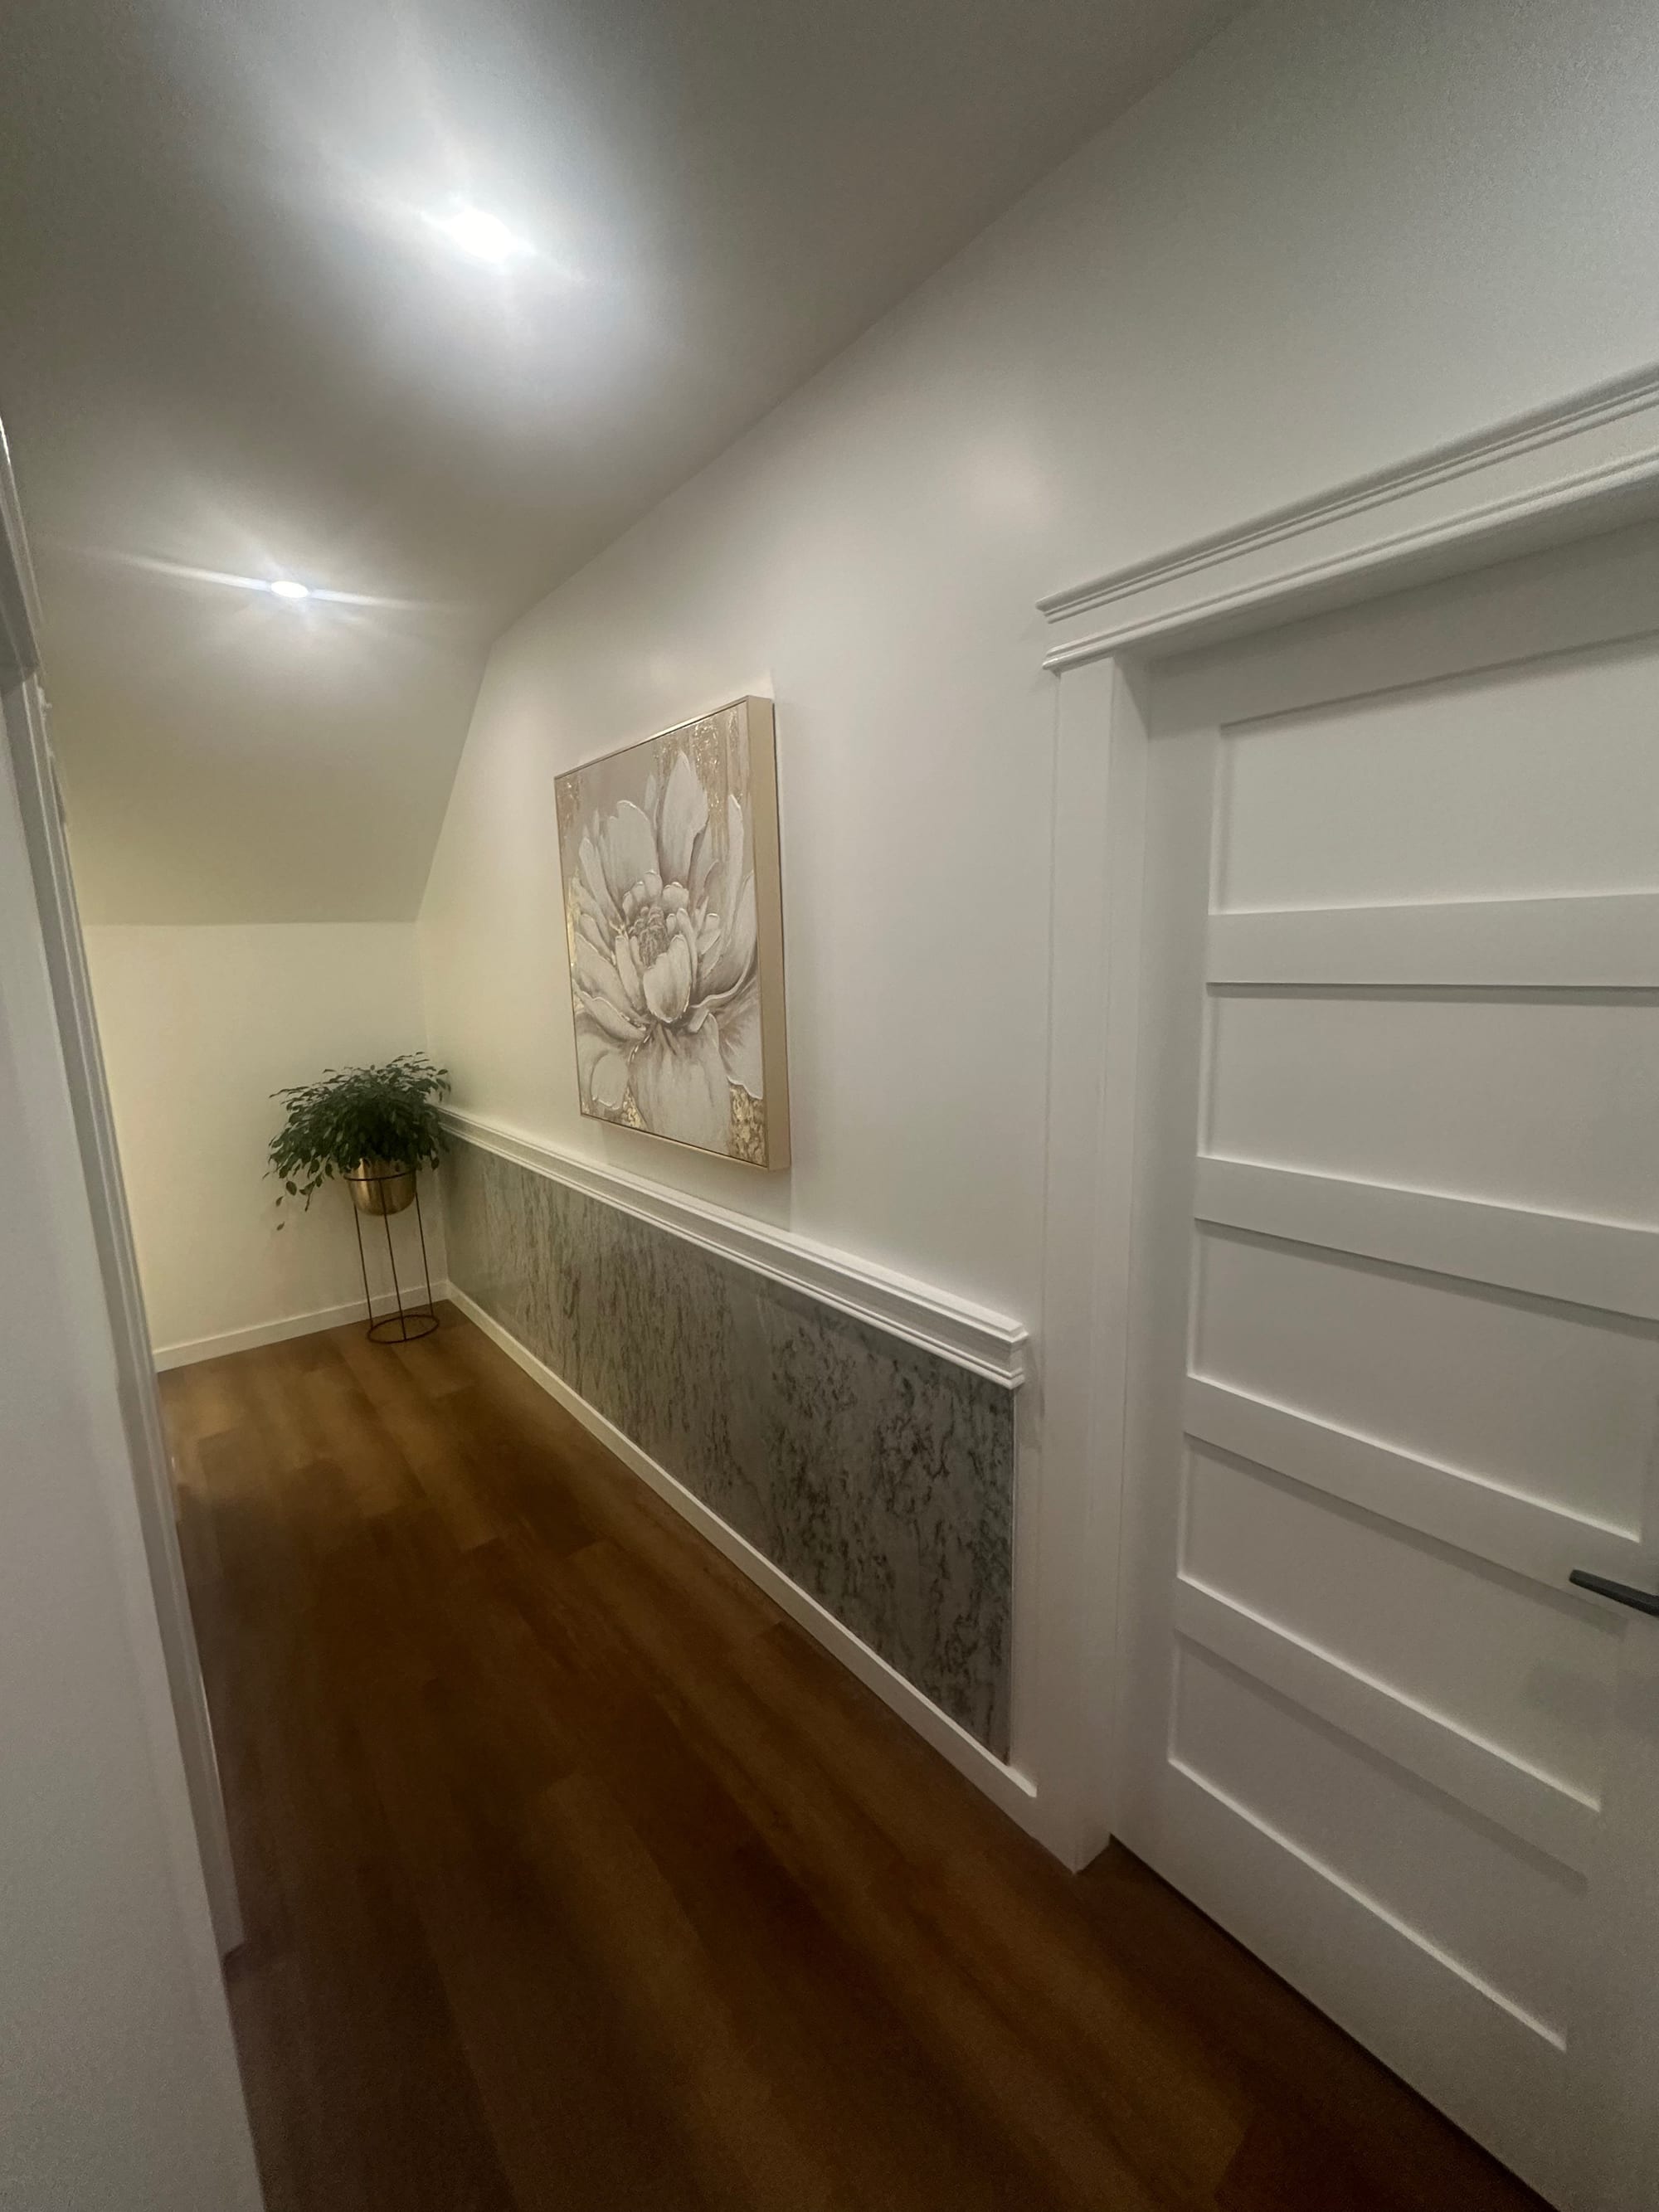
Original marble column wraps — one inch thick — were retained throughout portions of the lounge, hallway and treatment spaces. Existing blue-marble wainscot, trim and door details were also preserved where possible.
New walls, finishes, doors and flooring were introduced around these elements rather than attempting to erase them.
That relationship between old and new became one of the defining features of the completed project.
Building quiet into a downtown commercial space
Creating a spa inside a downtown commercial building required more than visual renovation.
Treatment rooms were constructed and insulated to provide acoustic separation and privacy. Heating and cooling were extended throughout the new room configuration, with mechanical engineering used to establish appropriate supply, return-air and ventilation requirements.
Additional outside-air intake and plumbing venting were coordinated through the building, while modern lighting and dimming systems were introduced throughout the interior.
Audio was integrated into the construction as well, with wall-mounted speakers connected through the building to a centralized sound system so music could be managed consistently across the spa.
Security infrastructure — including monitored entry points, motion detection, glass-break detection and video monitoring of appropriate public and staff areas — was incorporated alongside the electrical and communications work.
The objective was to make a technically complex interior feel quiet and effortless once occupied.
Local materials, made for the space
A number of the project’s architectural features were fabricated specifically for the interior.
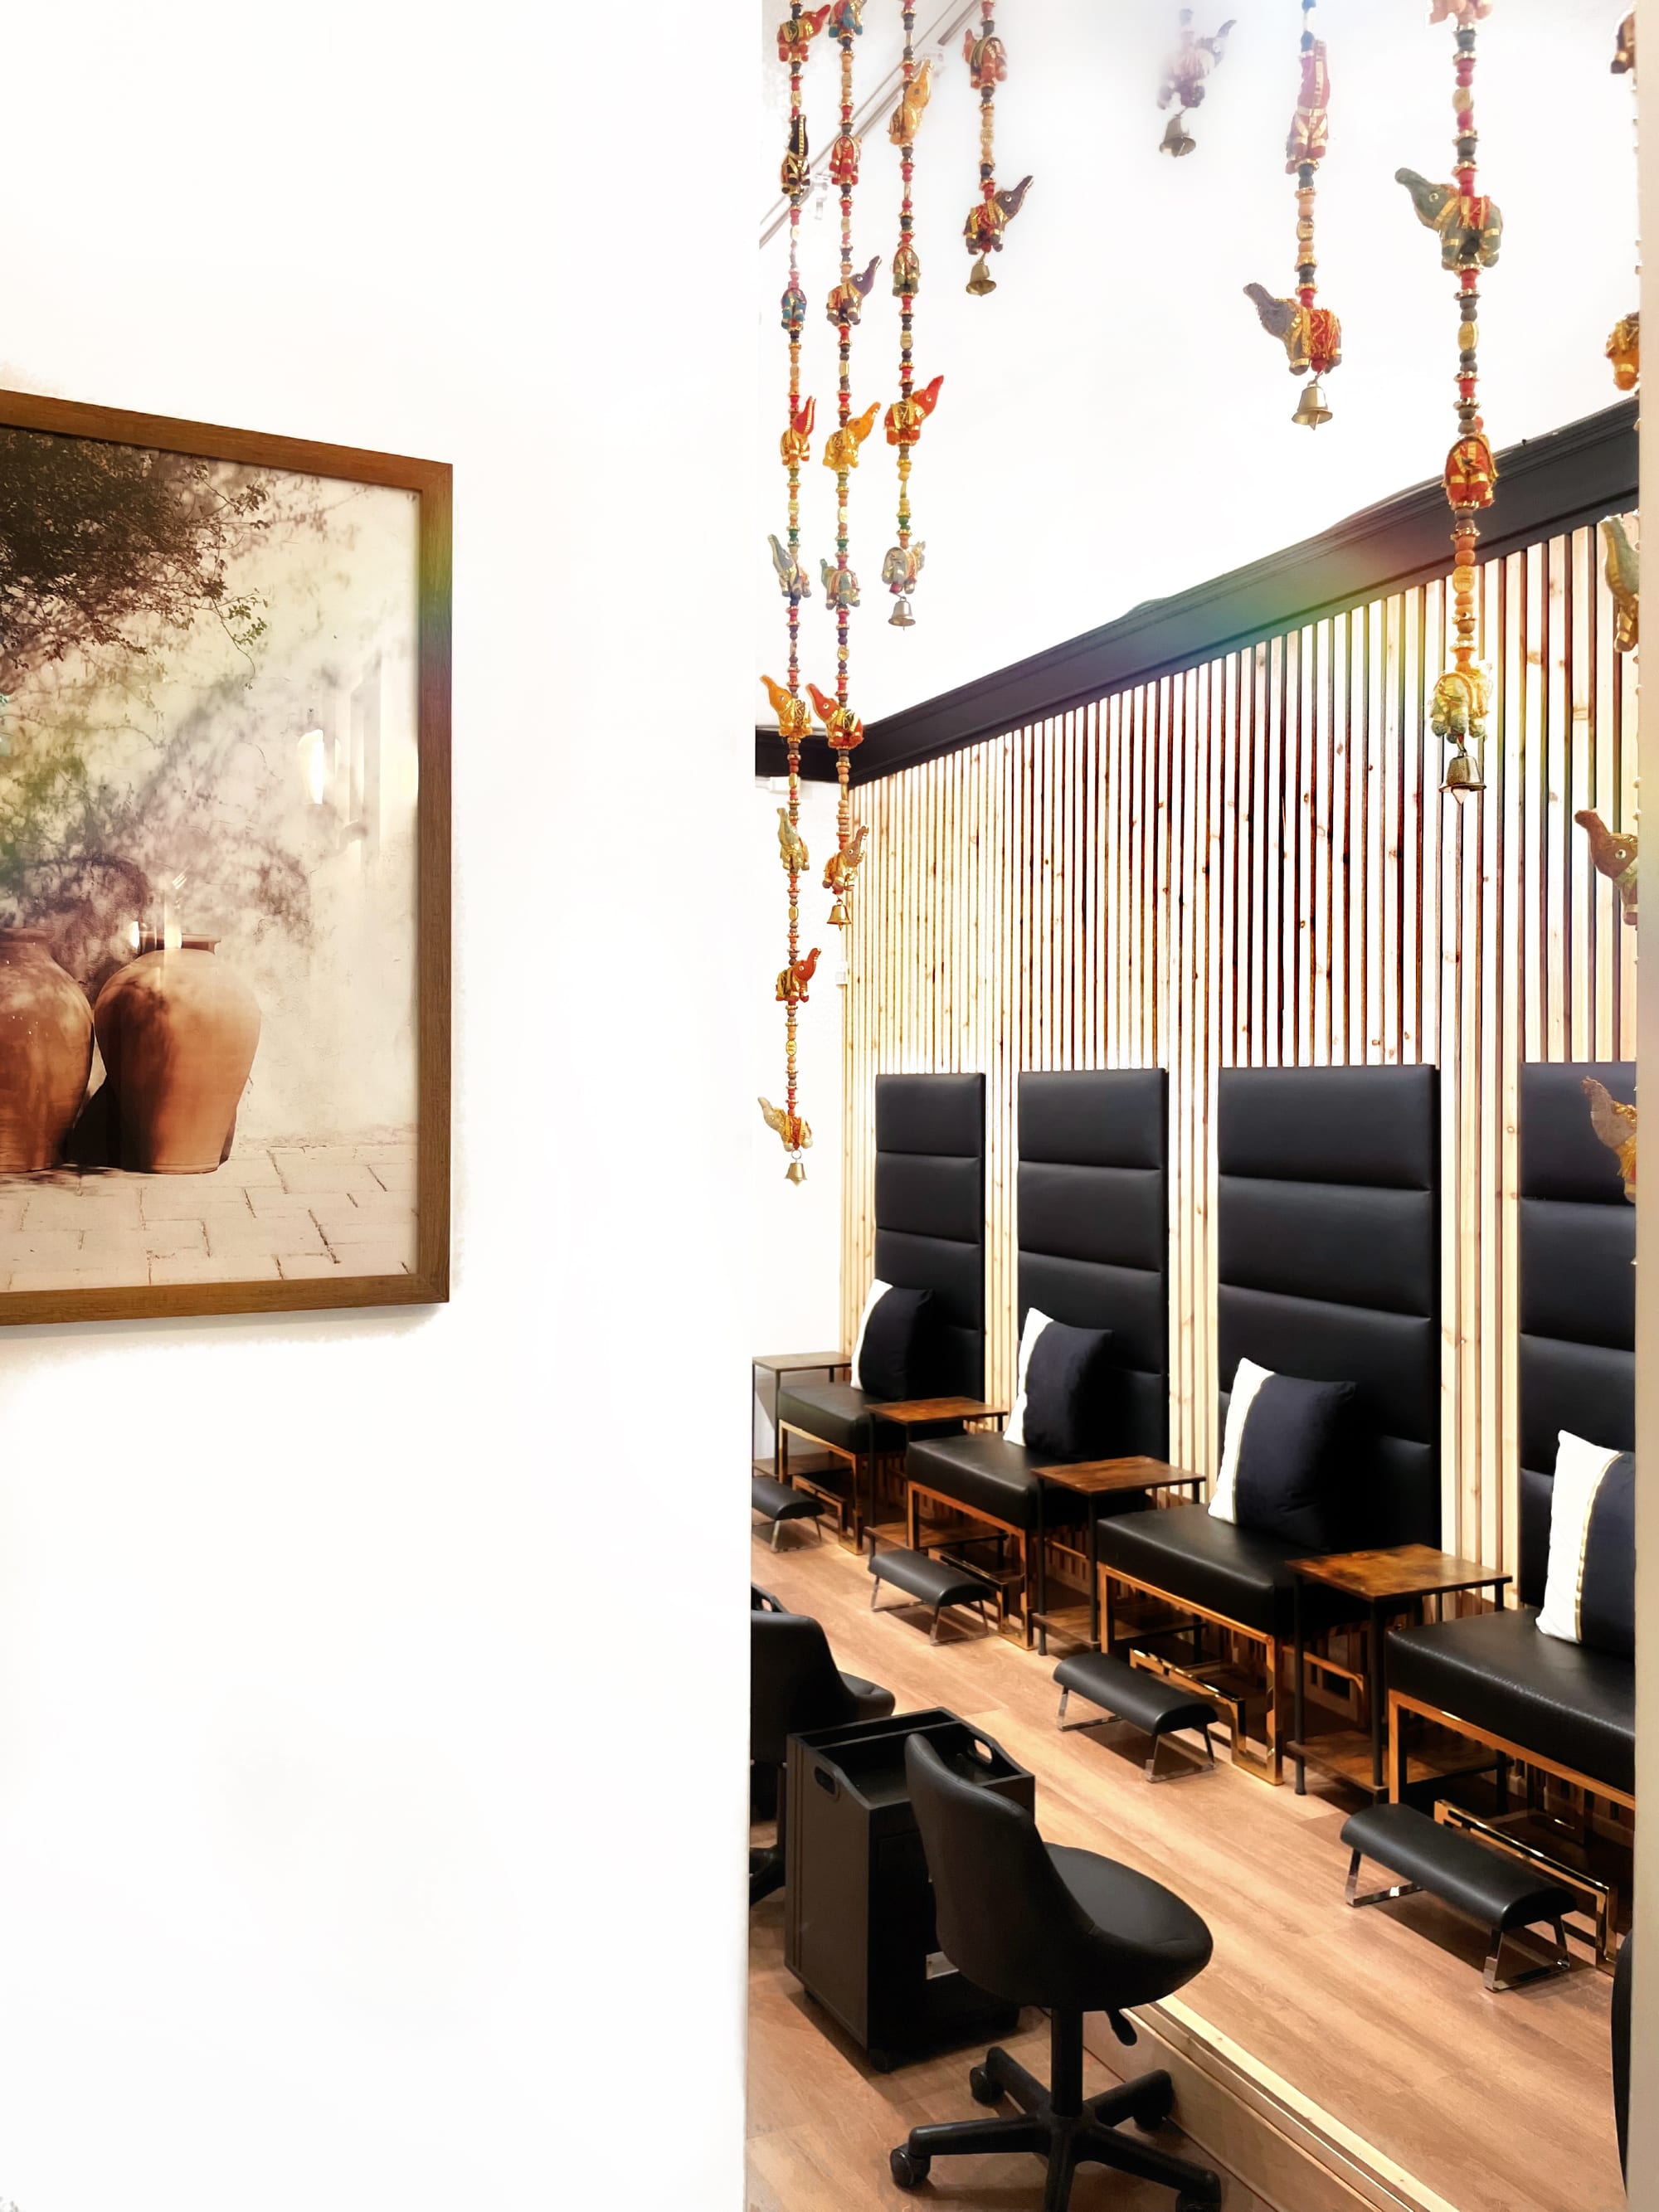
The cedar slat treatment in the manicure, pedicure and hair lounge uses locally milled Vancouver Island cedar.
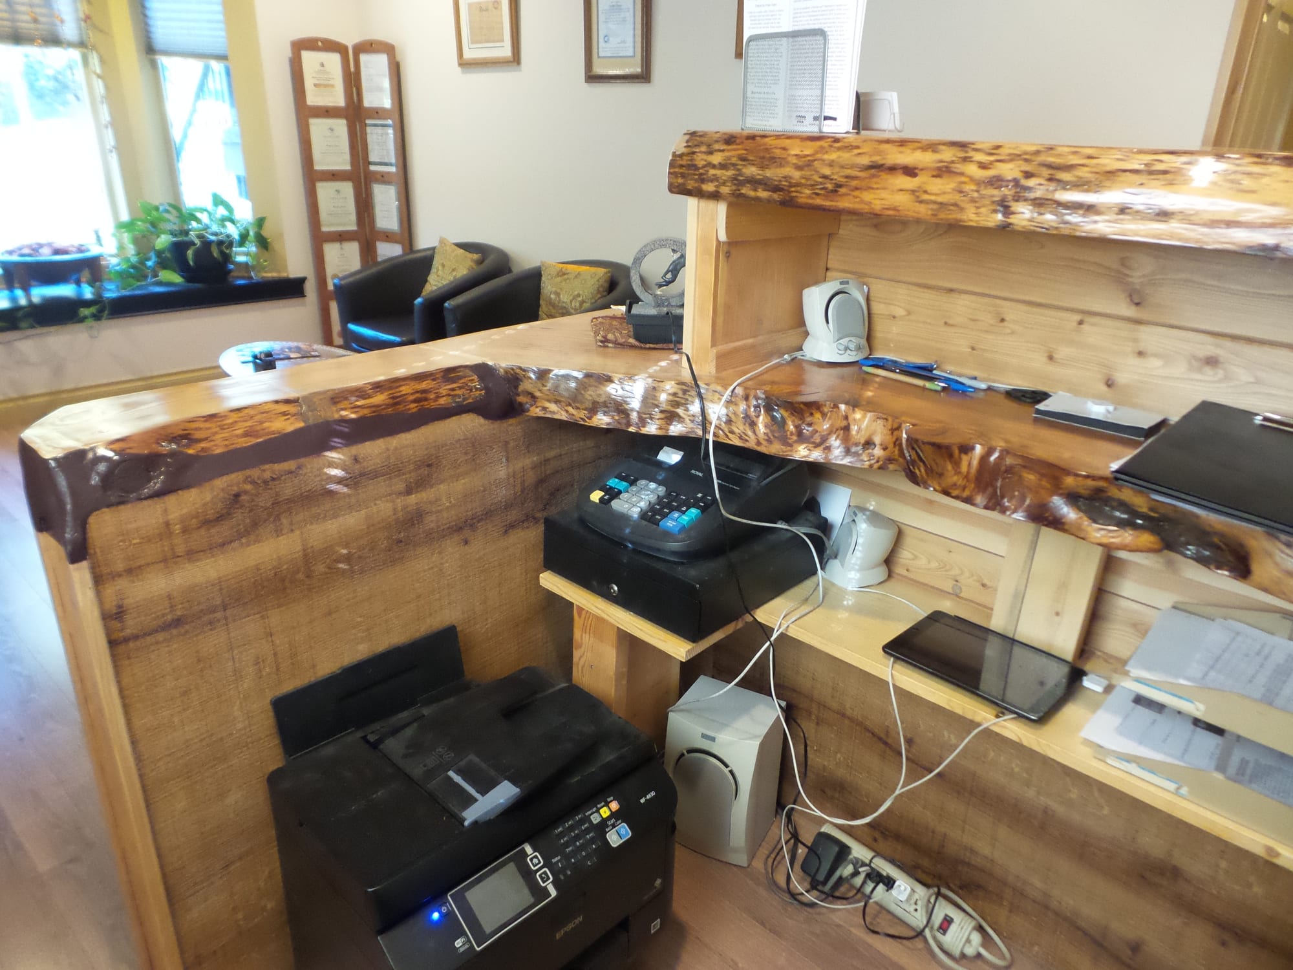
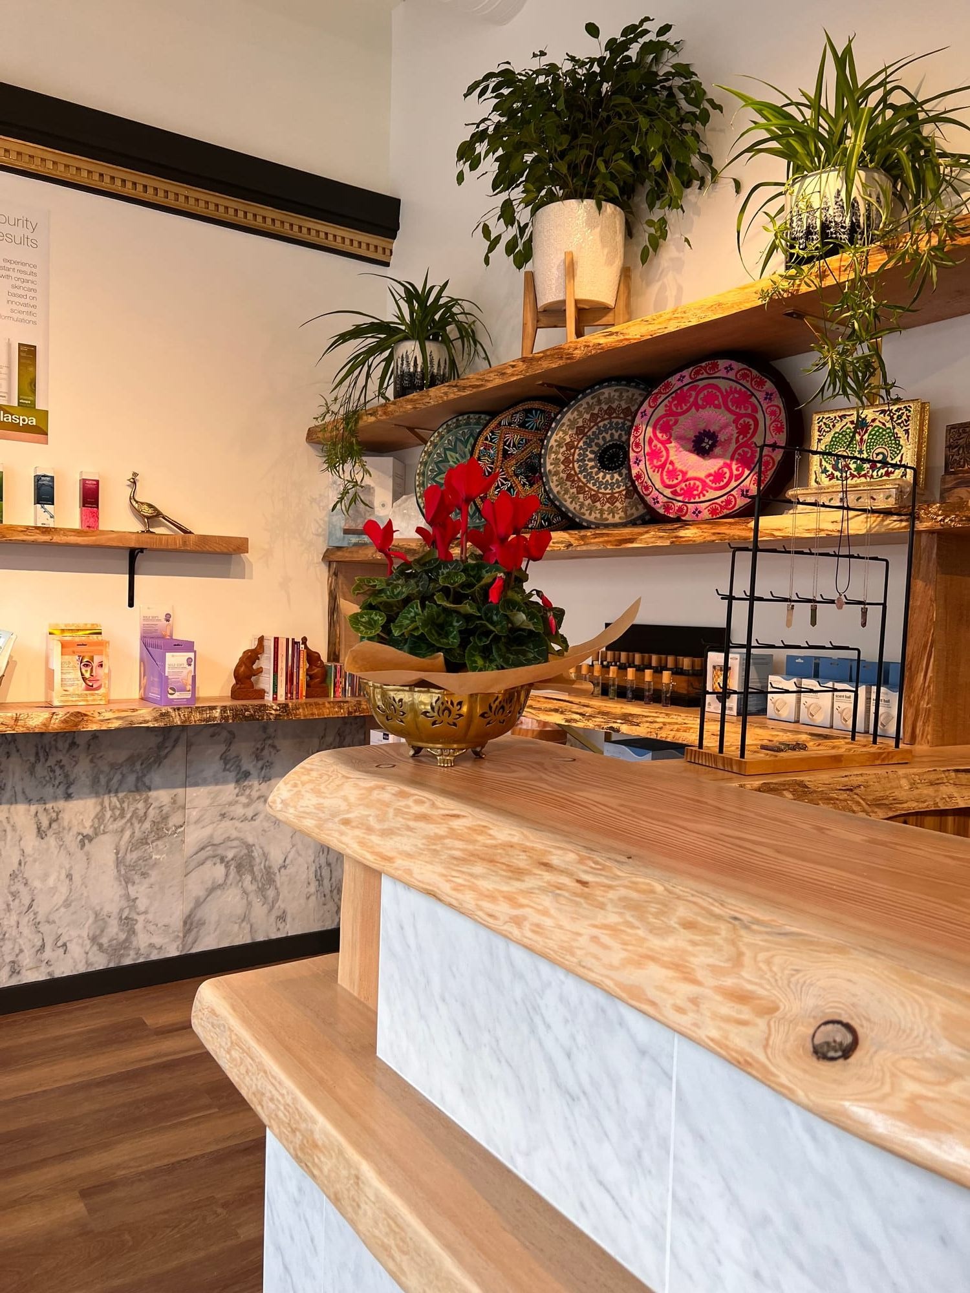
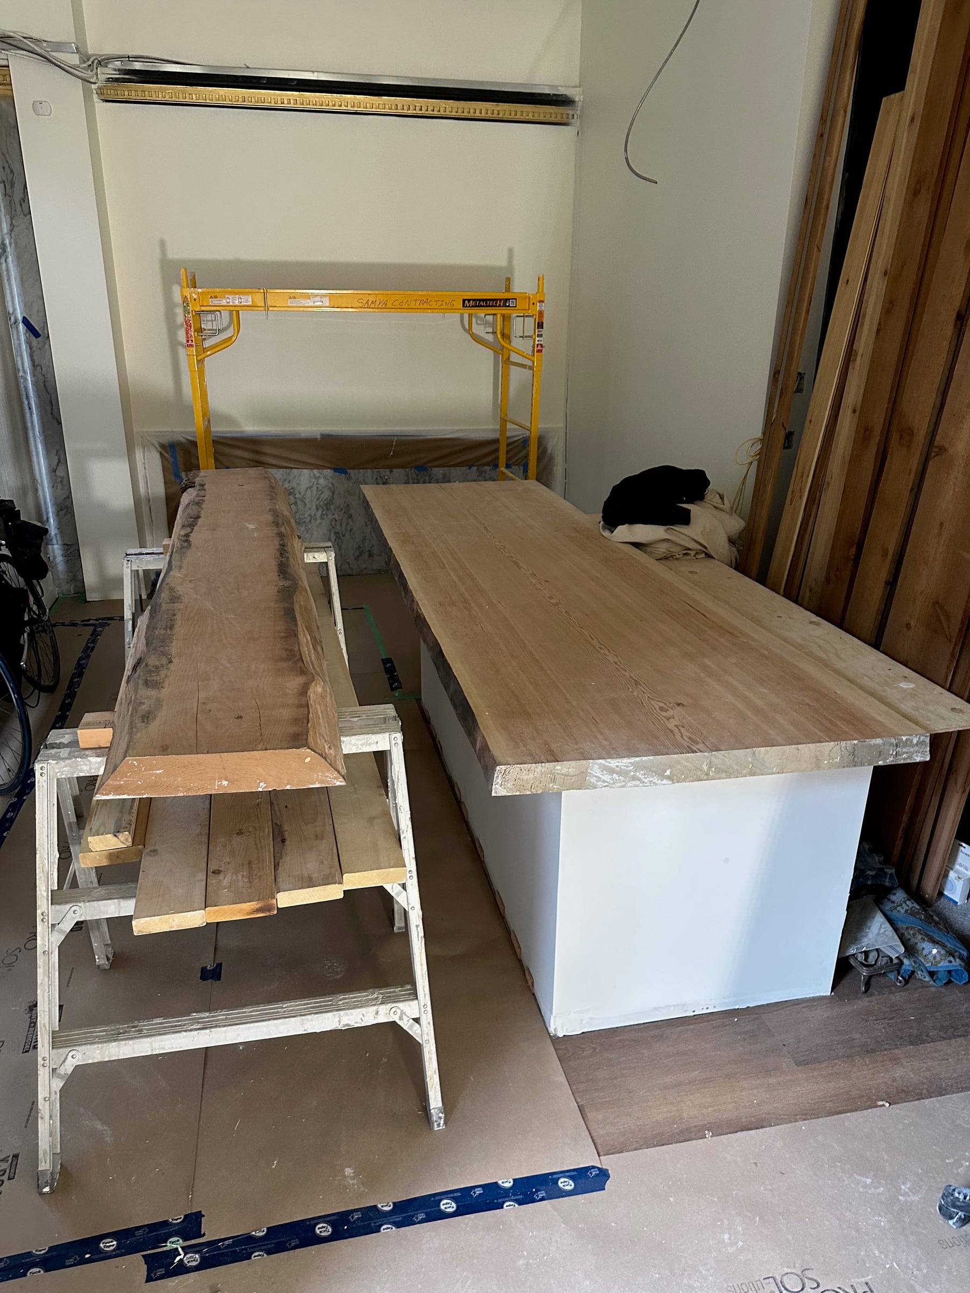
Live-edge fir, maple and cedar slabs were also locally sourced and milled, then fabricated on site into shelving, counters and the reception desk.
These elements bring warmth and material character to the interior while creating a direct connection to Vancouver Island.
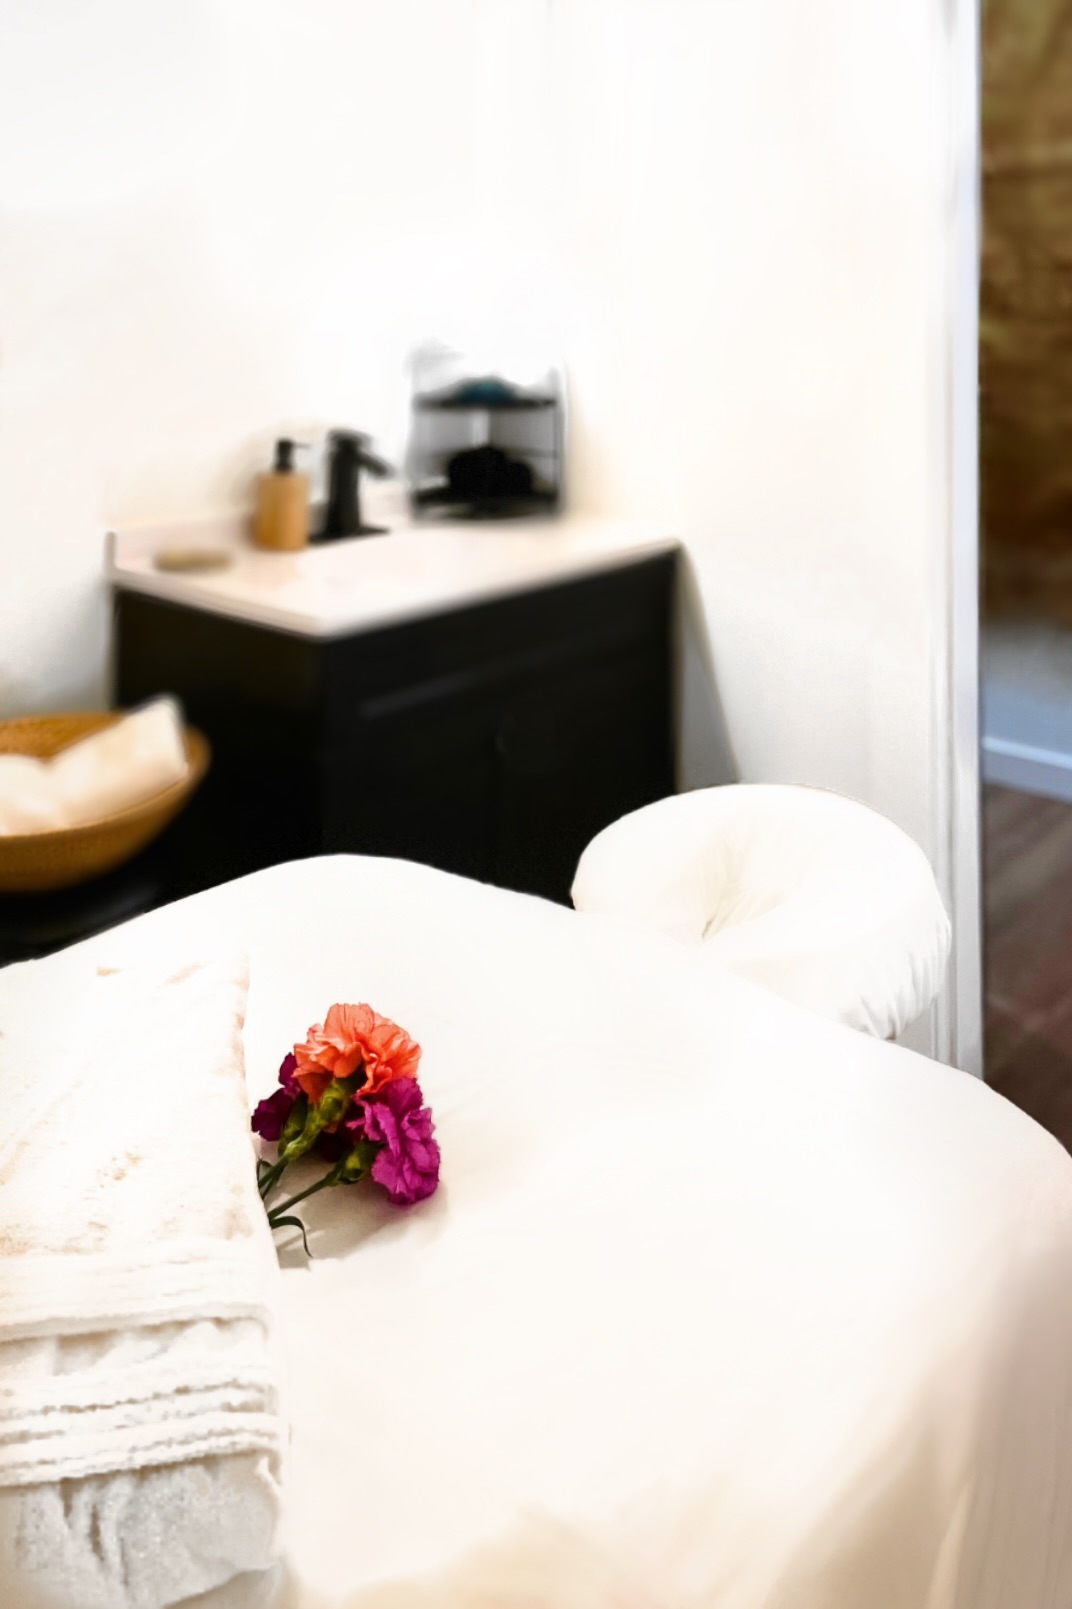
Treatment Spaces
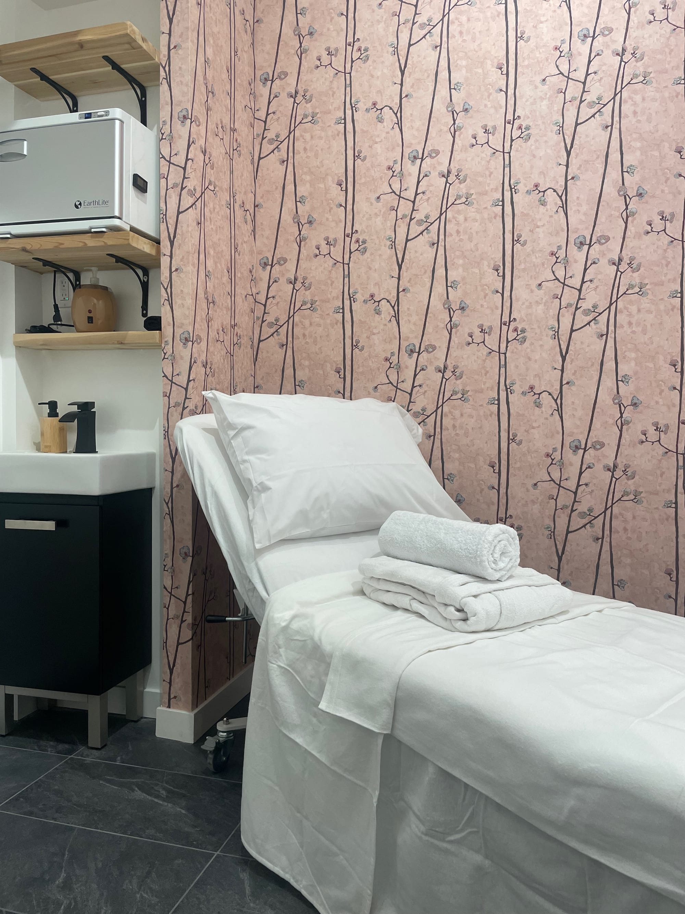
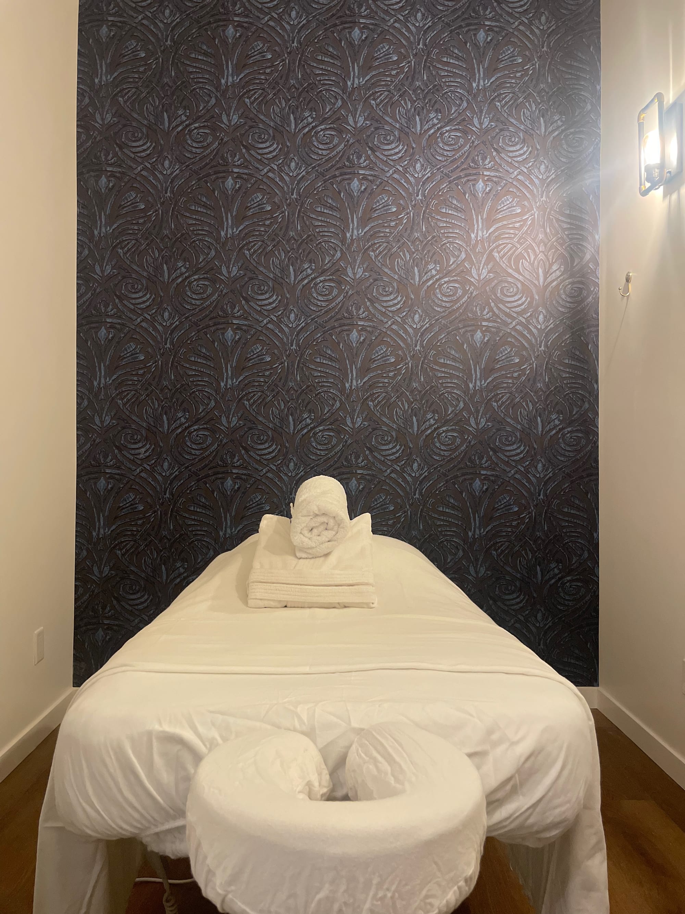
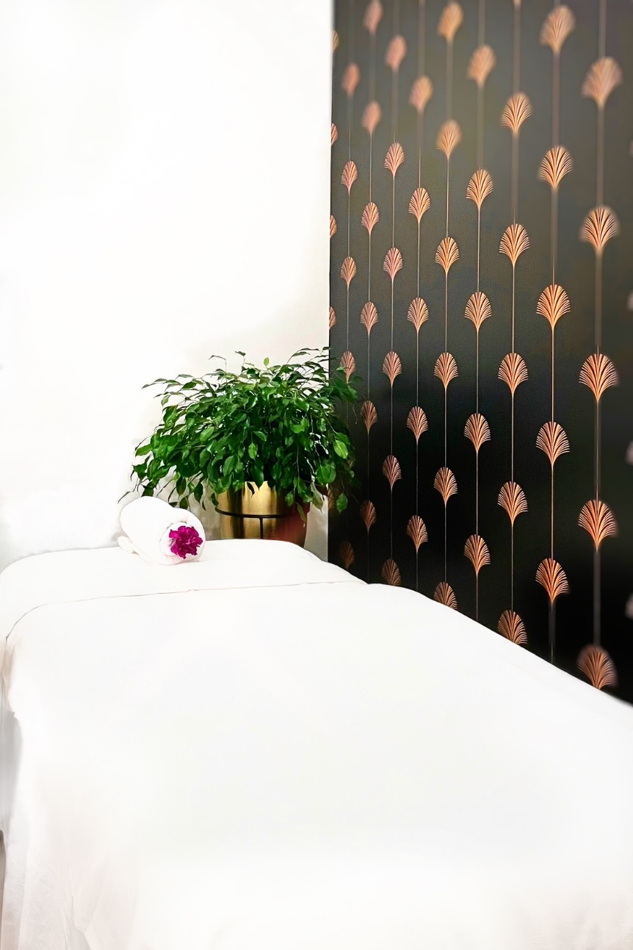
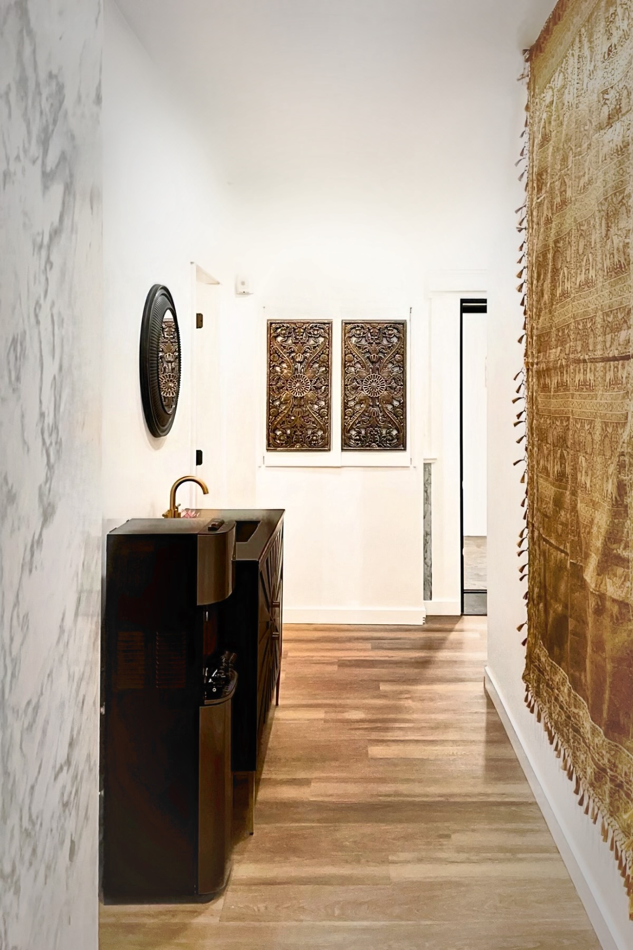
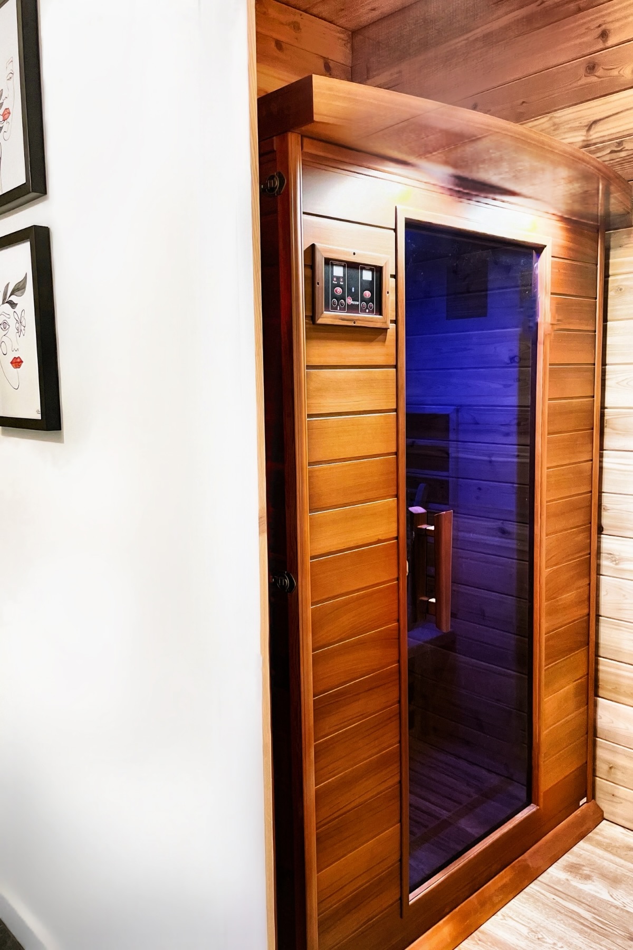
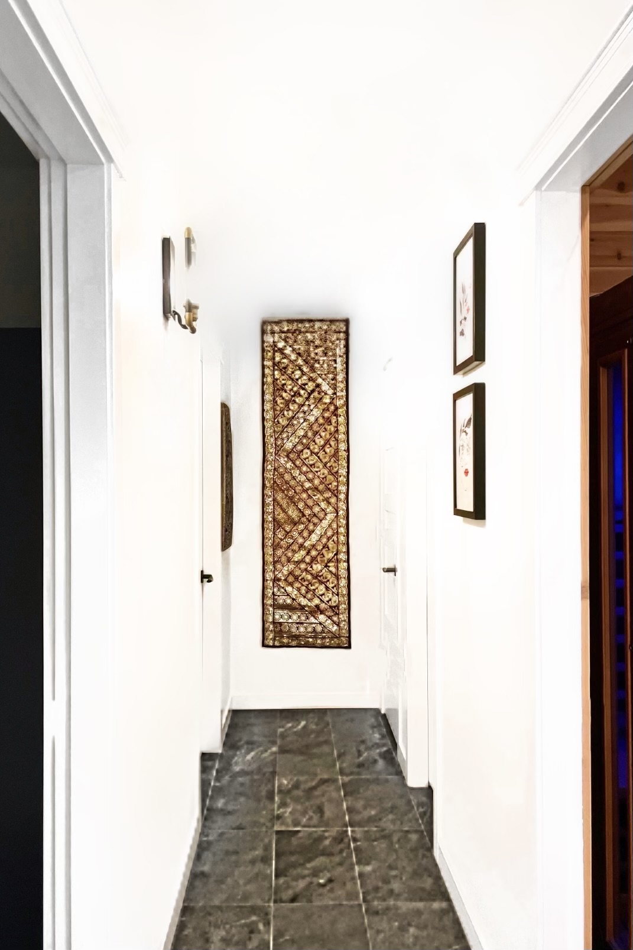
Specialized treatment and sauna areas integrated into the commercial interior program.
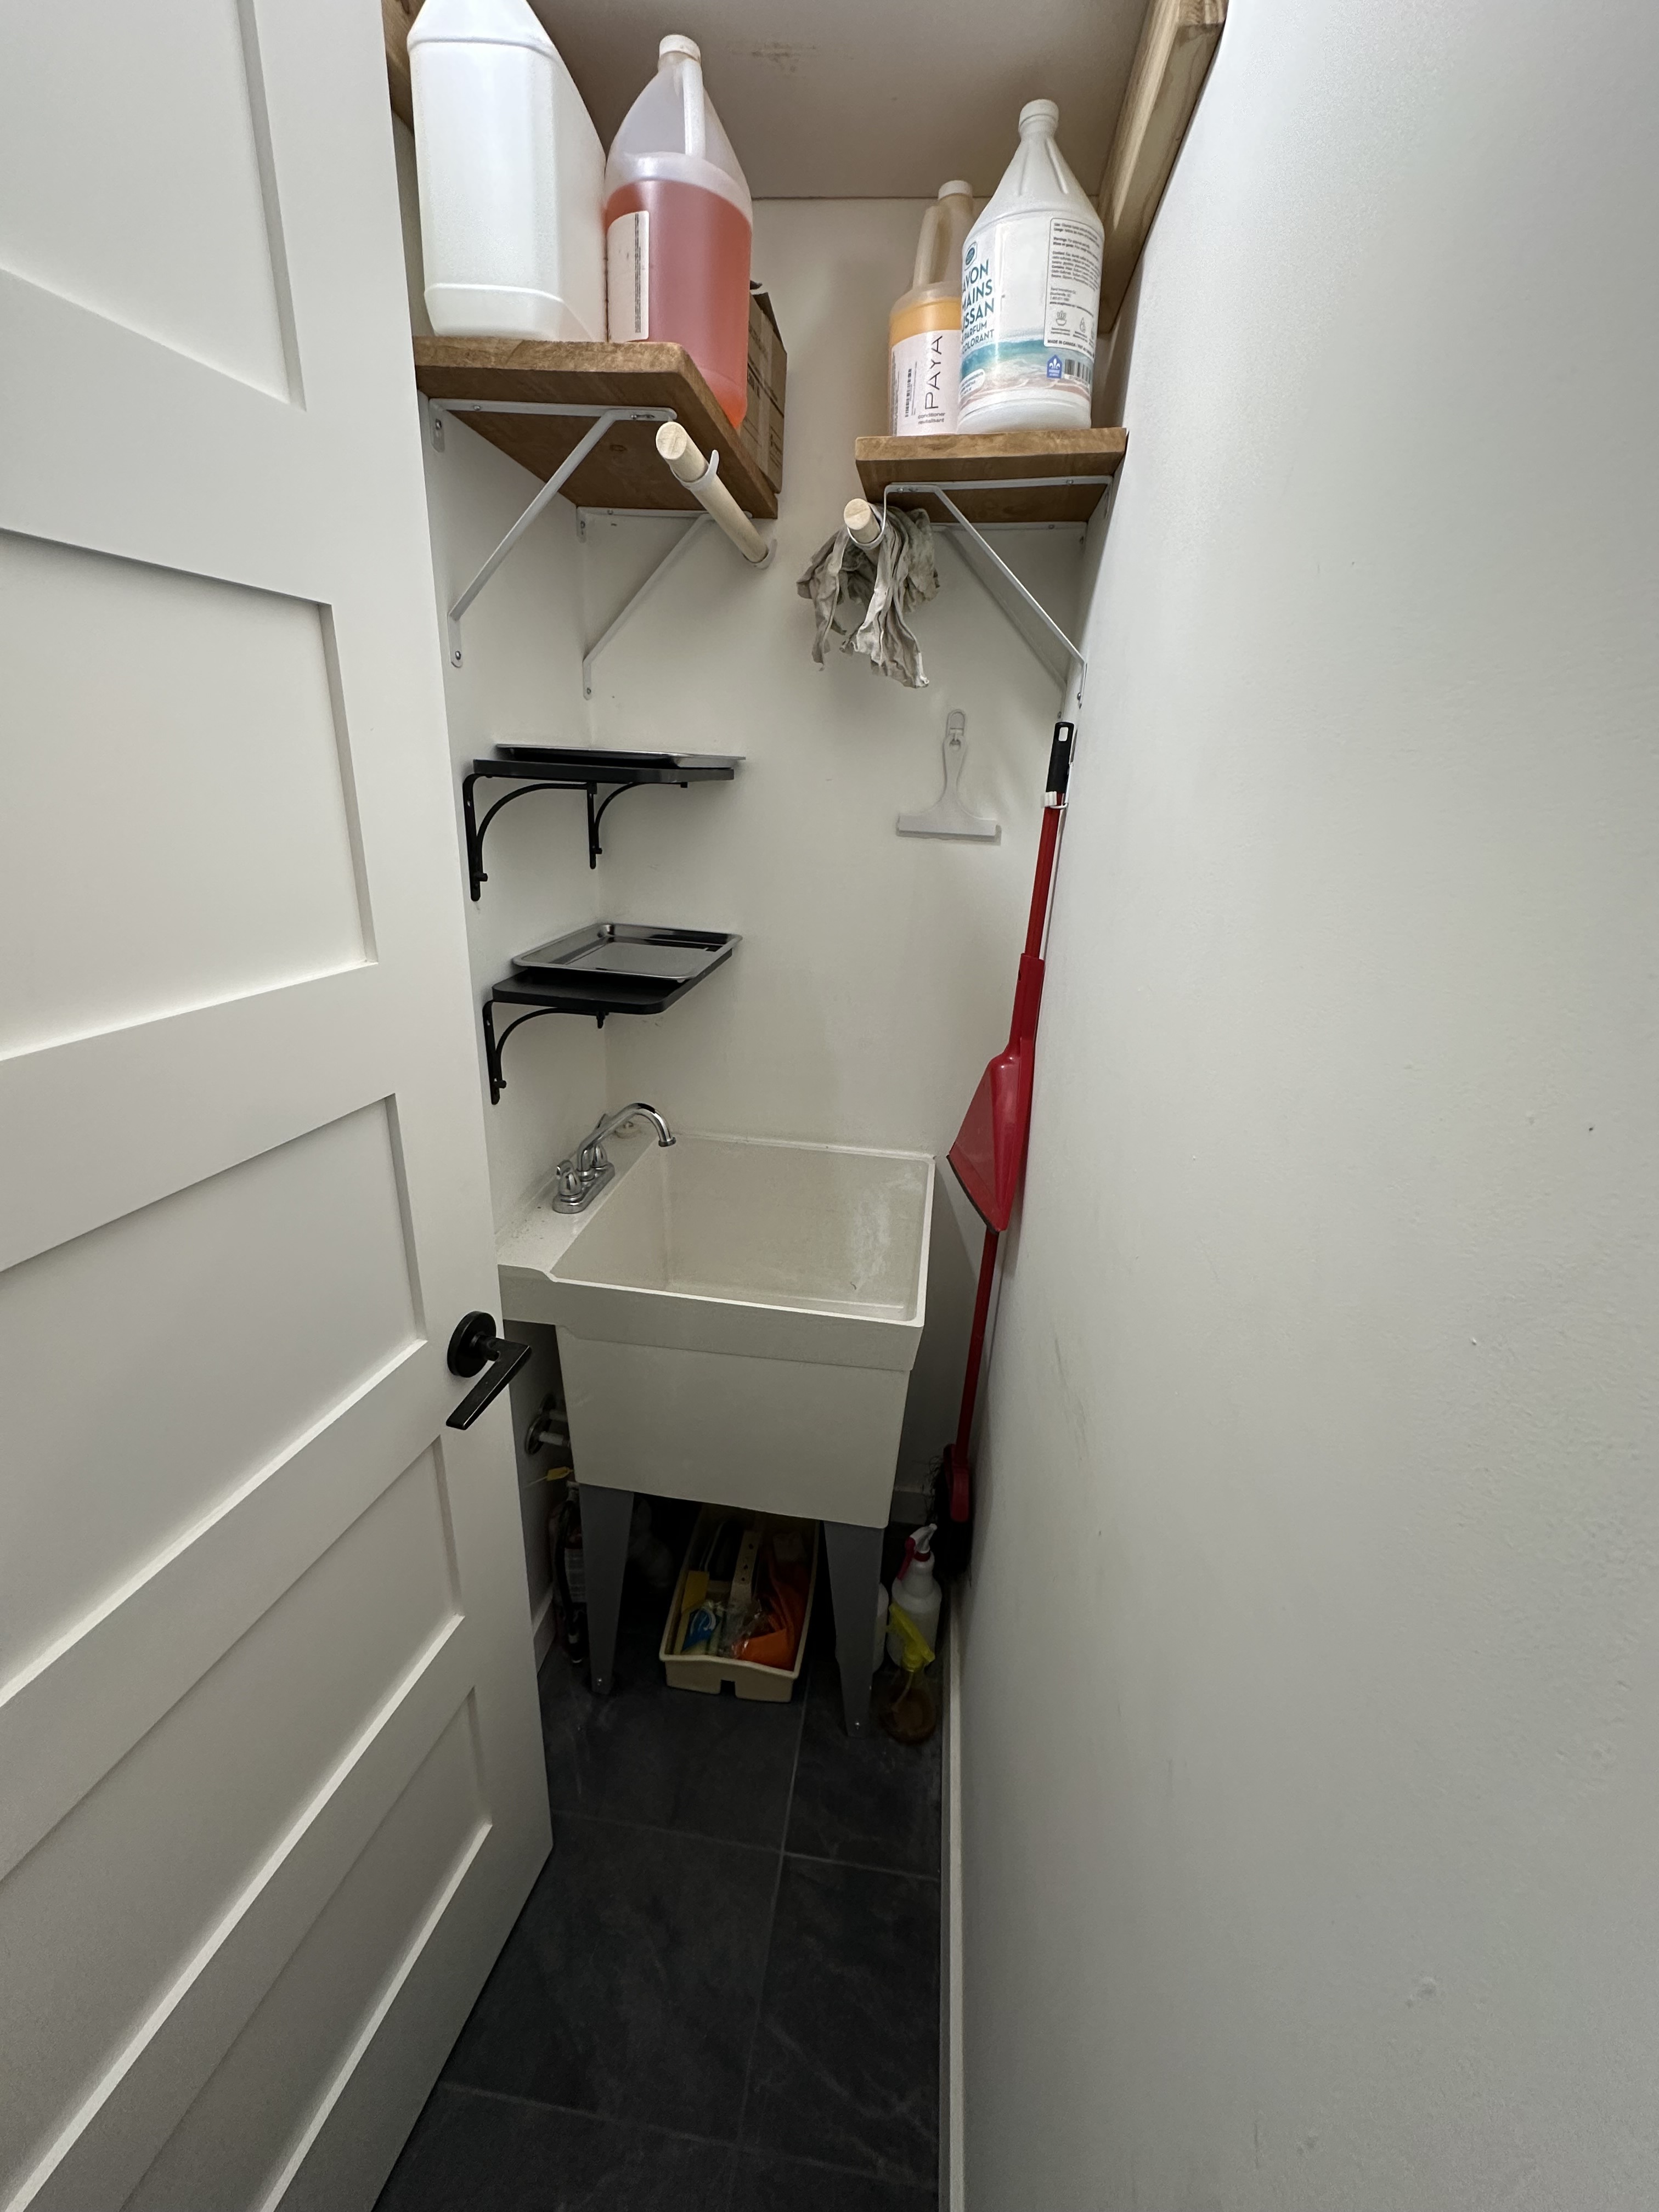
The Spaces That Keep the Spa Working
One continuous project
What makes Broad Street important to Samya Contracting is not any single room or finish.
It is the way the project required design, investigation, approvals, engineering, construction and detailing to remain connected throughout the process.
The existing building had to be understood before the new program could be resolved. New systems had to work within century-old construction. Historic material had to be retained while the space was brought into a modern commercial use. Architectural, mechanical and trade requirements had to be coordinated with the practical operation of a working spa.
Samya remained directly involved from the early planning and floor-plan development through consultant coordination, permitting, trade scoping and construction management.
The completed space is therefore both a renovation of an old building and a complete modernization of how that building is used — preserving the parts worth keeping while introducing the infrastructure, planning and detail required for a contemporary spa.