Wellness Clinic & Spa
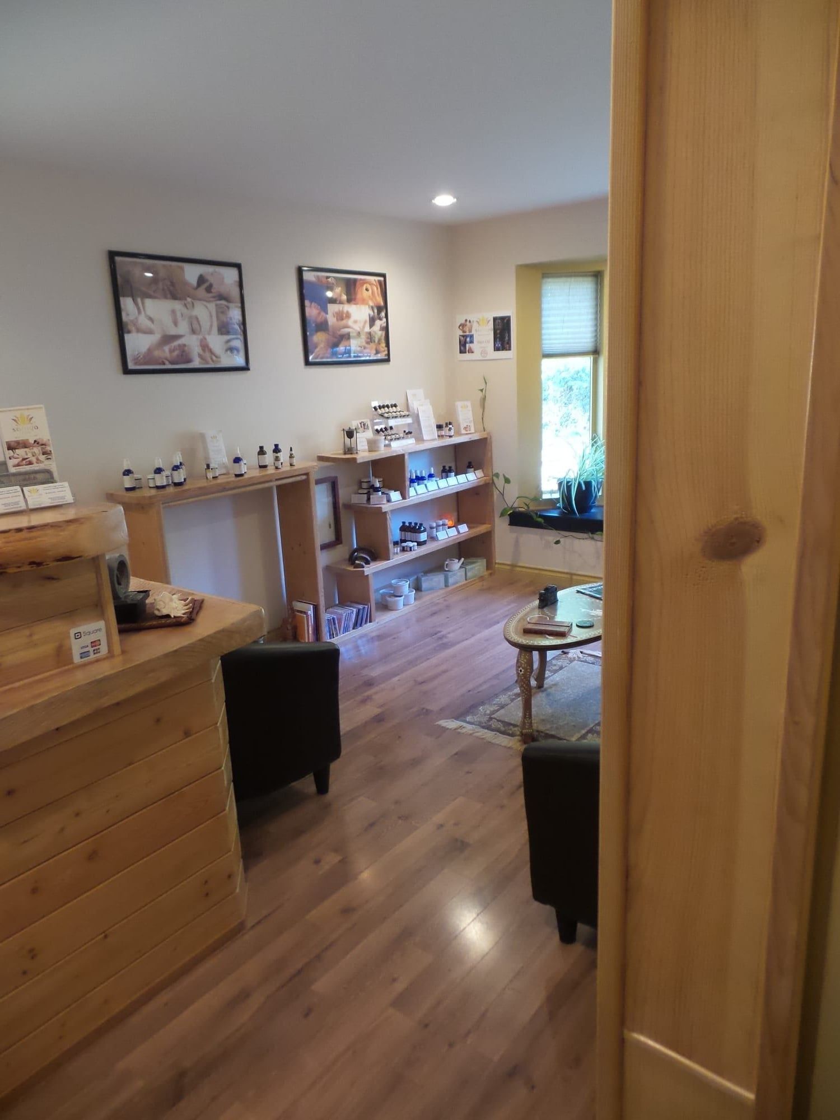
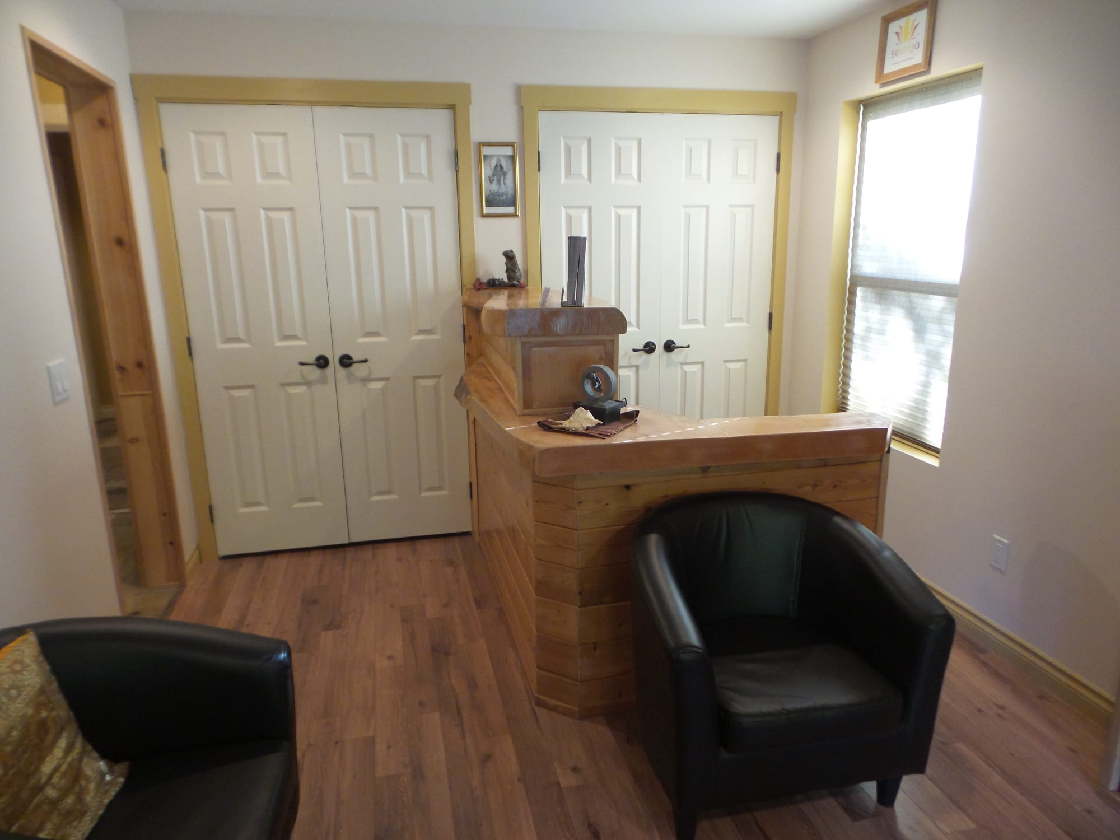
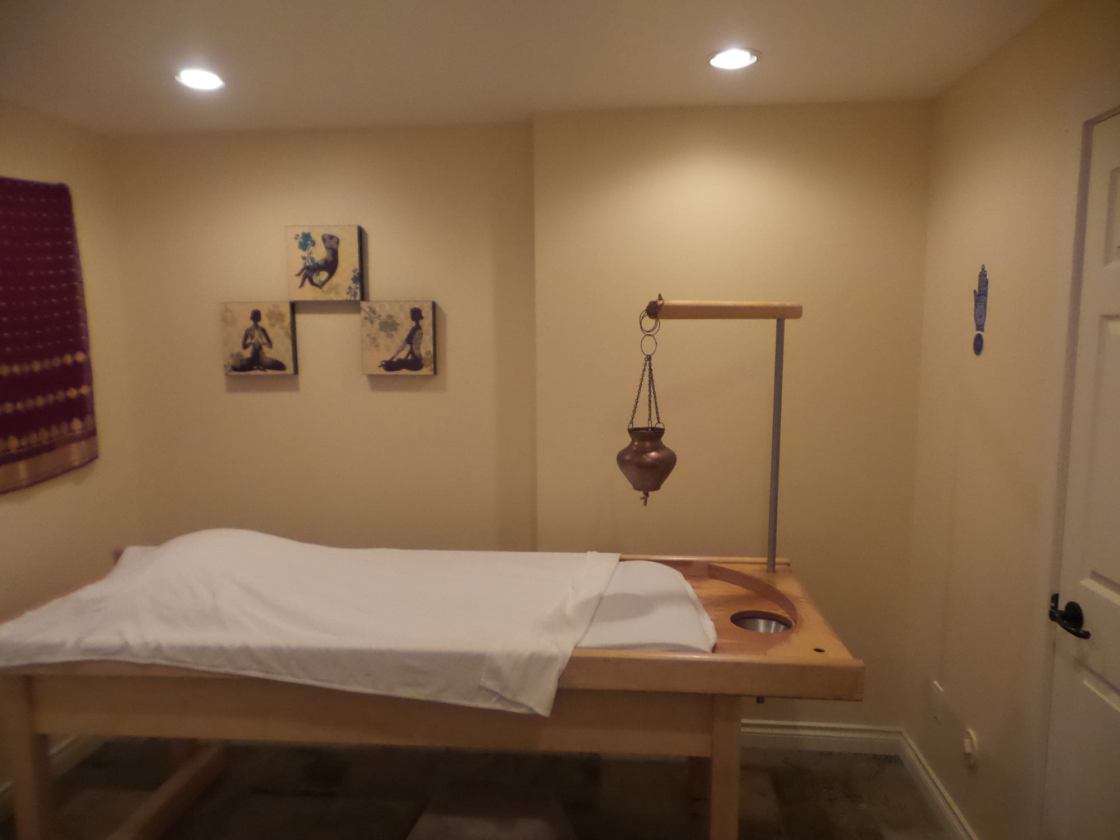
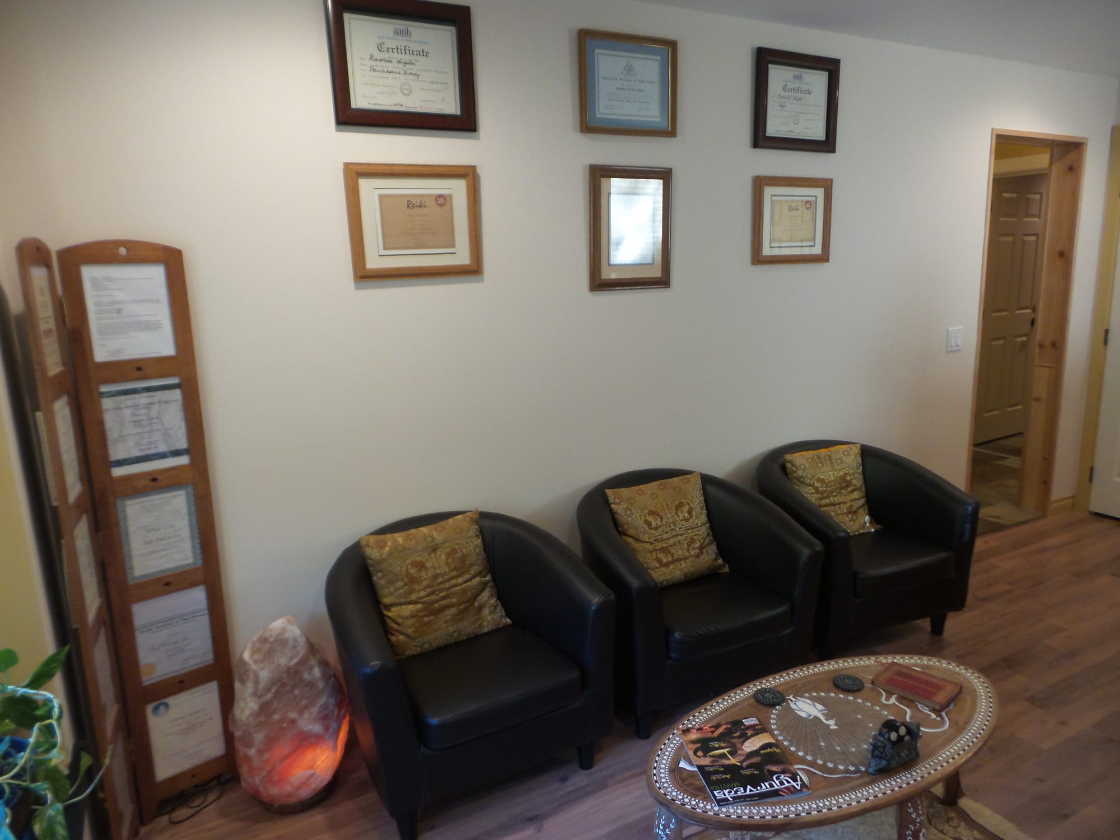
This project converted an underused guest suite and storage area within a mixed-use hospitality property into a dedicated wellness clinic and spa.
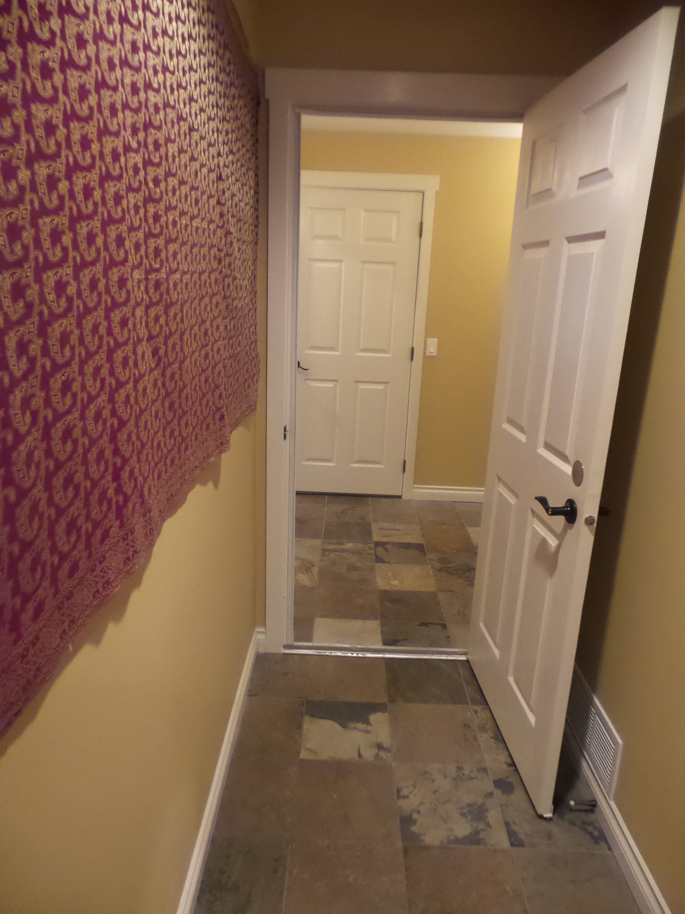
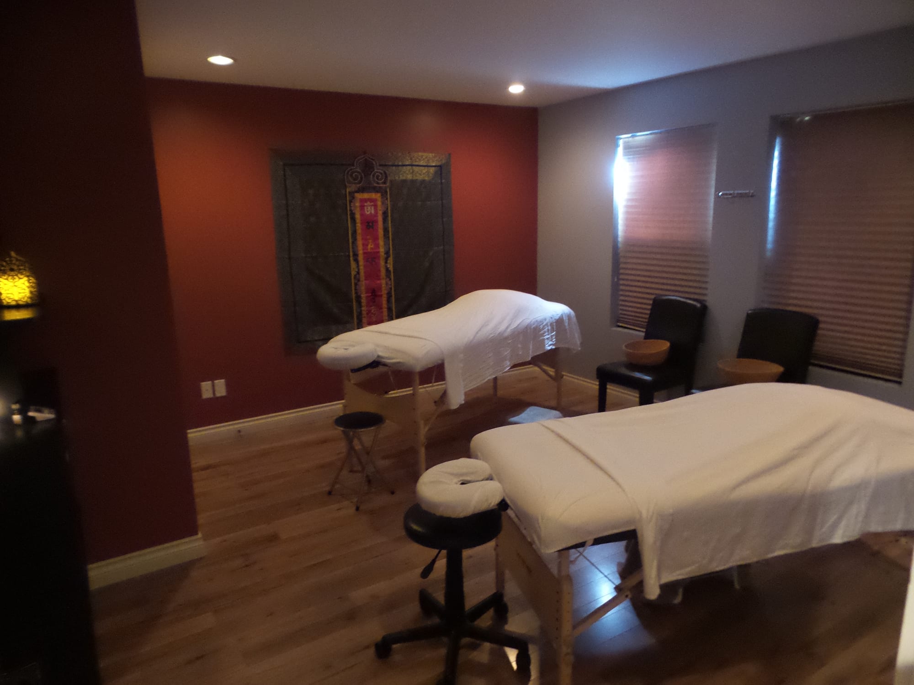
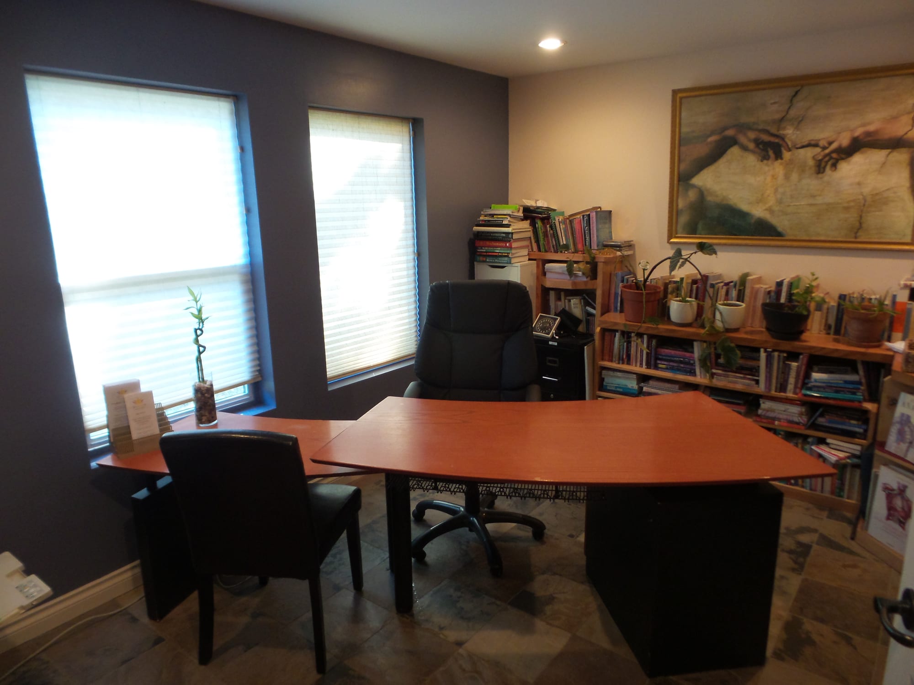
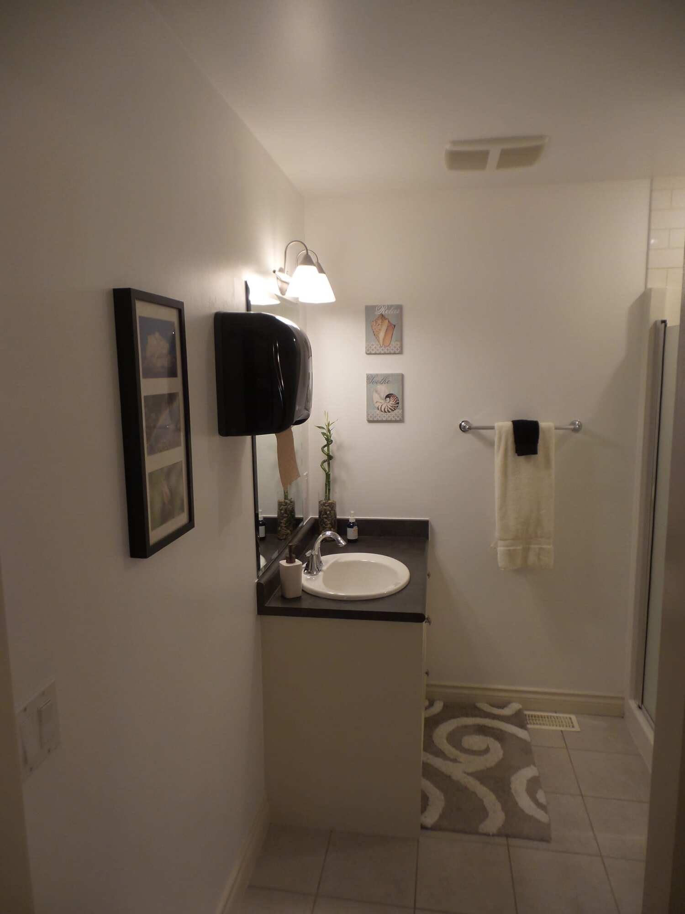
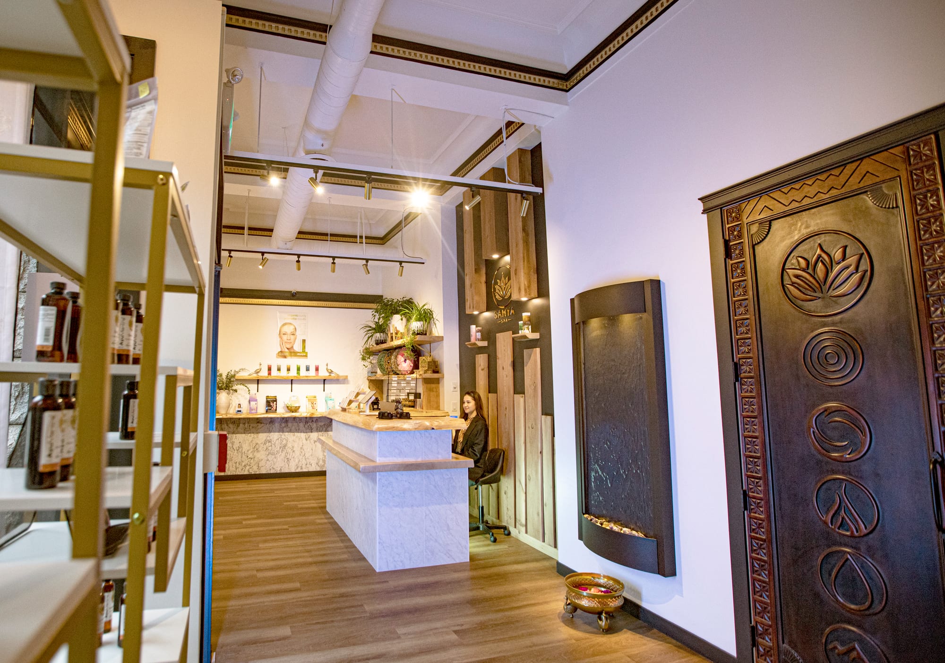
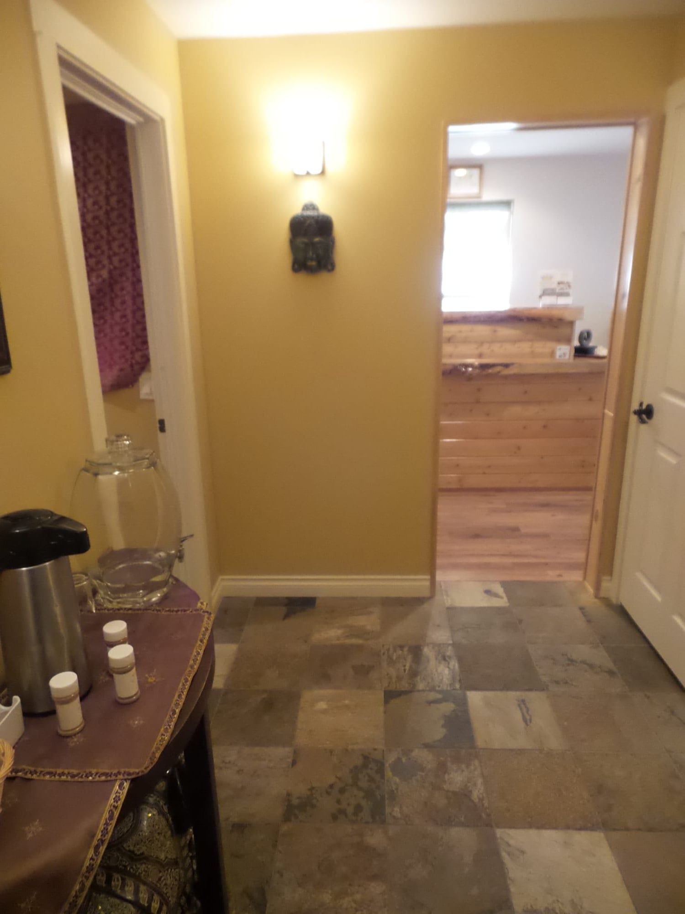
The existing layout was reorganized to create a reception area, treatment rooms, office, commercial kitchen and improved washroom facilities, while tying the new clinic into the entrance and circulation of the adjoining bed-and-breakfast.
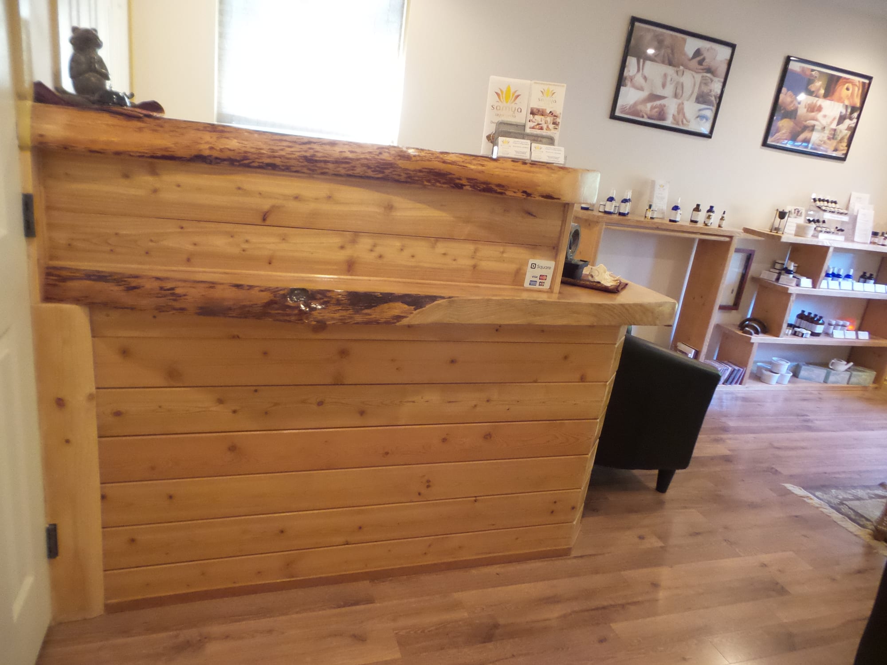
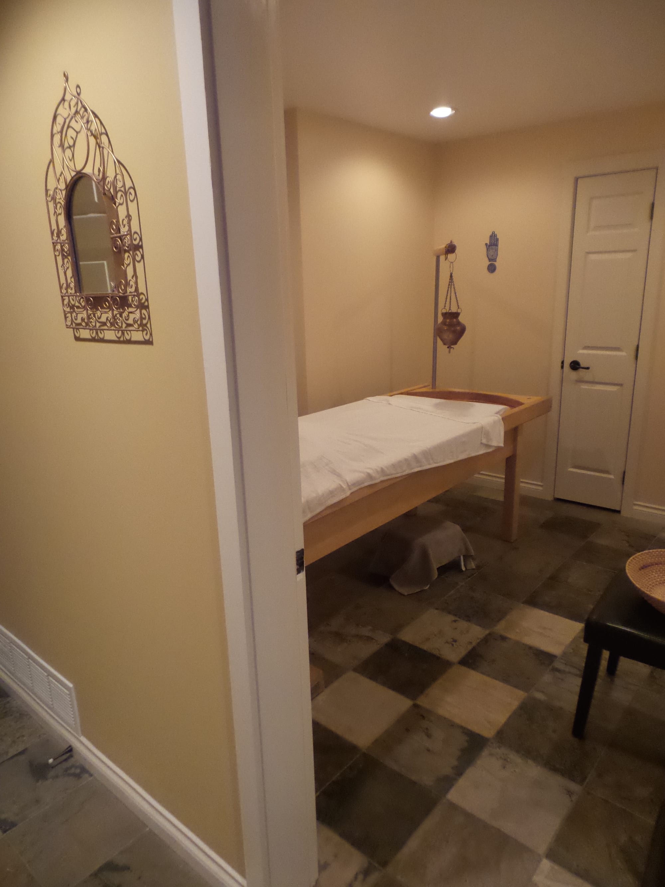
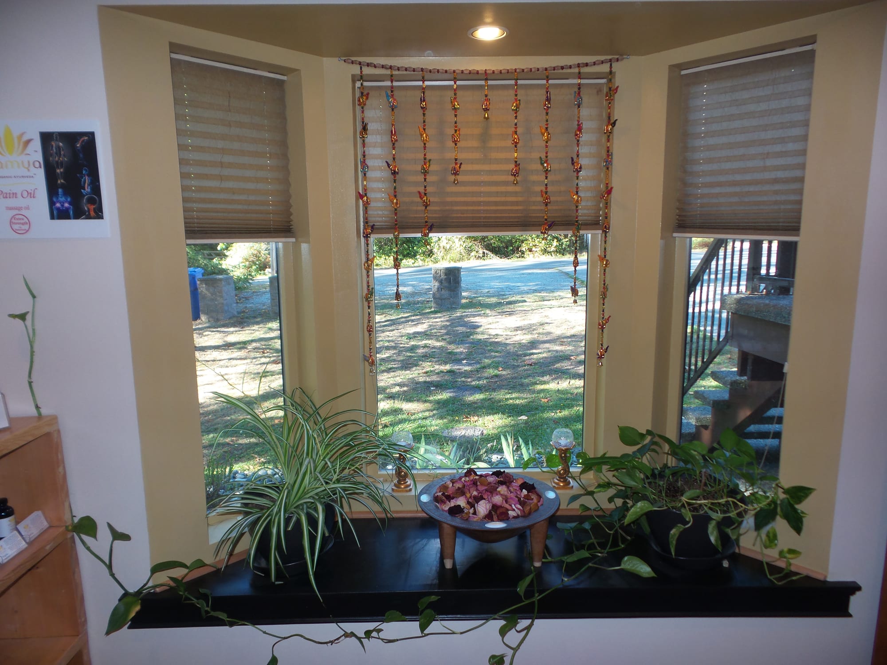
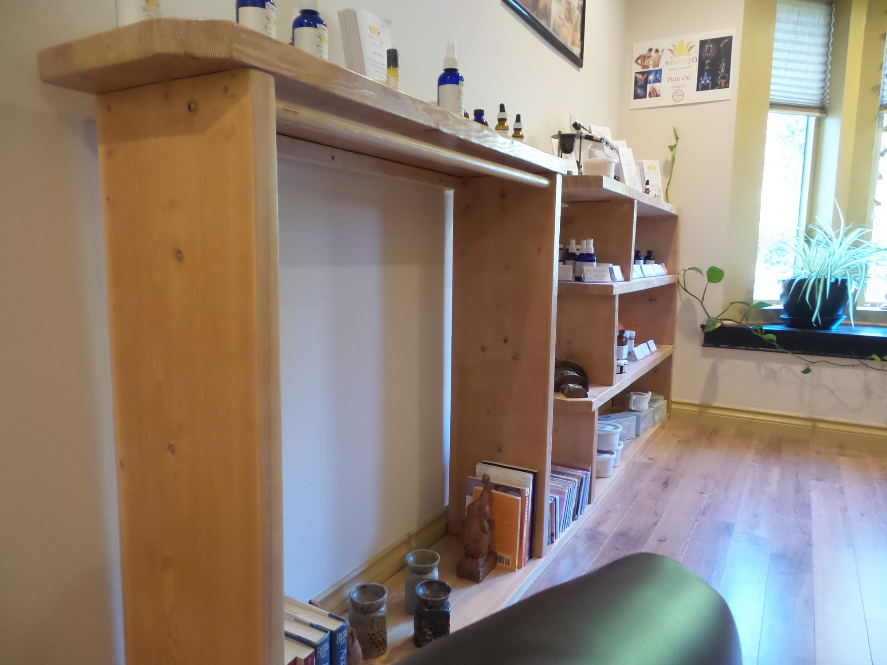
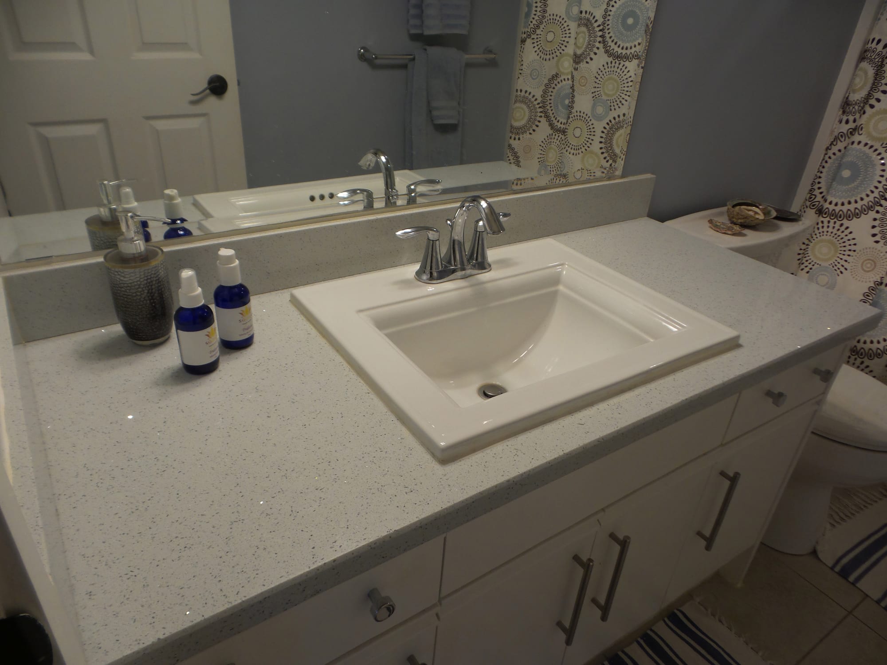
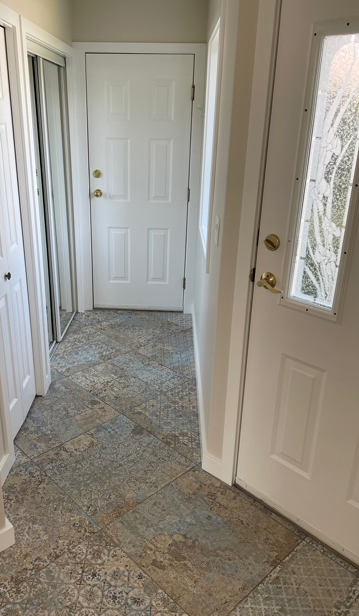
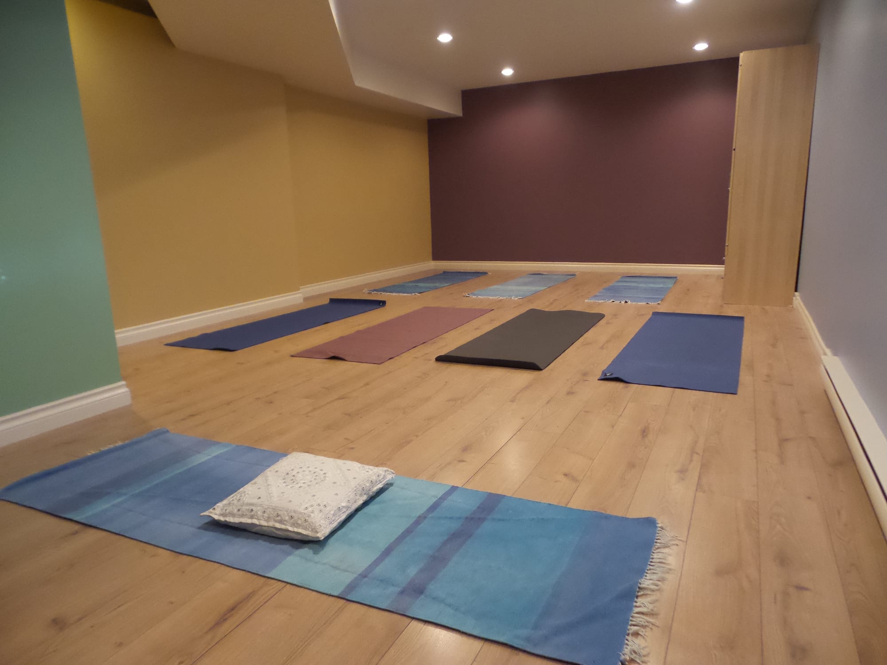
The reception was built out with custom millwork, fir shelving and a desk fabricated from reclaimed material and locally milled live-edge slabs. Flooring, finishes, vanities and countertops were upgraded throughout, with the interior planning and colour palette developed around Vastu principles.
The work formed part of a broader series of improvements to the property, which also included landscaping at the commercial entrance and related renovation work elsewhere on the site.