Custom Cedar Garage
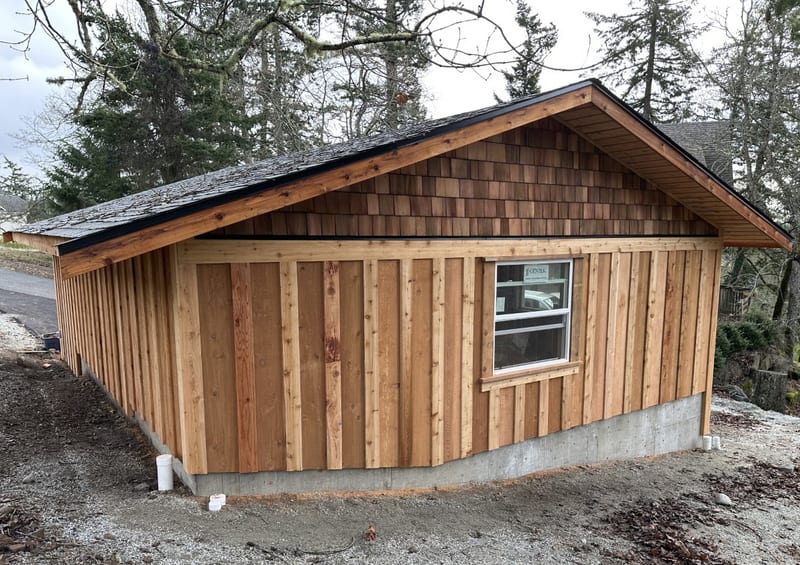
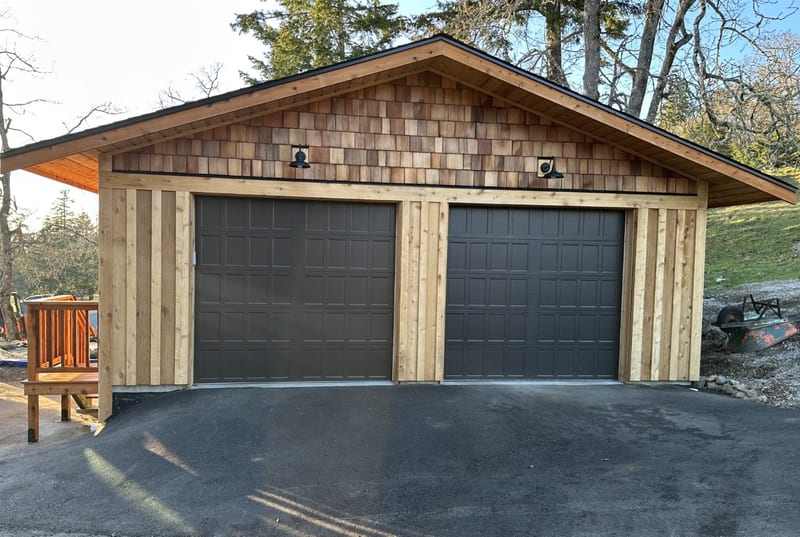
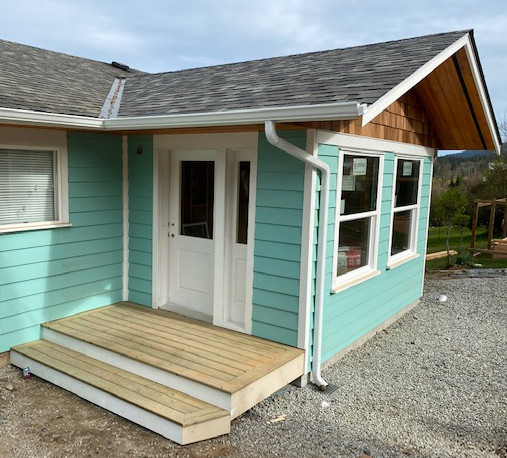
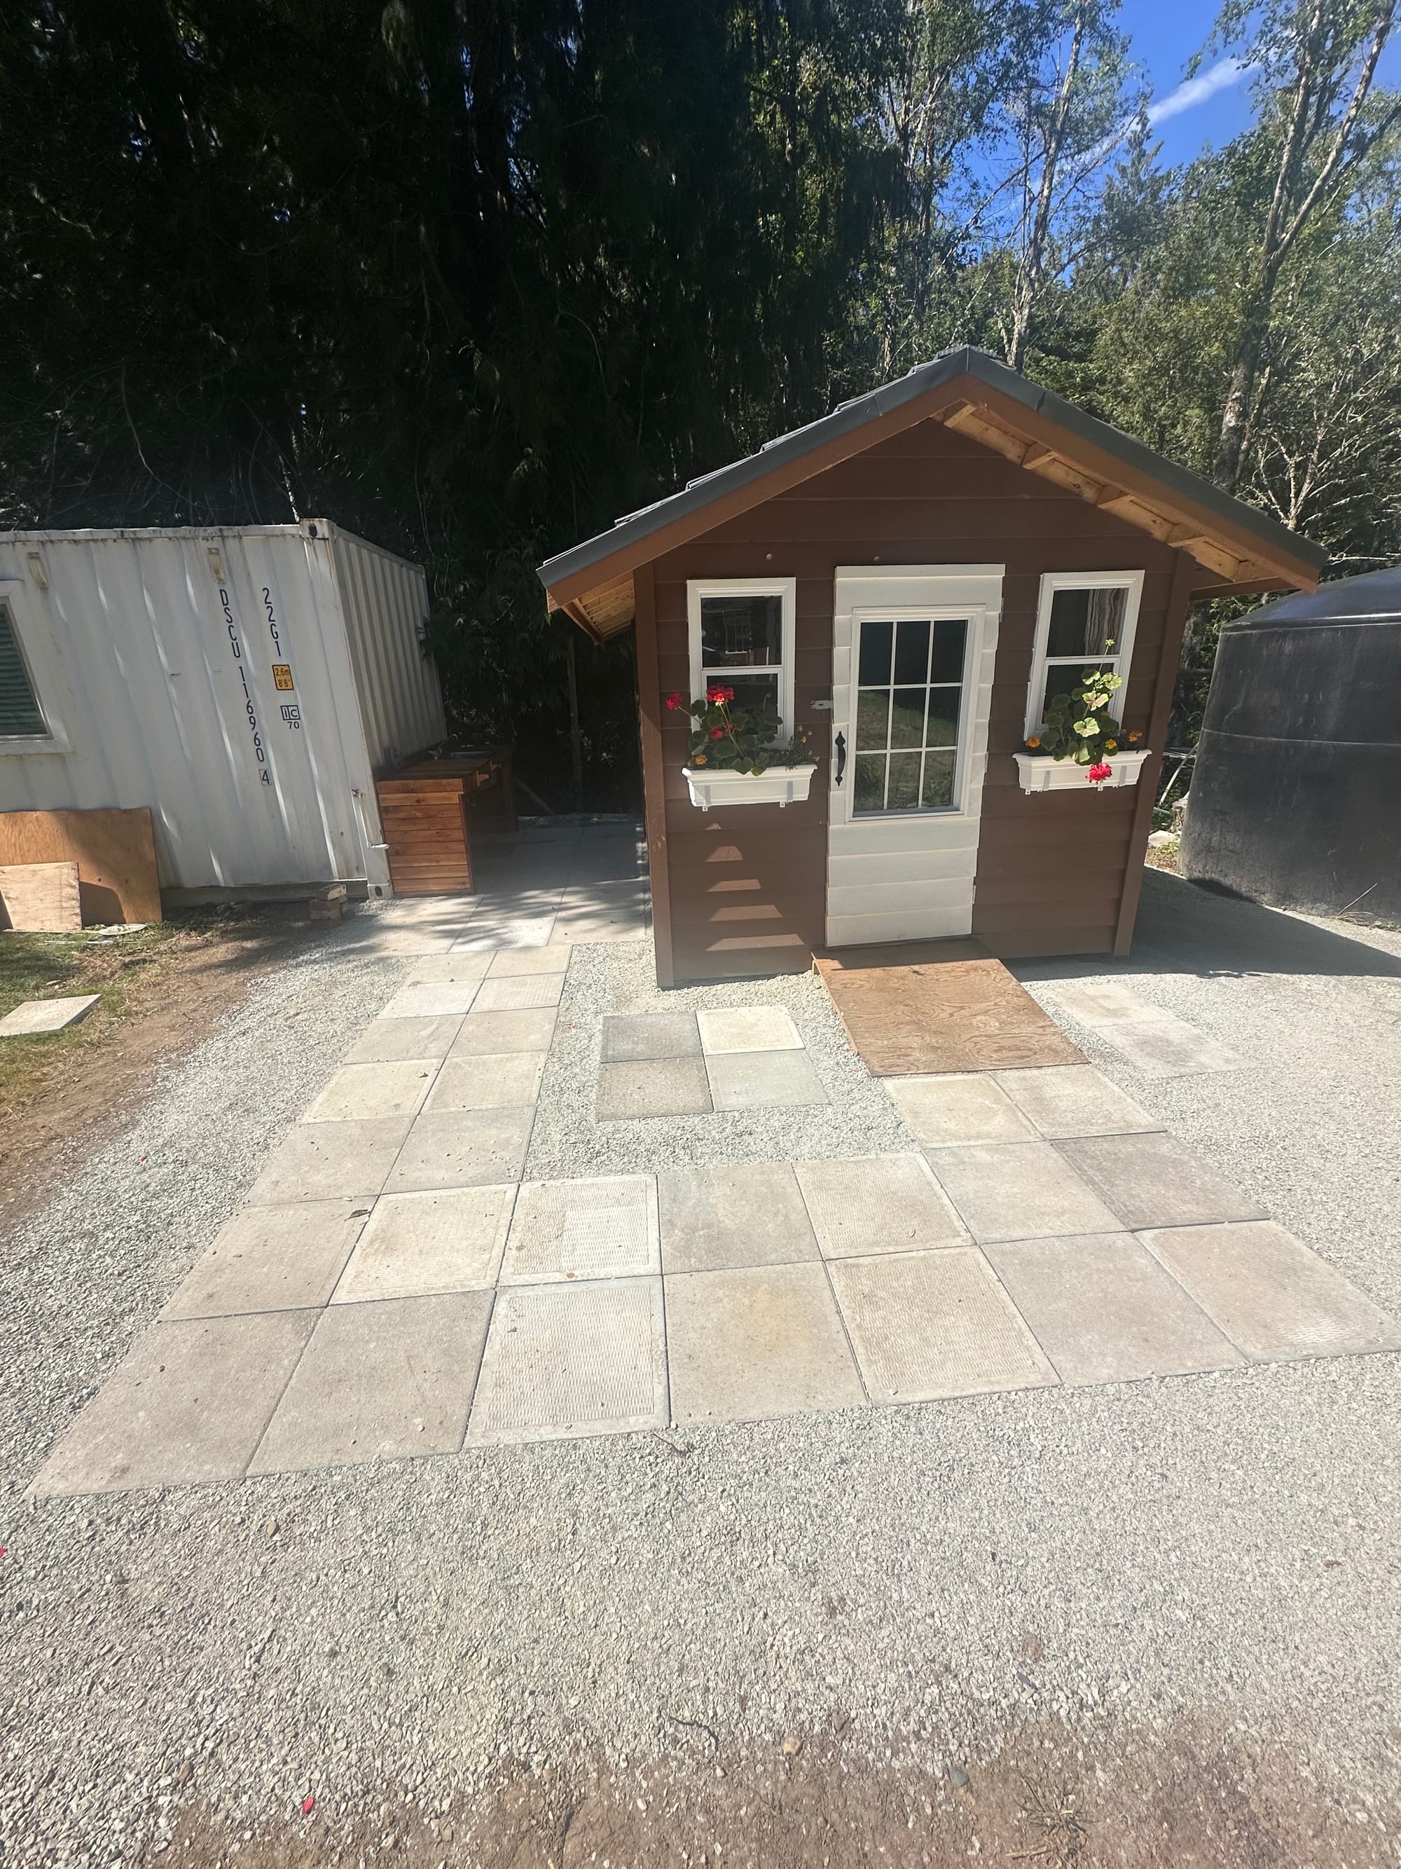
This project began with reorganizing the site to make room for a new detached garage. An existing garden shed was relocated by crane to the opposite side of the front yard, set onto new beams and footings, and given a new staircase after the original access had deteriorated.
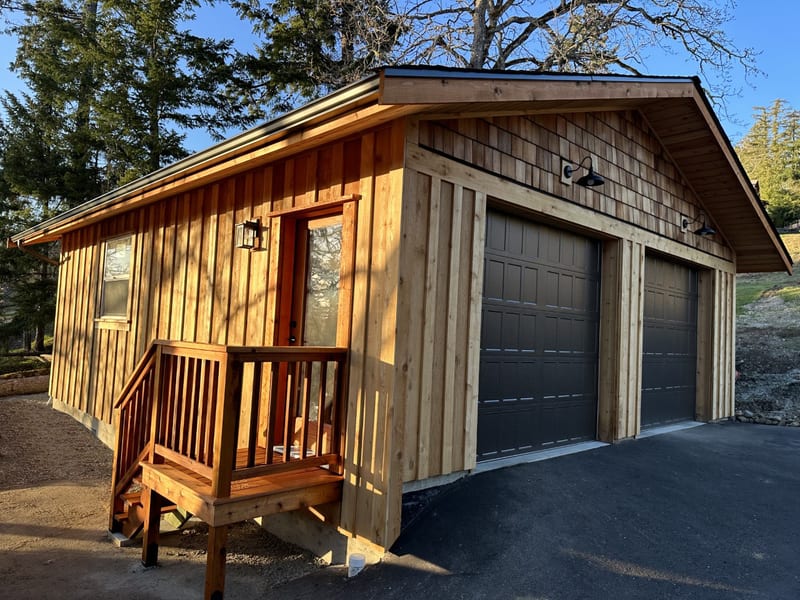
With the site cleared, the new garage was excavated and serviced with new electrical trenches, perimeter drainage and foundations. The structure was then framed, roofed and finished with cedar board-and-batten siding and shingle-clad gables, giving it a distinctly West Coast character that suited the property.
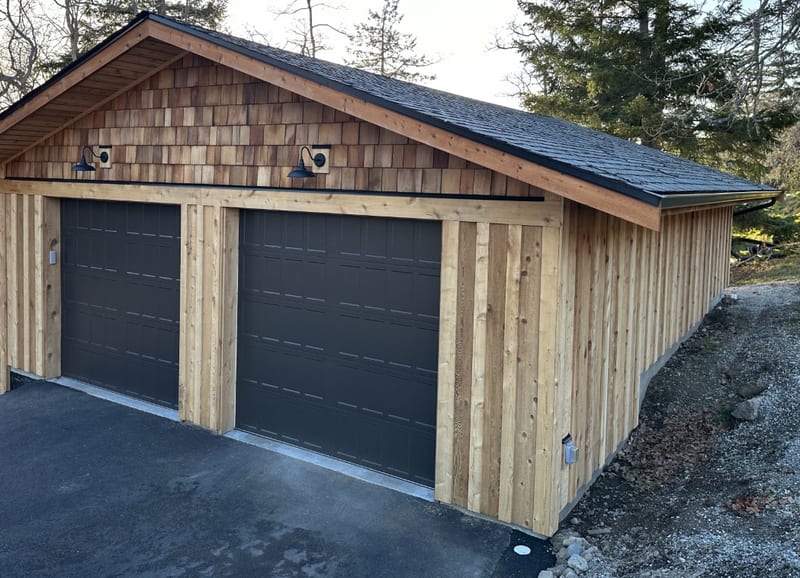
The garage included windows, a man door, garage door and custom exterior staircase, with the paved driveway also rebuilt as part of the work. The result was a simple but well-integrated new outbuilding, with the surrounding site, drainage and access upgraded at the same time rather than treated as separate pieces of work.