Garage, Workshop & Suite Addition
This project was planned from the outset as a substantial expansion of the existing residence. Working with an architectural designer, the new addition replaced an aging garage and workshop and created significantly more usable space on both levels of the home.
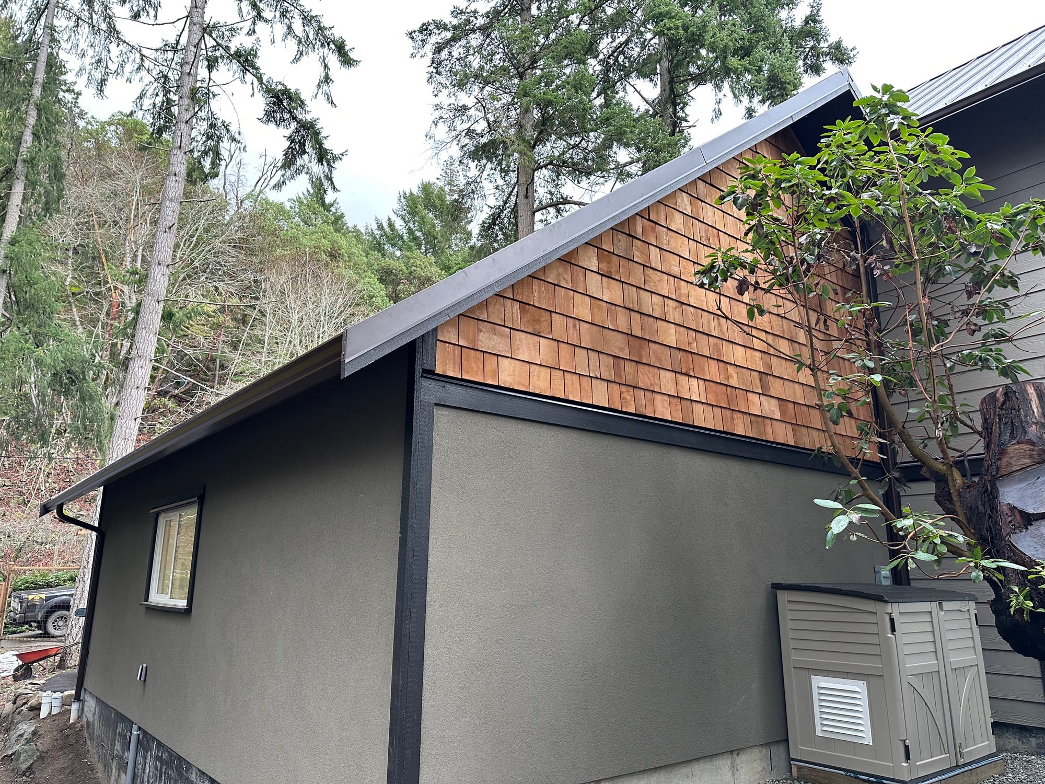
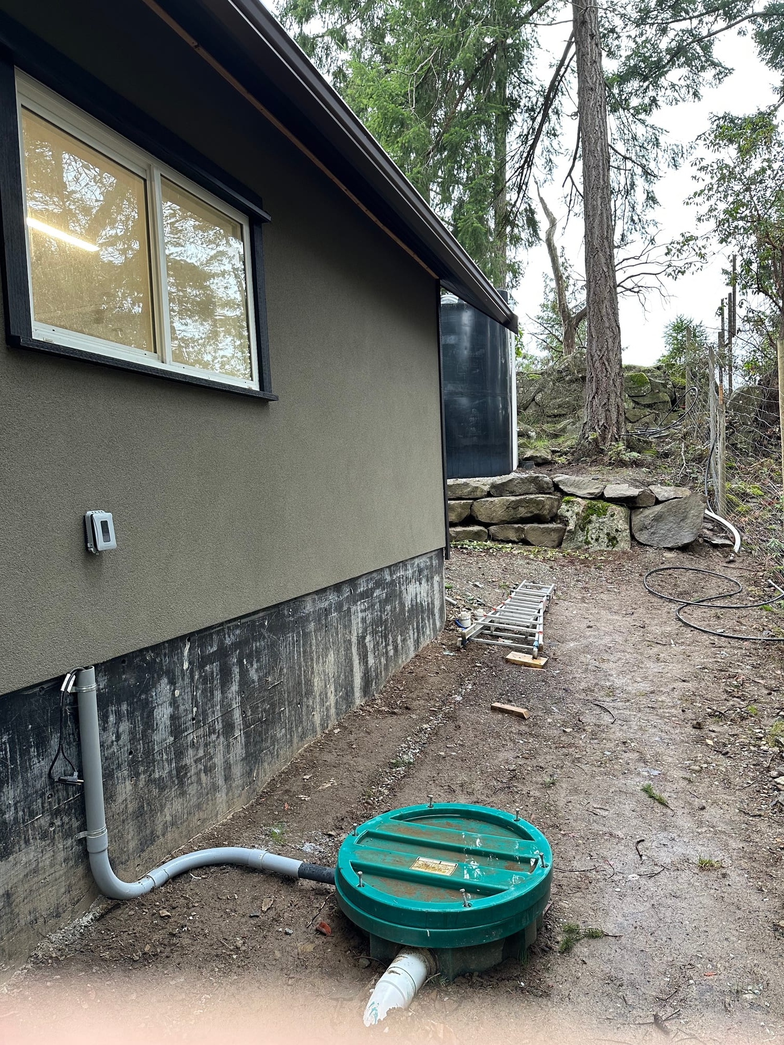
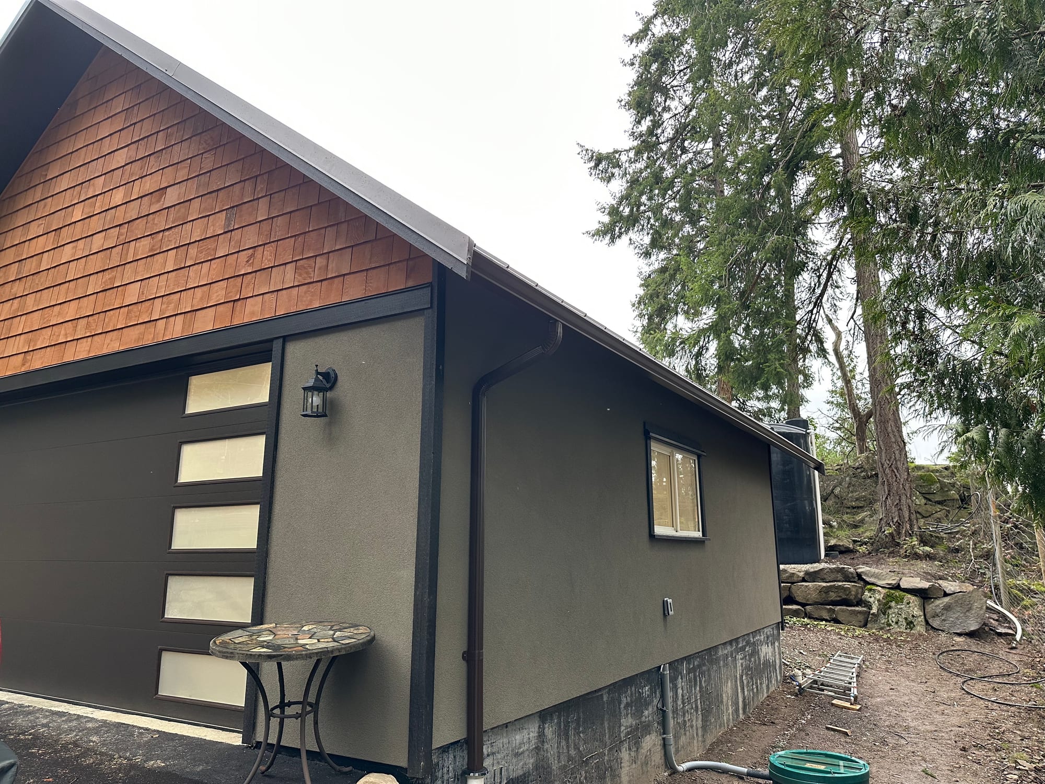
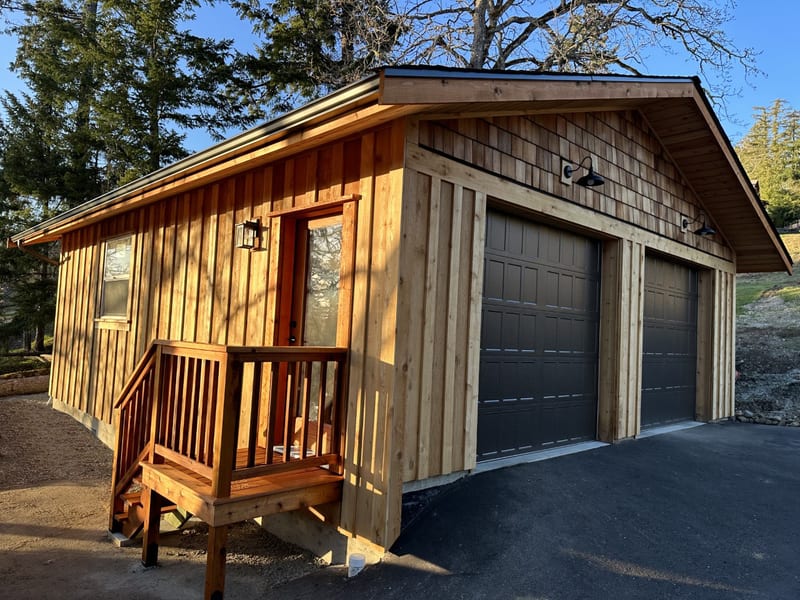
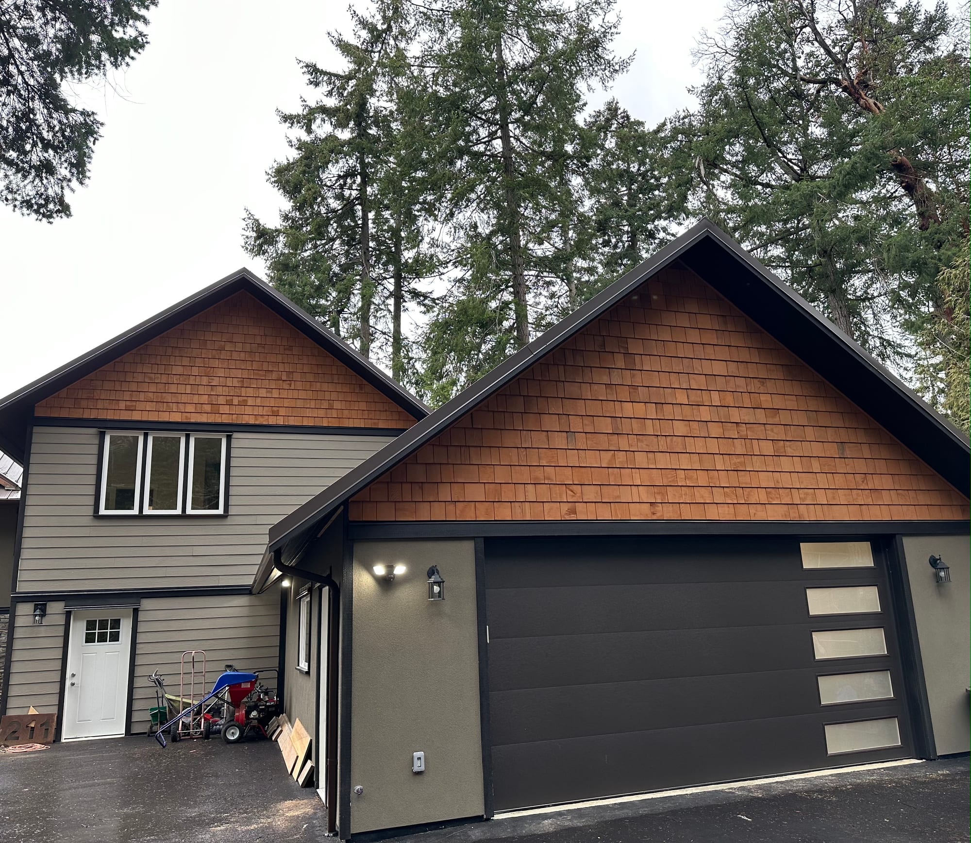
The existing structures were demolished and the site extensively regraded and excavated to establish the new building levels. Foundations were constructed partly on rock and tied into the existing house, with the lower level arranged around a new insulated and heated two-car garage, workshop and storage/utility space. The site work also included a new retaining wall and driveway, along with a buried rainwater collection system receiving runoff from the new roof and supplying irrigation to the gardens.
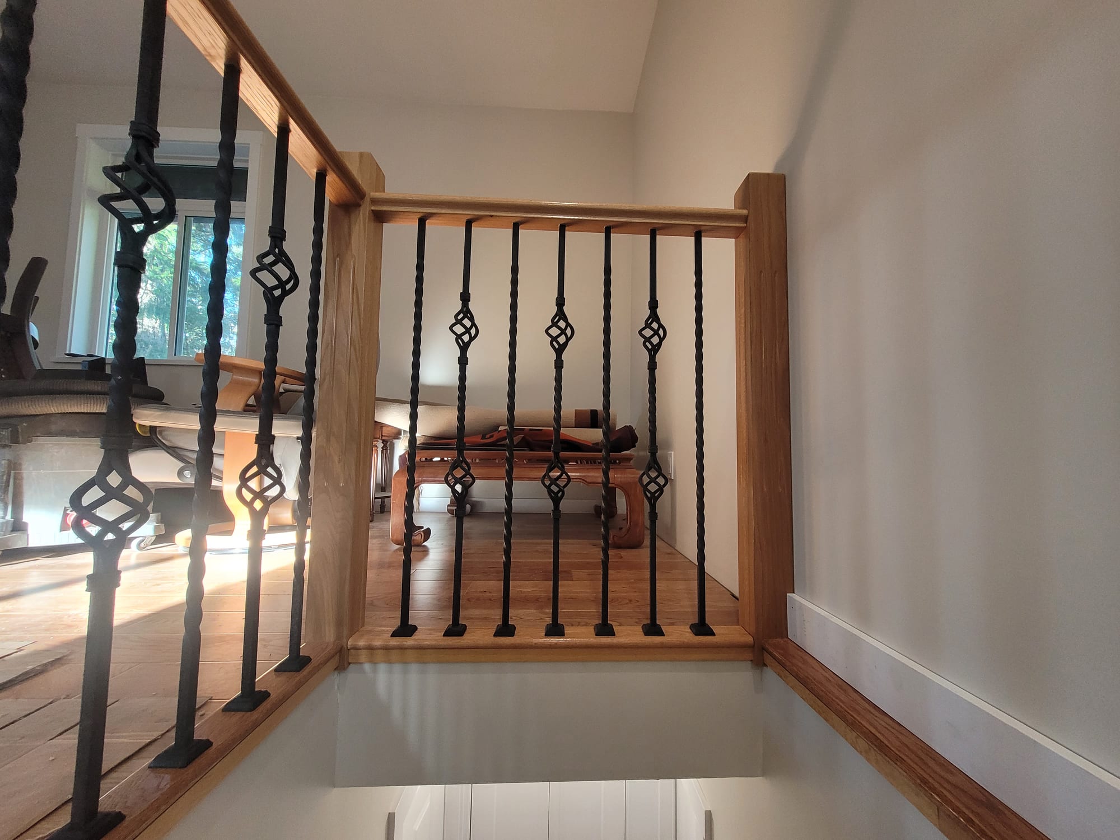
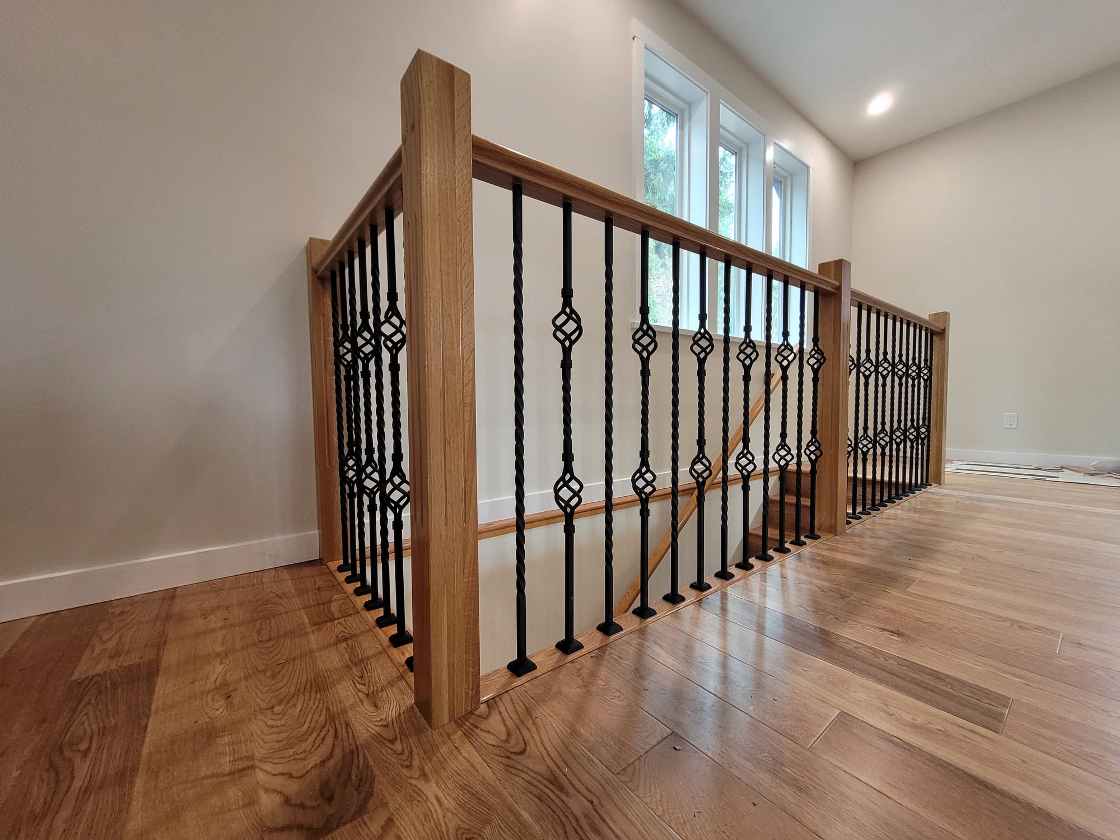
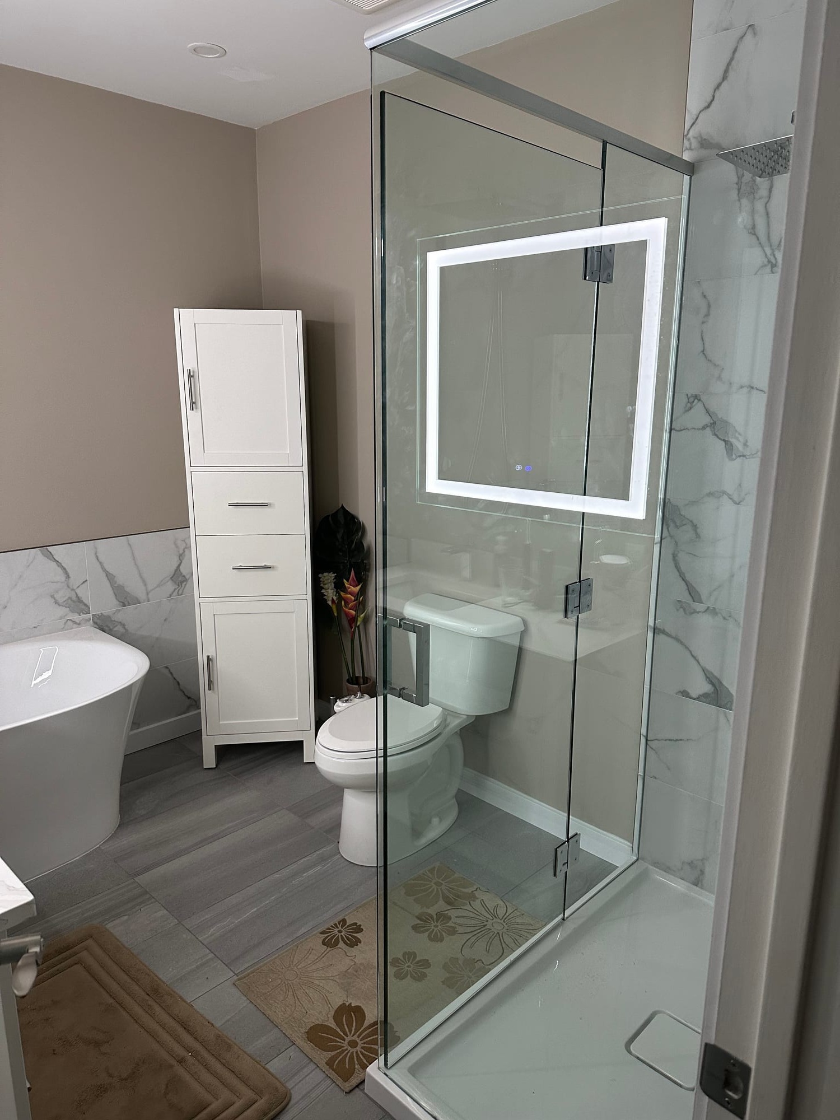
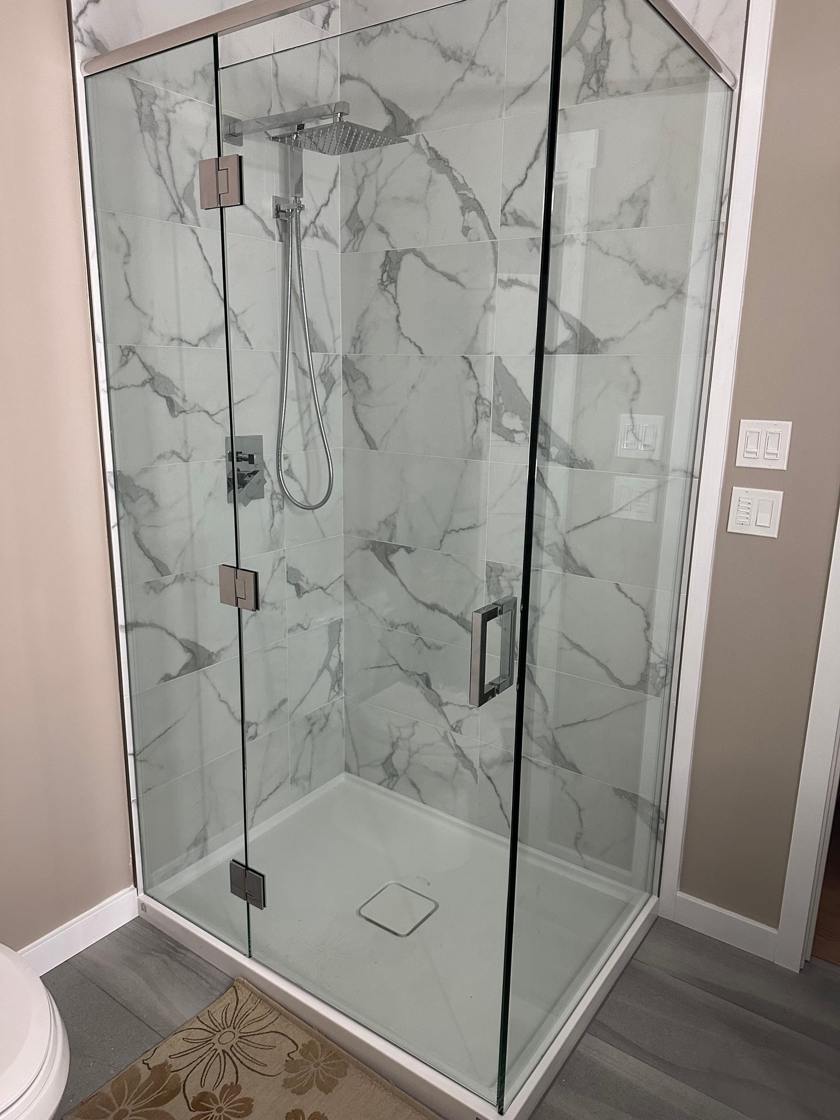
Above, the addition connected directly into the existing residence, extending the hallway into a new living and den area with an ocean-view deck. The work also allowed the primary bedroom to gain a new ensuite with a freestanding tub, tiled shower and new windows. Rooflines, exterior walls and floor levels all had to be carefully integrated so the addition functioned as part of the original house rather than as a separate structure.
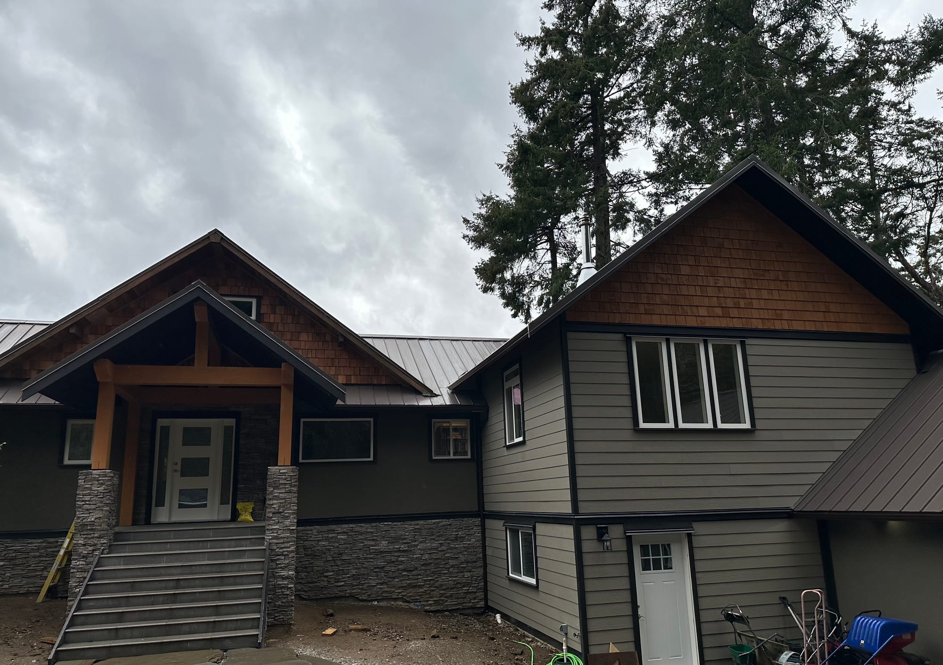
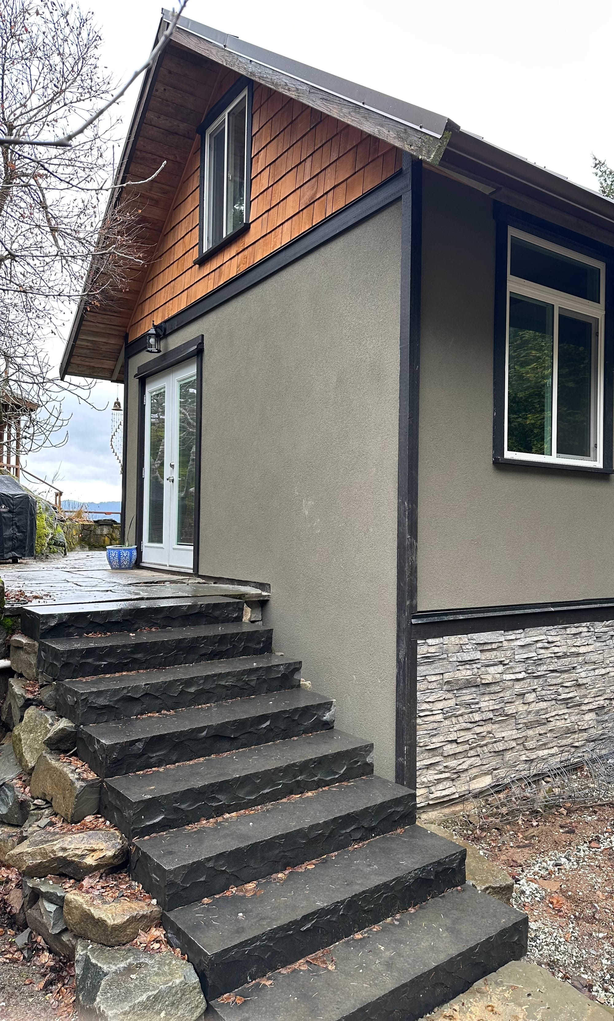
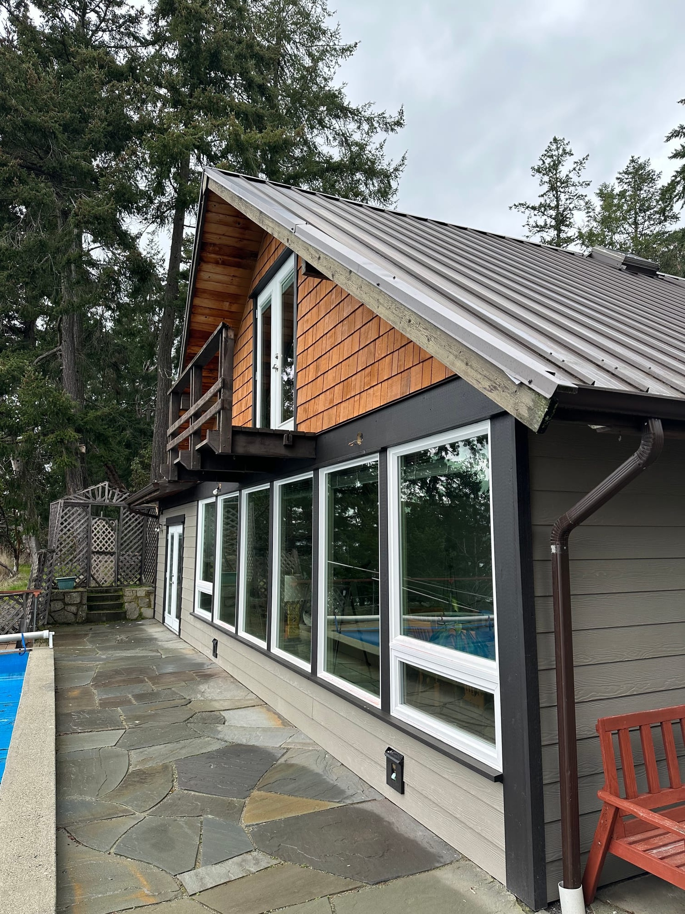
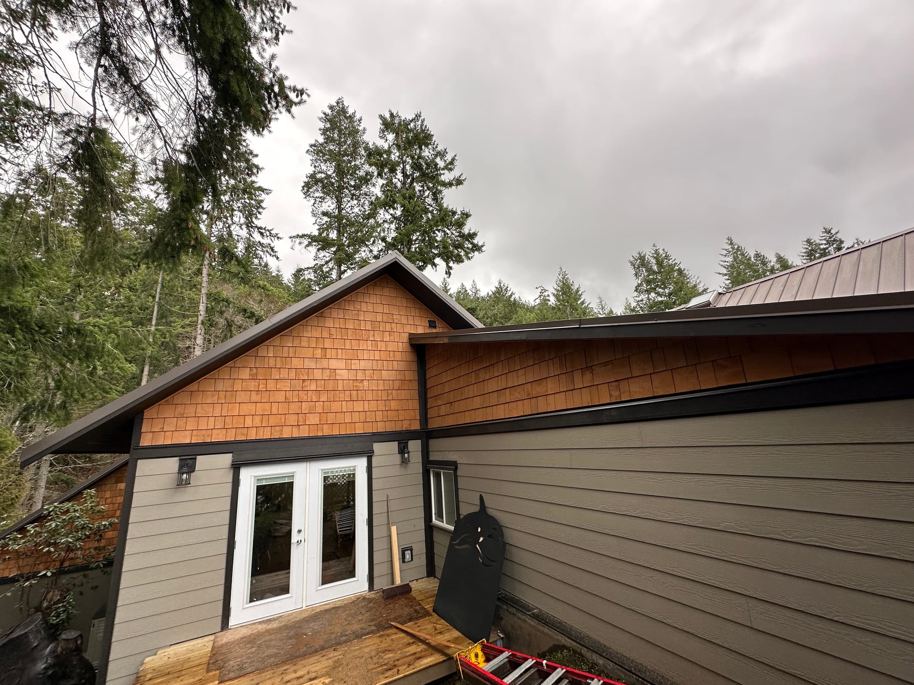
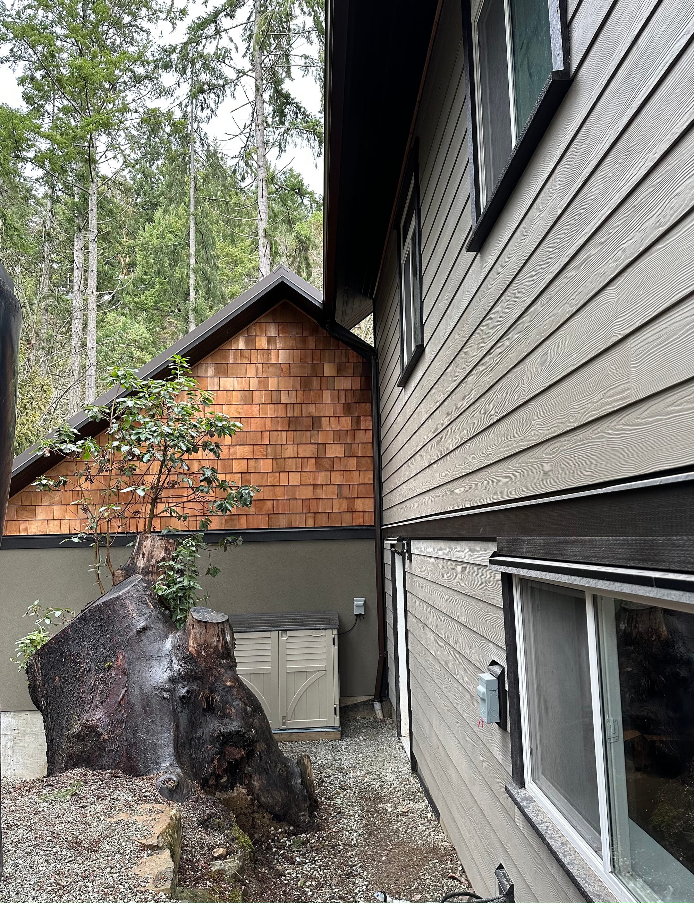
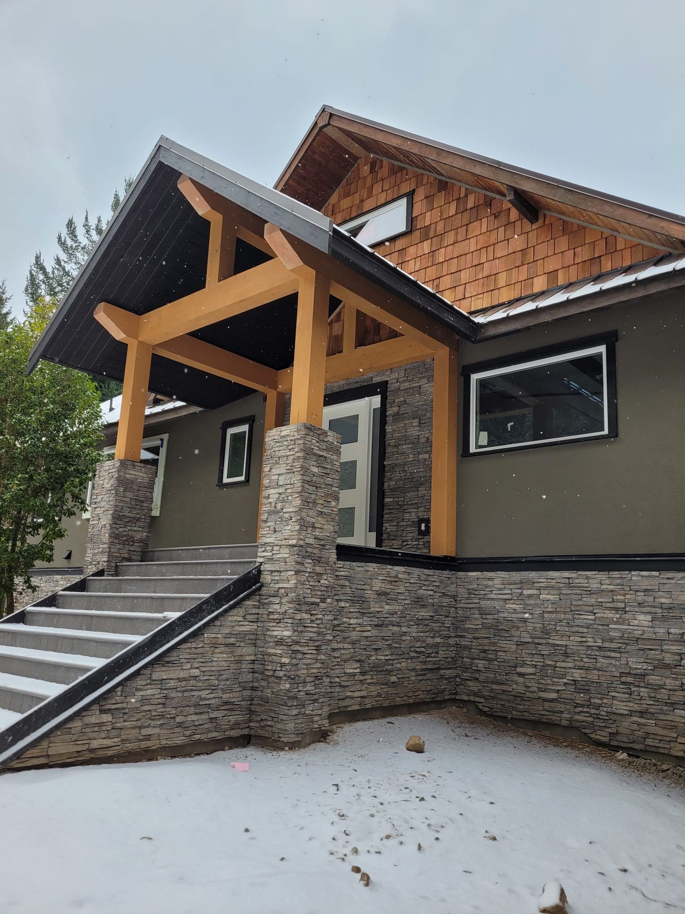
The project ultimately extended beyond the addition itself. The existing exterior was stripped and the entire house was refinished using a coordinated mix of fibre-cement siding, cedar shingles, stucco and stone masonry. A metal roof helped unify the old and new construction, while the original concrete front entry was replaced with a larger tiled staircase and covered porch incorporating stone-clad columns and timber framing.
The result was not simply additional square footage: the project reorganized the way the house worked, added substantial garage and workshop capacity, expanded the principal living space and primary suite, and gave the entire residence a cohesive new exterior identity.