Garage & Mudroom Addition
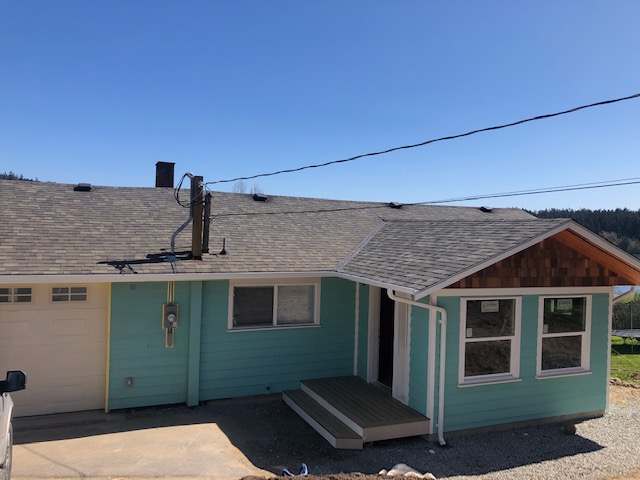
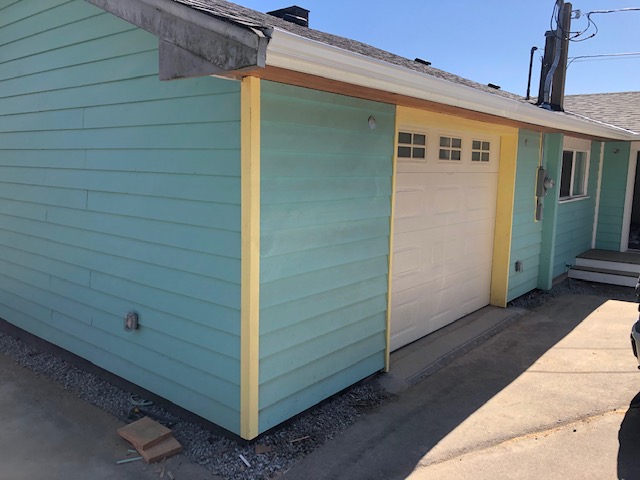
This project converted an existing attached carport into a fully enclosed, insulated garage and added a new mudroom entrance on the opposite side of the house.
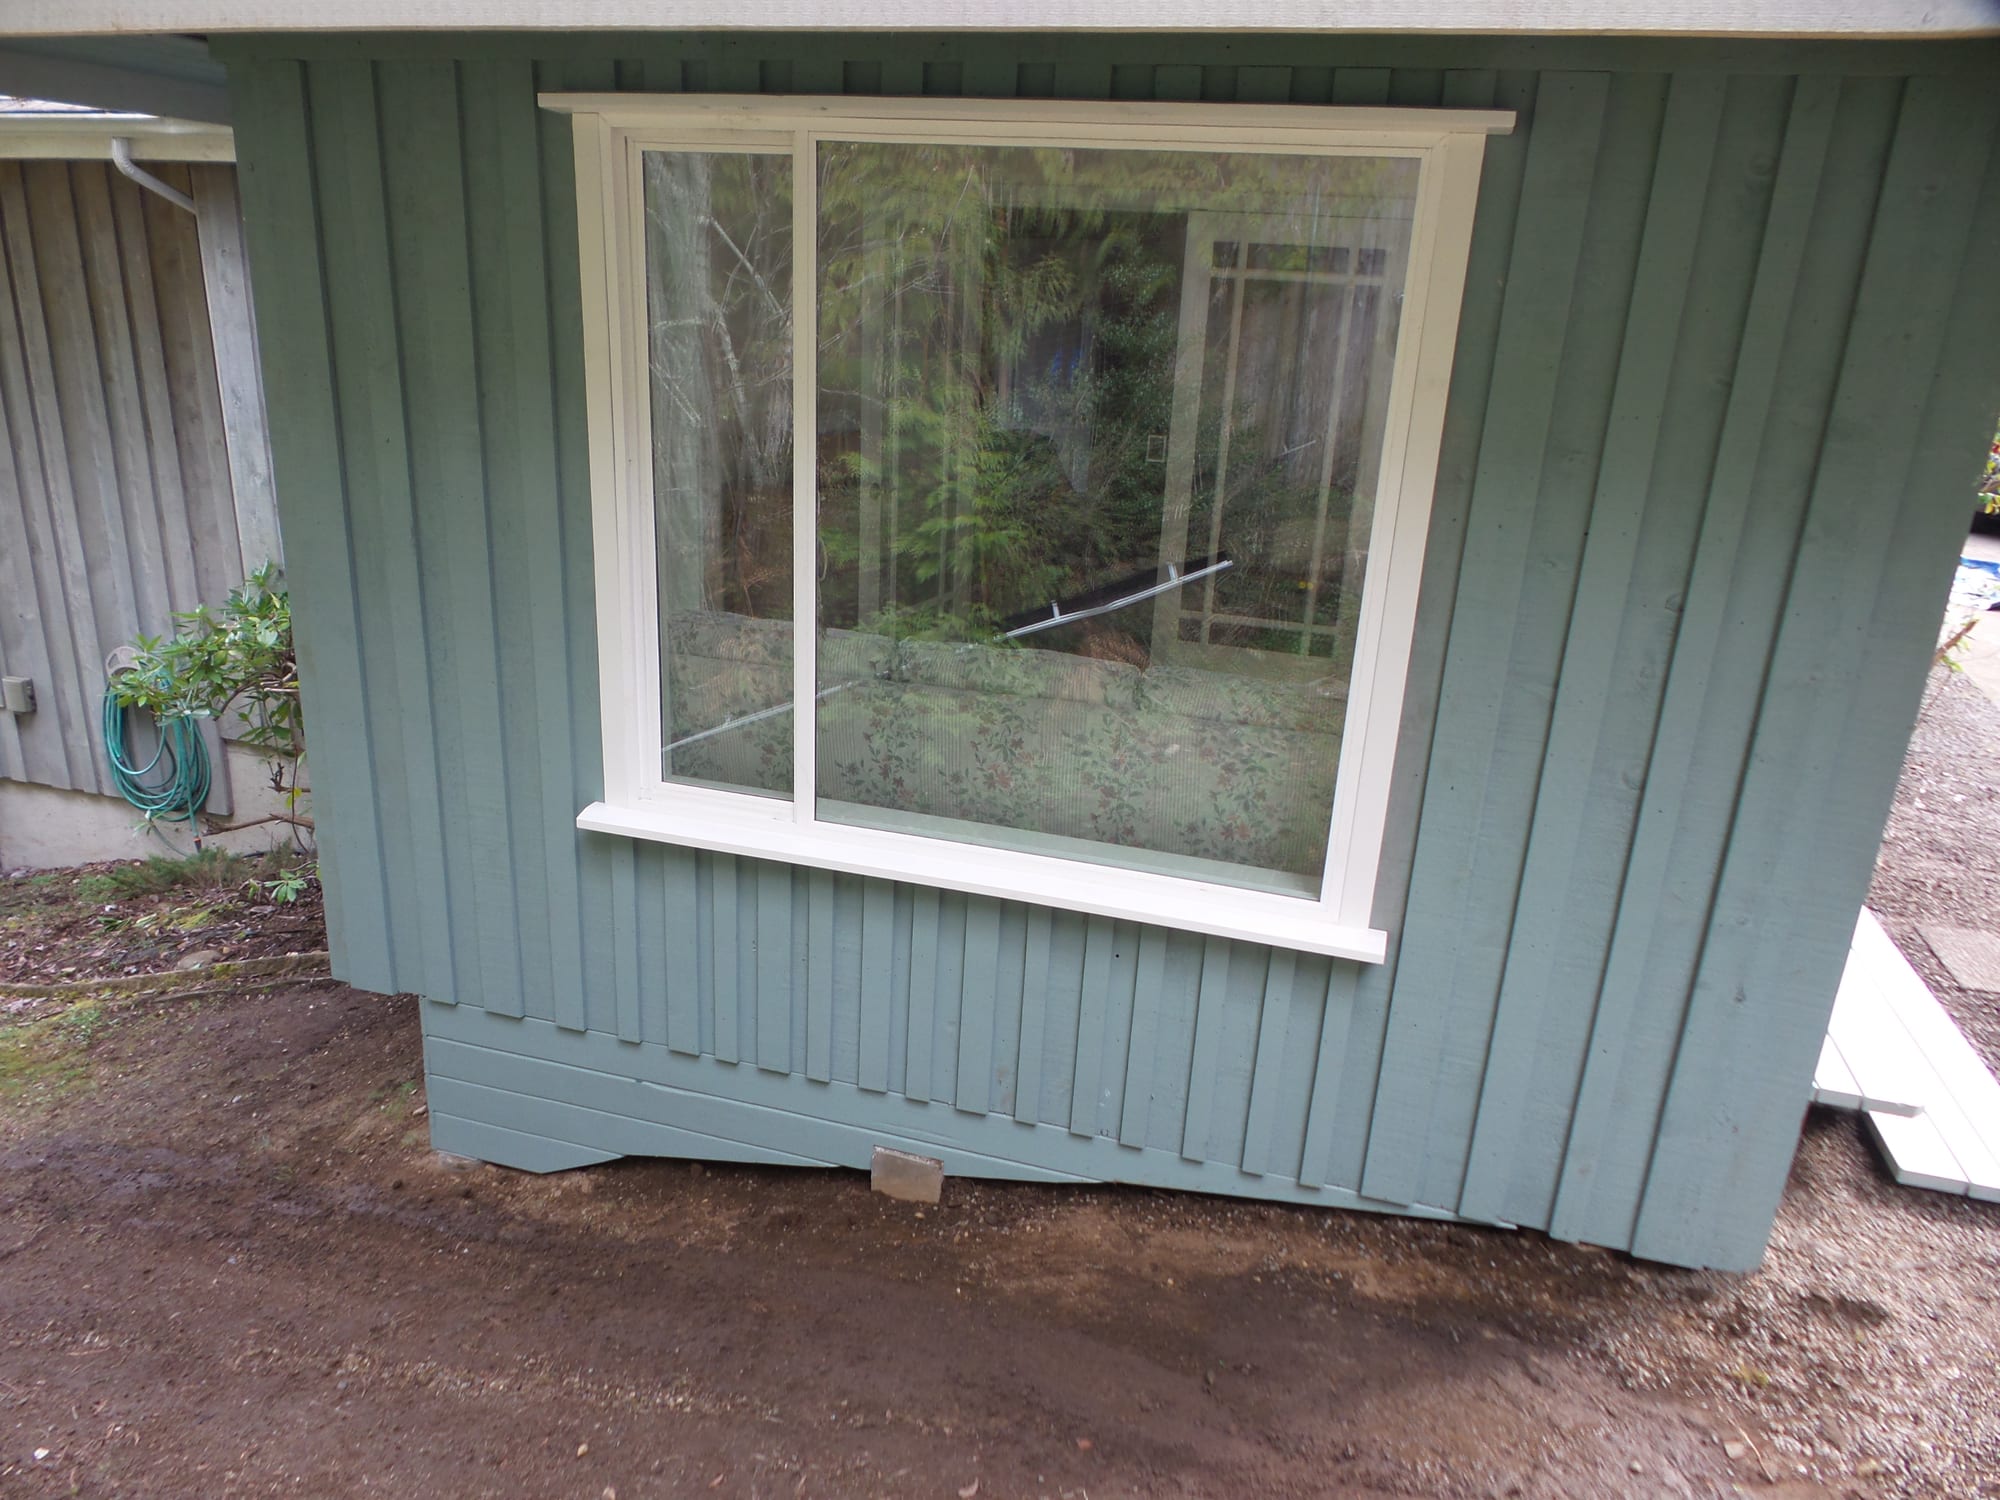
The carport roof was retained, but the existing columns and footings were not adequate for the new enclosed structure. Because the area was already paved and access beneath the roof was limited, the new foundations had to be laid out precisely, the pavement saw-cut, and the excavation completed largely by hand. New footings and foundation walls were then poured to support the load-bearing walls and existing roof structure.
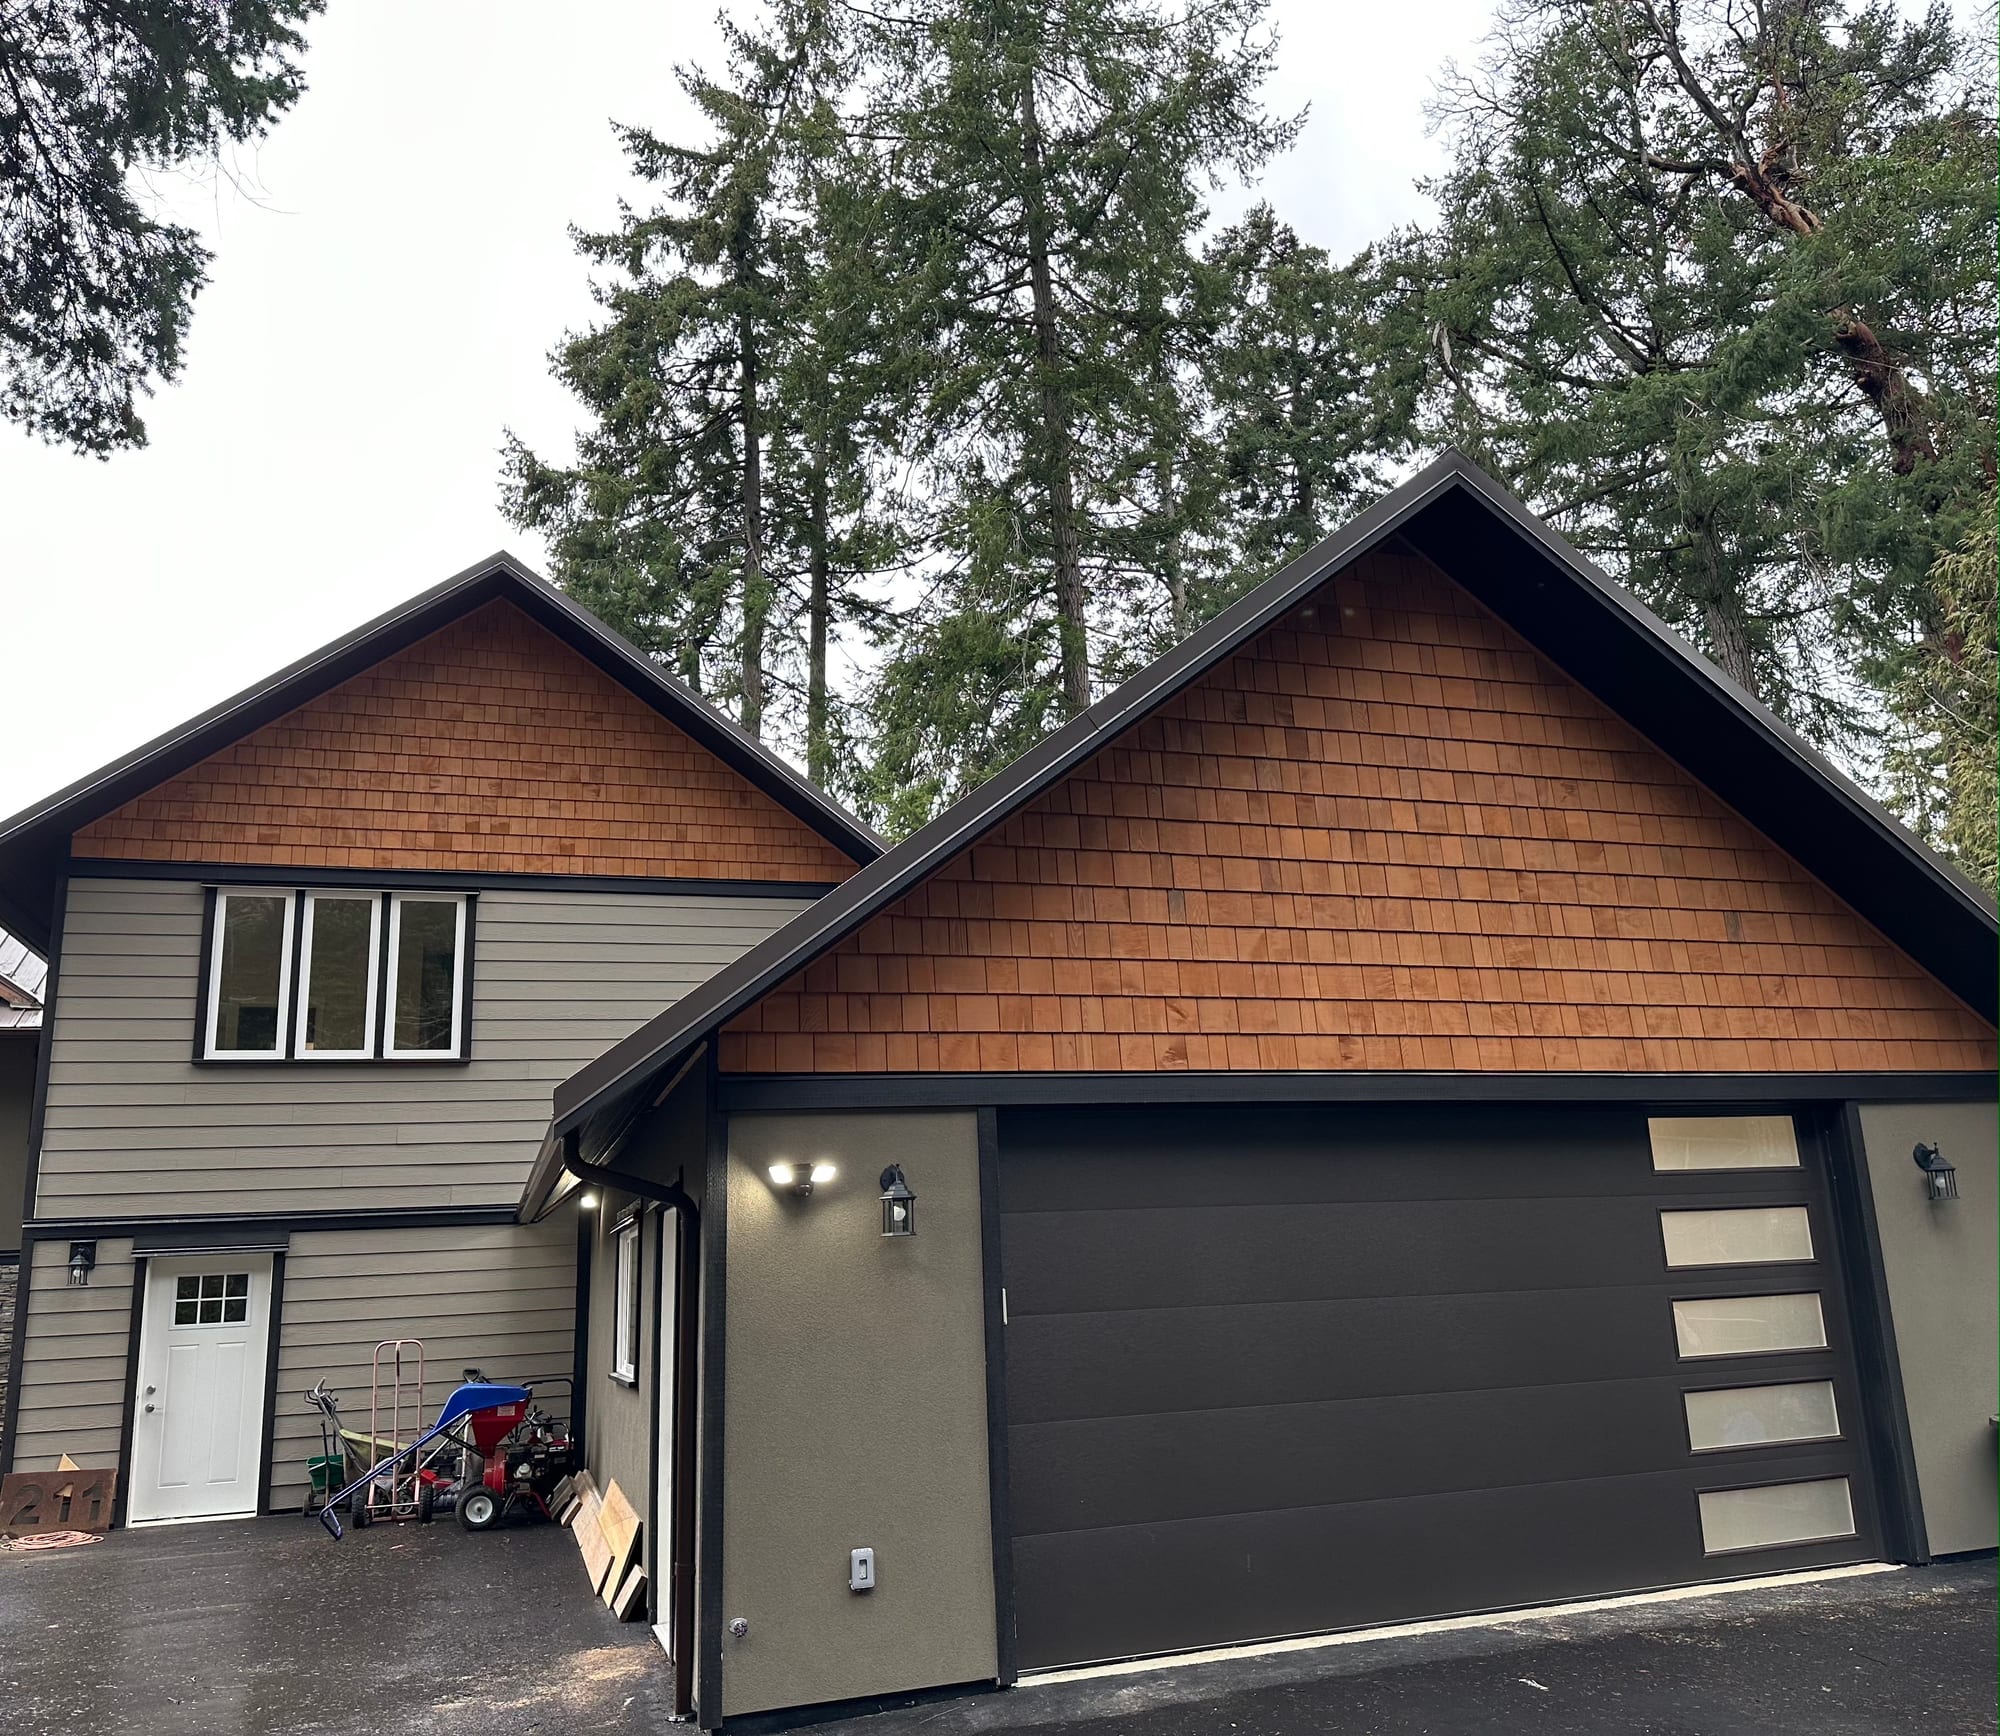
The completed garage included an oversized garage door, rear access, a new connection into the house, windows, insulation, drywall, electrical service, baseboard heating and custom shelving. Exterior siding and paint were matched to the existing character home so the new garage read as part of the original building rather than a later enclosure.
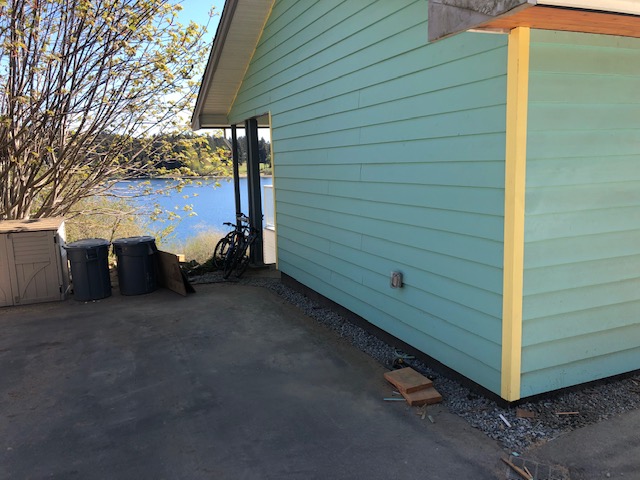
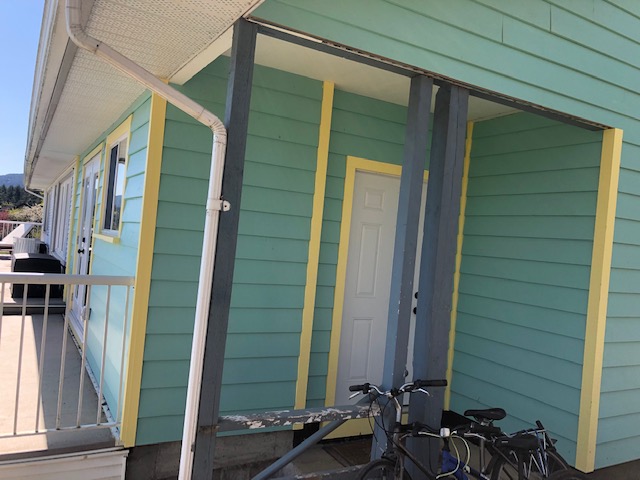
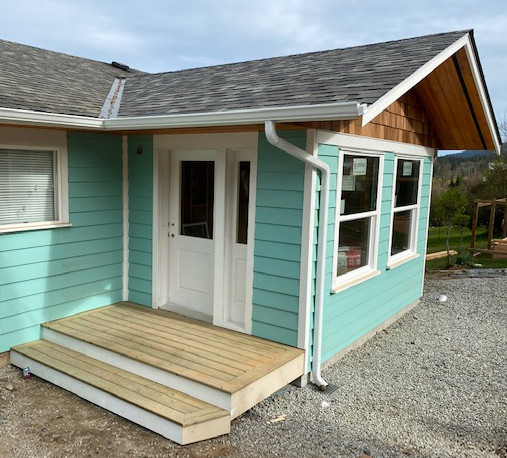
The second phase created a new mudroom at the former main entrance. New foundations, framing and roofing were tied into the existing house, with matching shingles, siding, stairs and entry detailing used to integrate the addition.
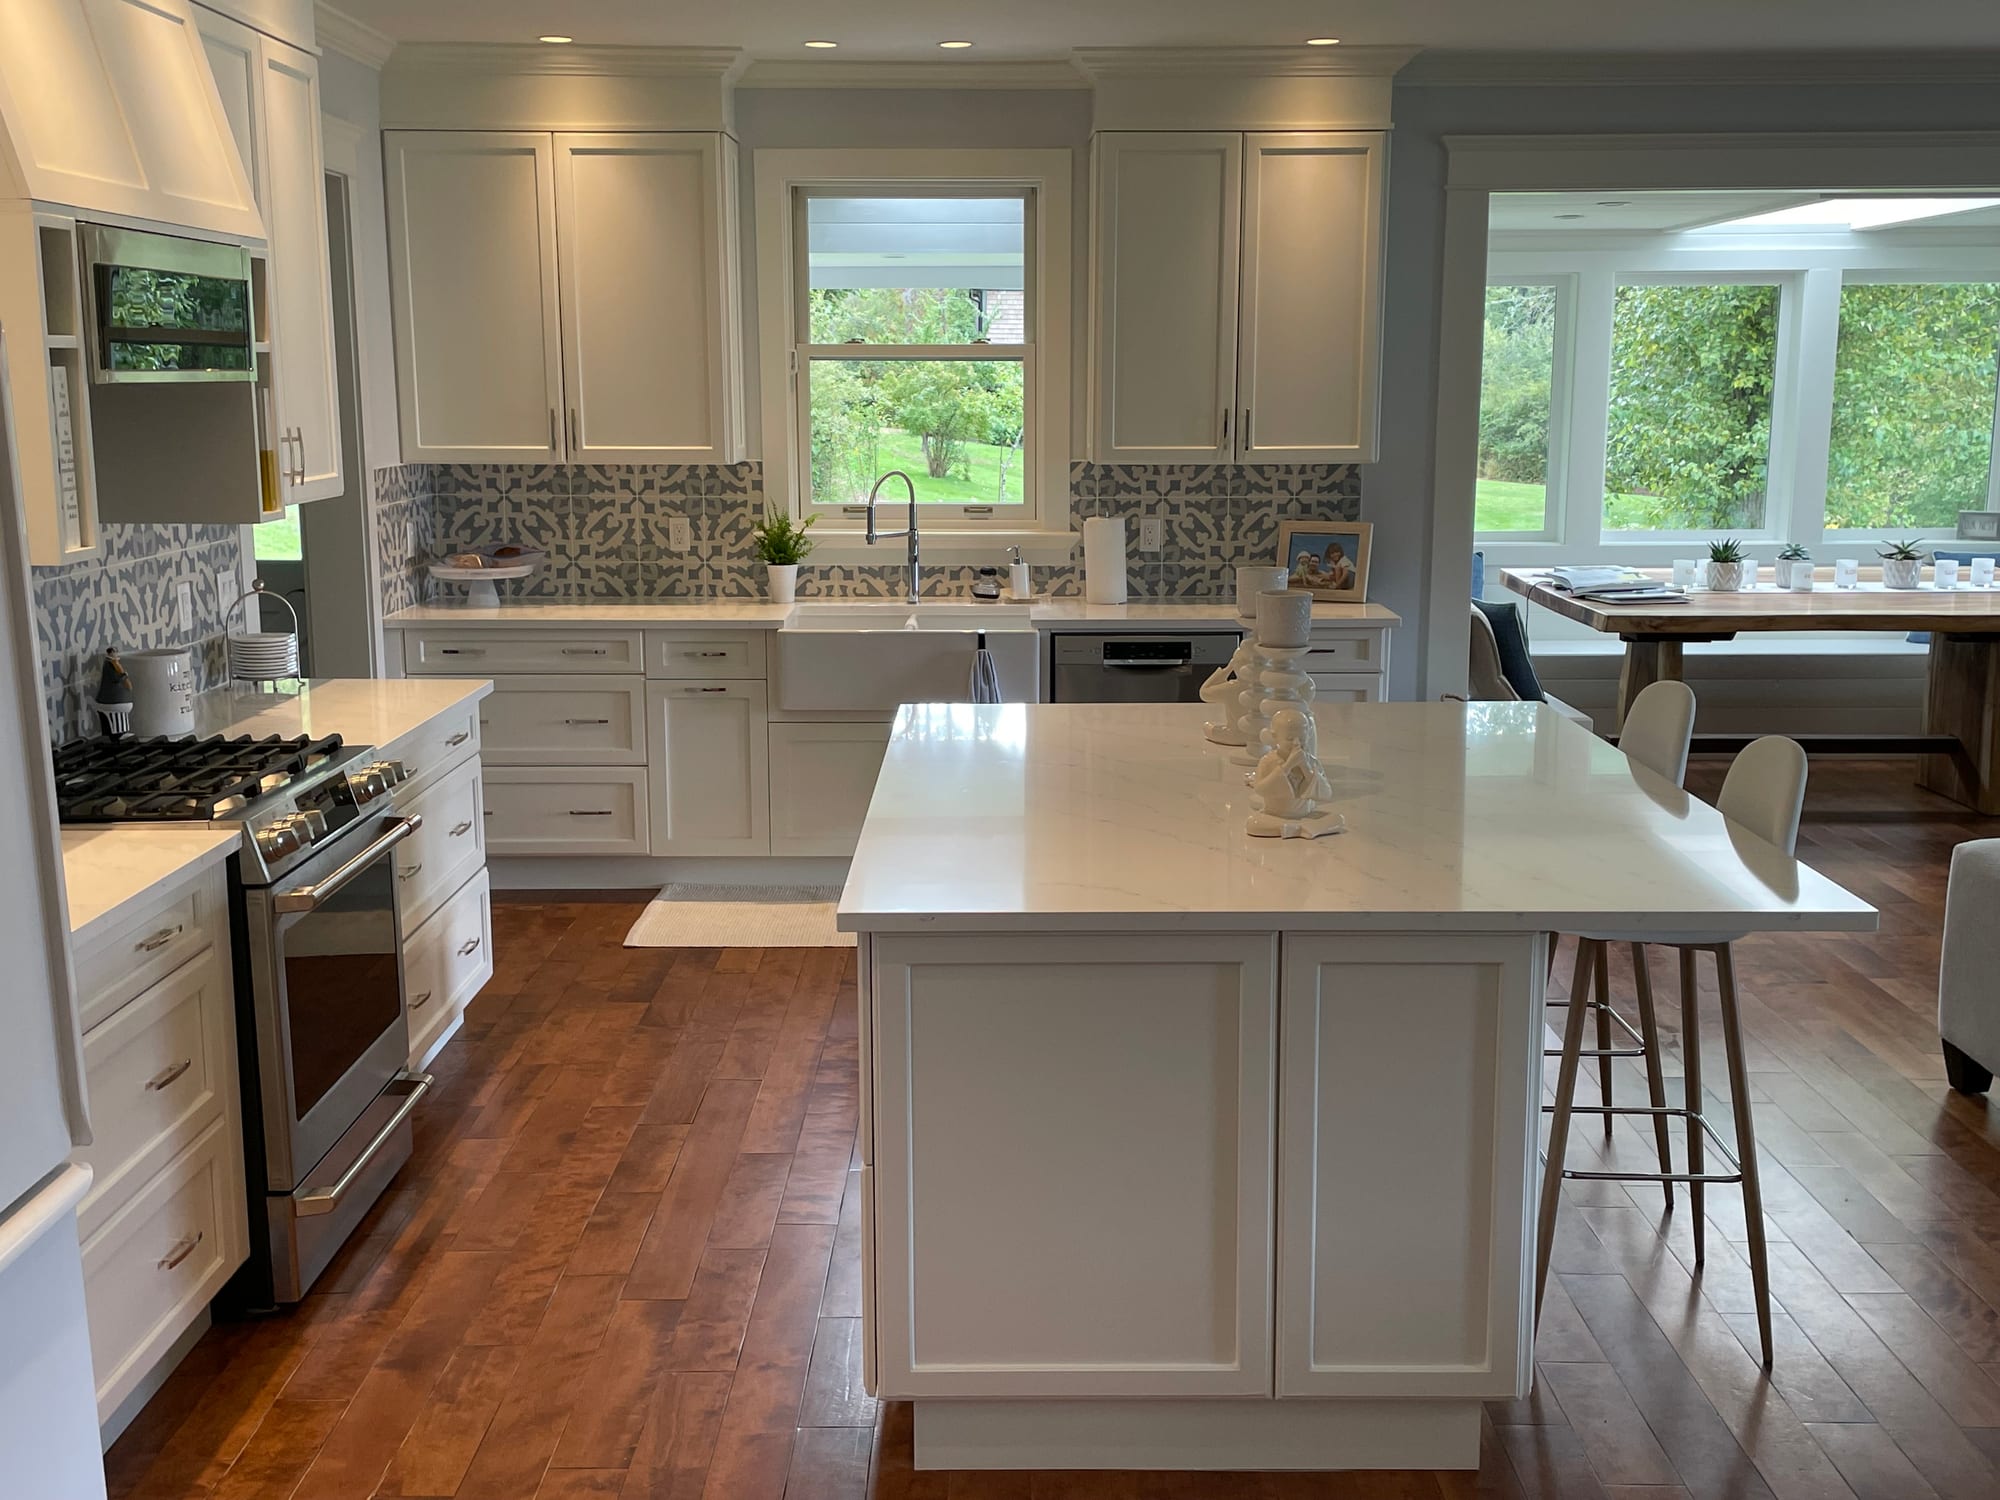
The project also included several interior upgrades associated with the new layout, including kitchen appliances, a new sink and flooring repairs and transitions around the new door openings.
What had been a basic open carport and front entry became two fully integrated additions that improved the way the house was entered, used and serviced without changing its established character.
In the client’s words
“Shaughn helped us design and build two additions to our home - we enclosed our carport to make it a garage and we had a mudroom built on the front of our house. Through the entire process, Shaughn was helpful, up-front and honest. We were able to do some of the finishing work ourselves, and Shaughn was open to that, letting us know exactly what needed to be done and in what time frame to fit in with the work schedule, inspections etc. Shaughn and his crew were consistent and on time. Also very friendly and nice to have around. I truly appreciated the ongoing communication about the project. I always knew what was happening, and if there were any challenges that they were dealing with. We would definitely hire Shaughn again!”