Custom Guest Suite & Ensuite Renovation
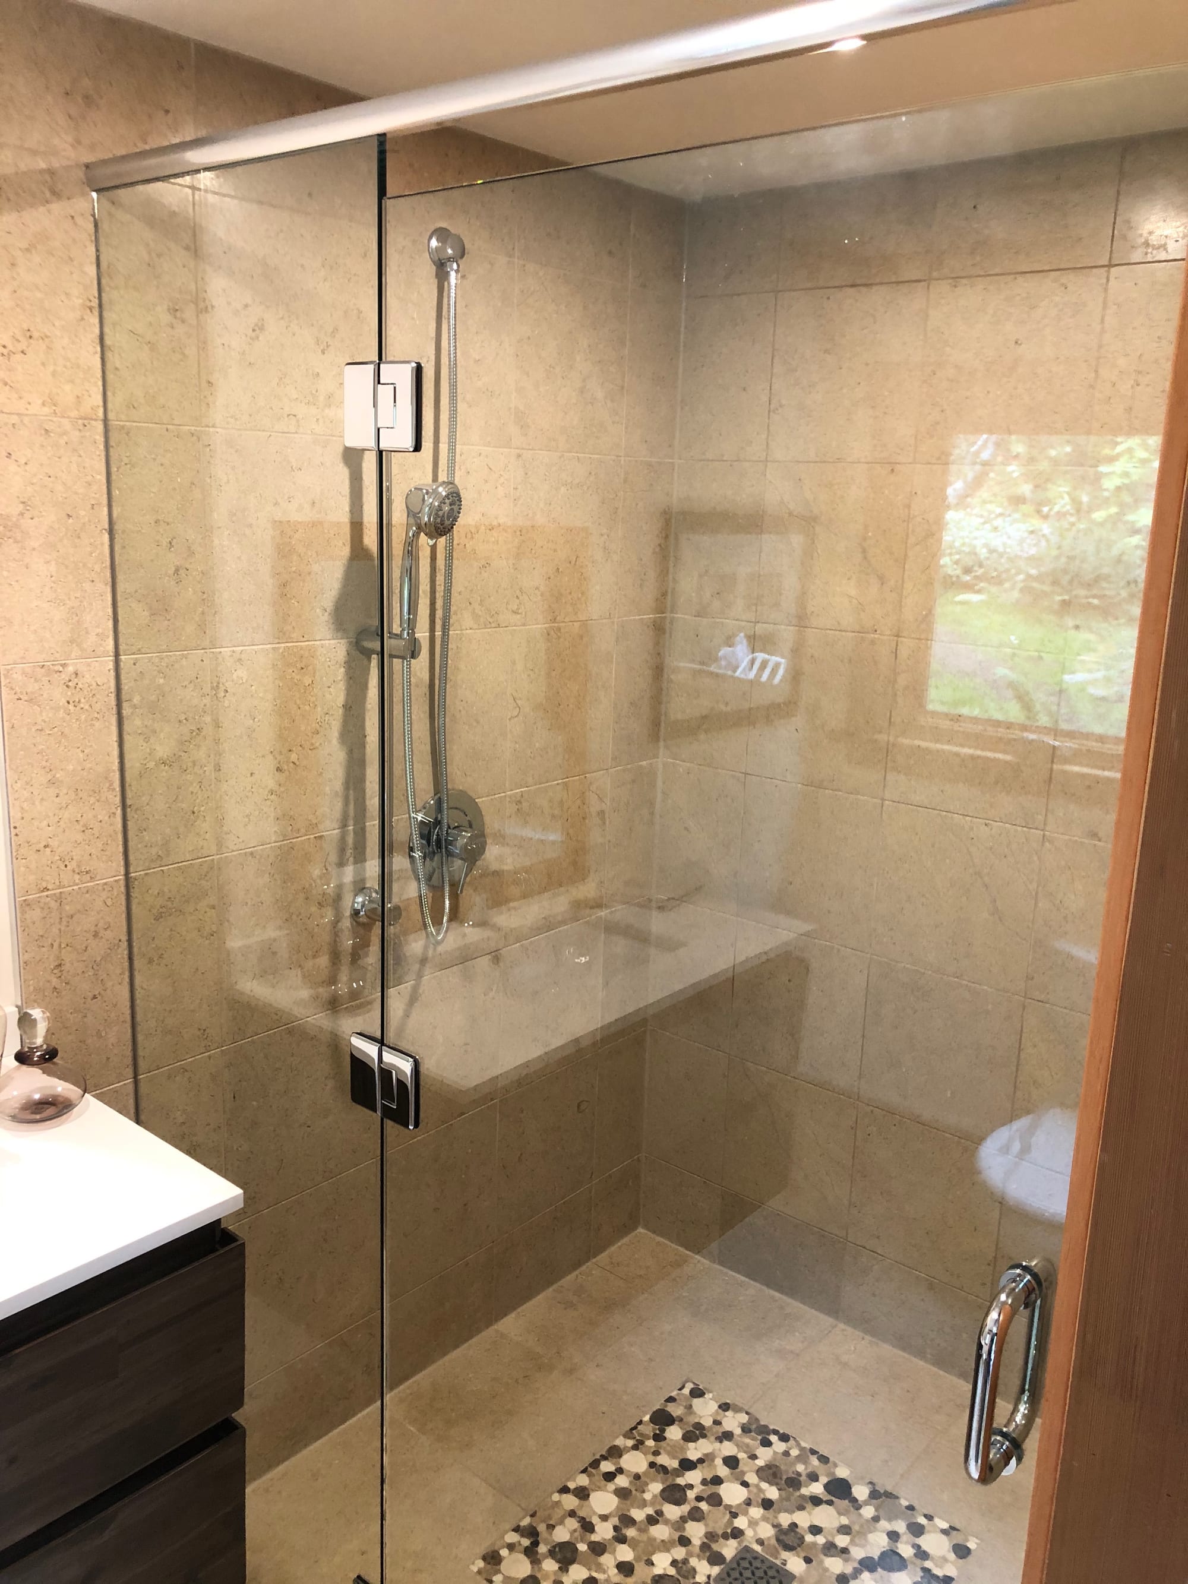
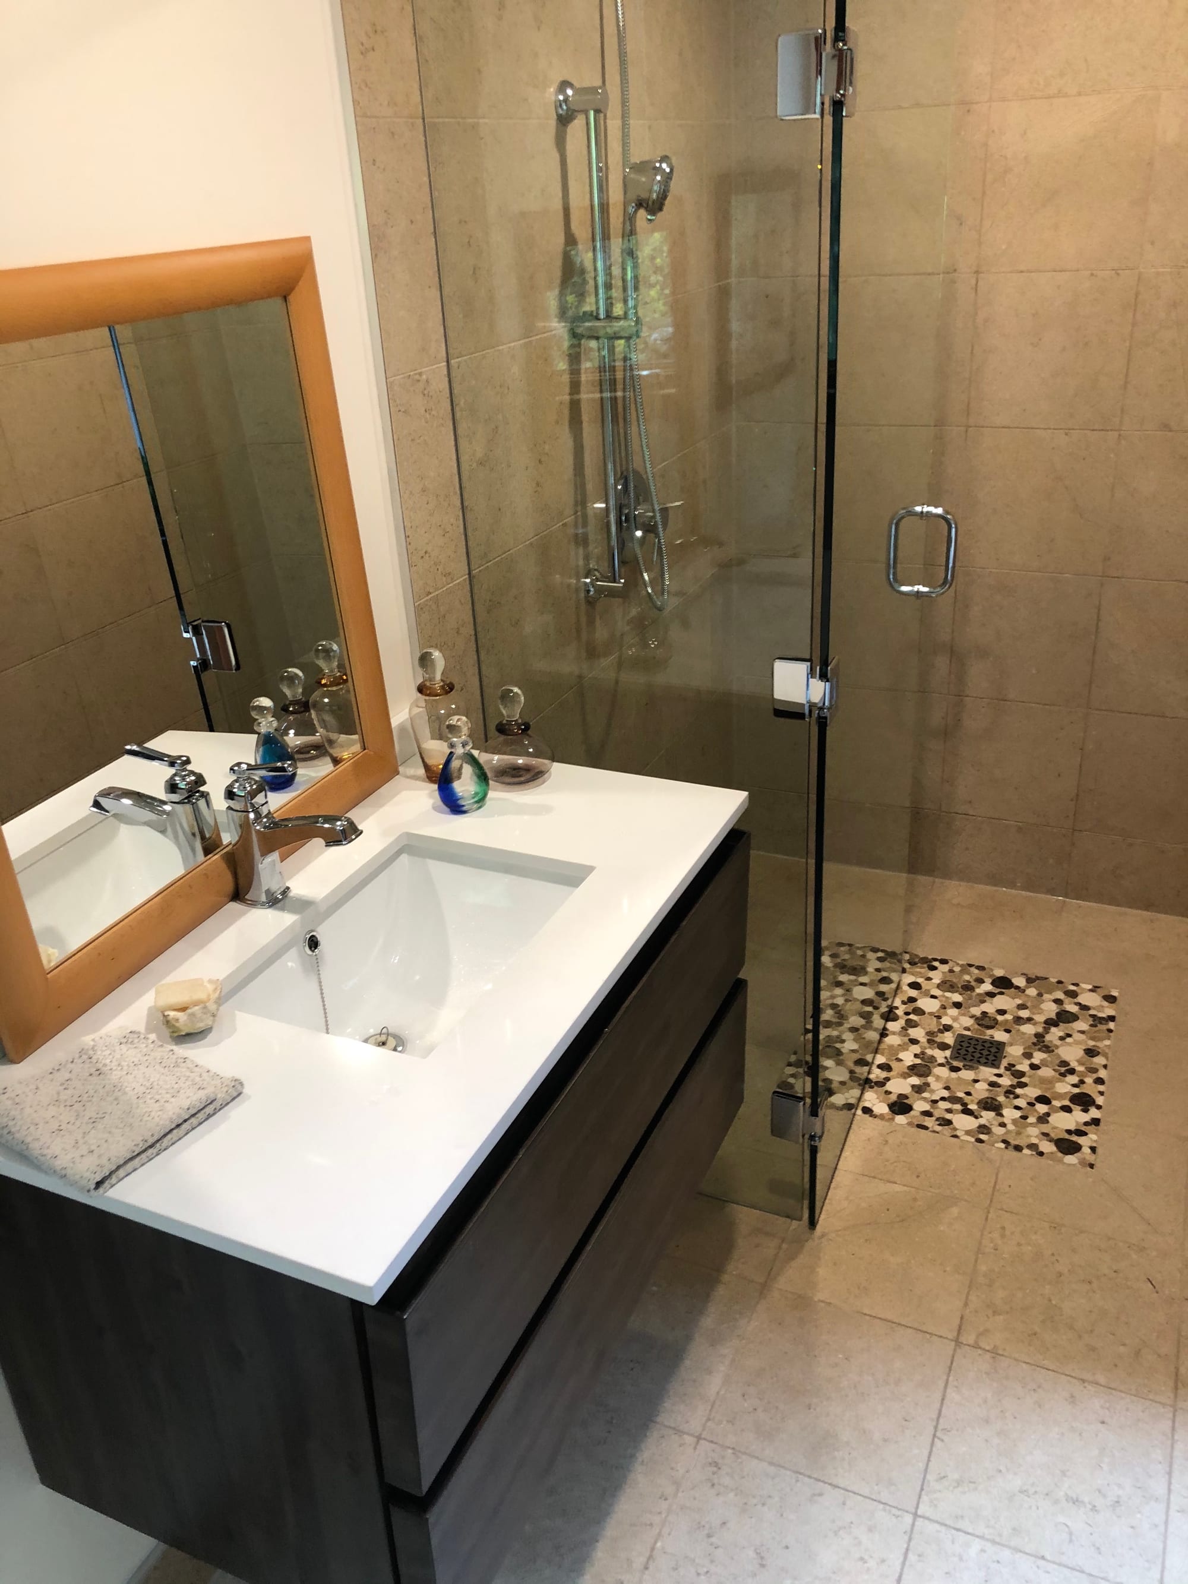
This project upgraded a commercial guest suite with a new level of finish centred around the bedroom and private ensuite.
The bedroom retained a strong natural-wood character, with wide-plank flooring and existing timber details providing the material foundation for the work. A custom wood sliding barn door was introduced between the bedroom and bathroom, allowing the ensuite to remain visually connected to the suite while creating privacy when required.
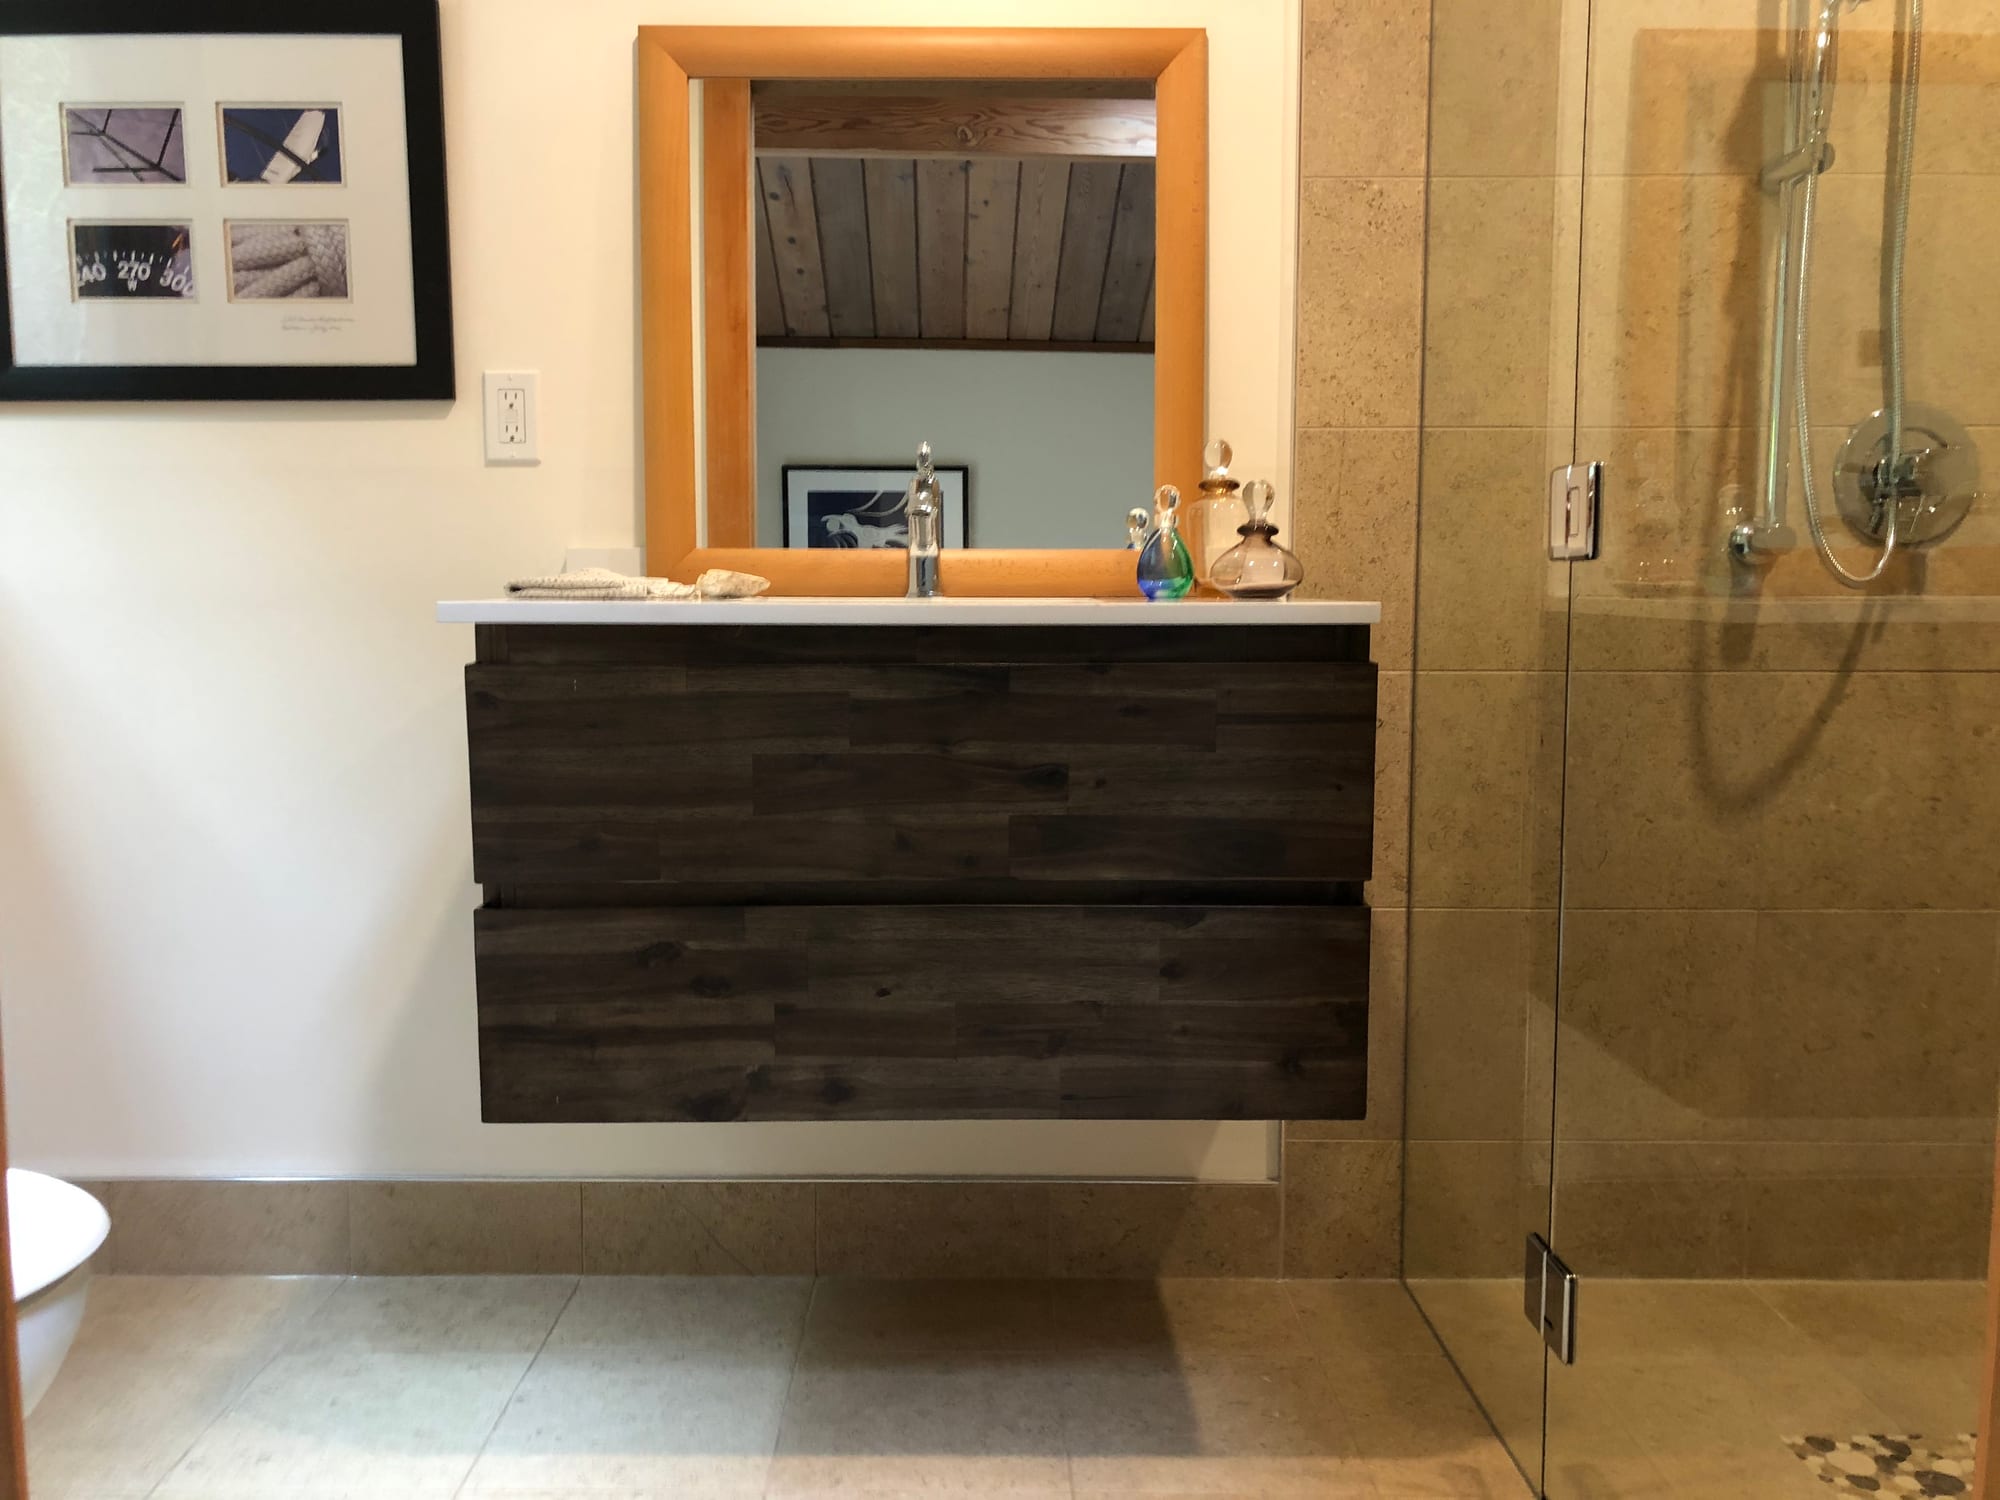
The bathroom was finished with large-format stone tile and a fully glazed walk-in shower. A contrasting pebble-tile drain detail breaks up the otherwise restrained tile palette, while a wall-mounted dark wood vanity and white countertop keep the compact room visually open.
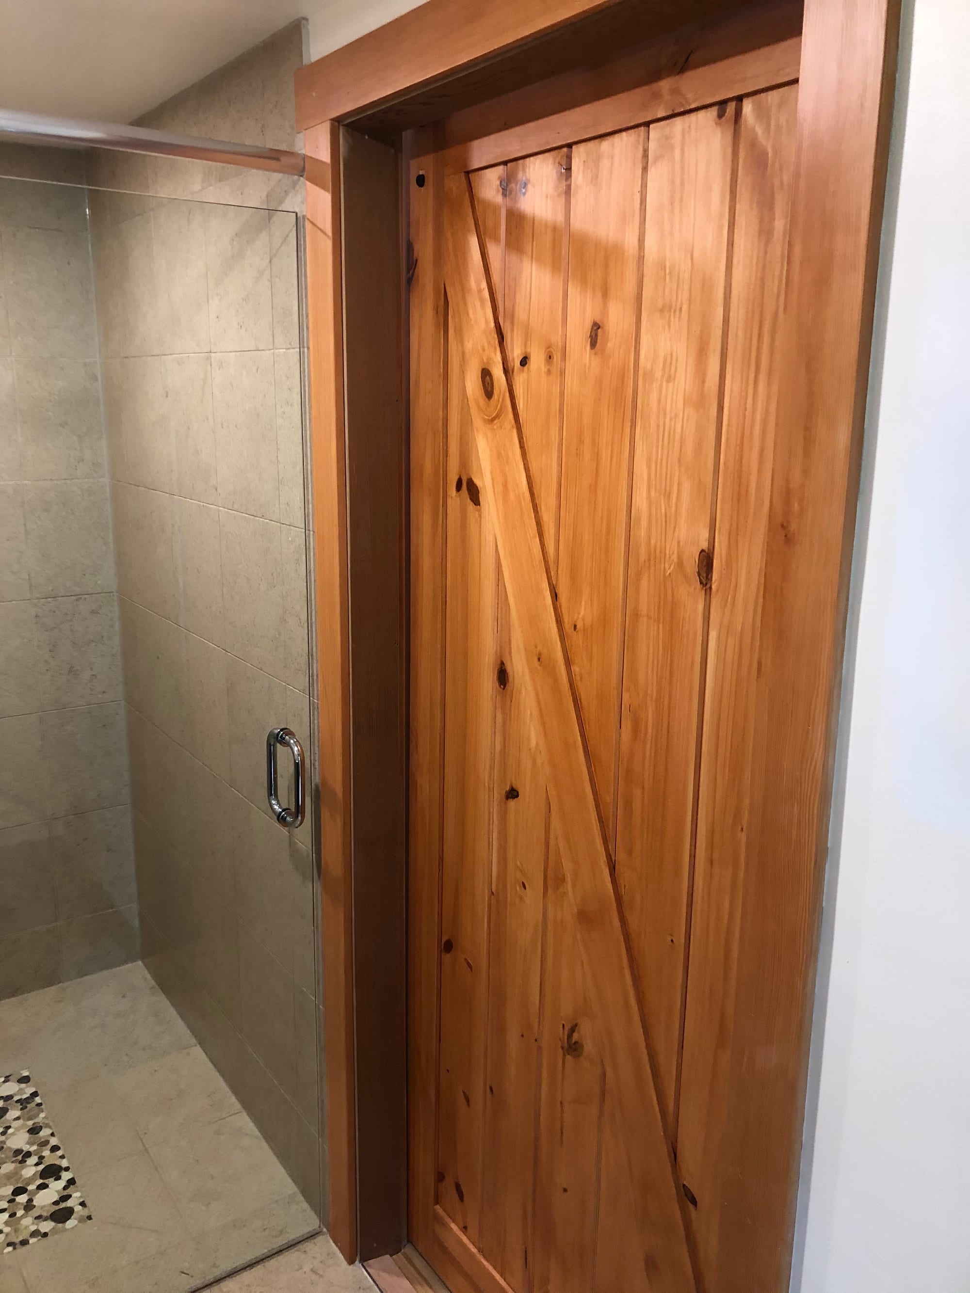
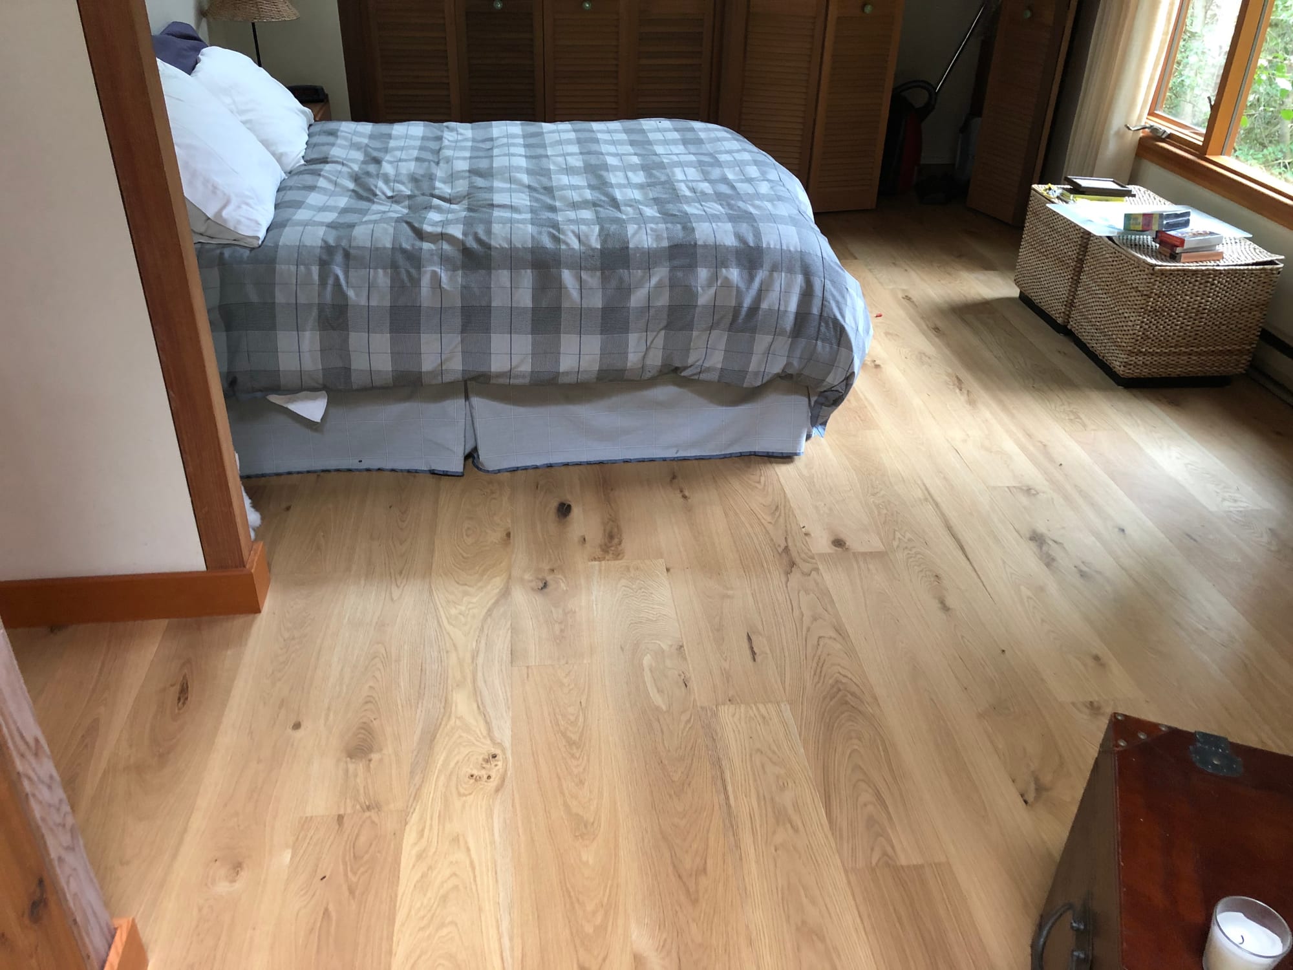
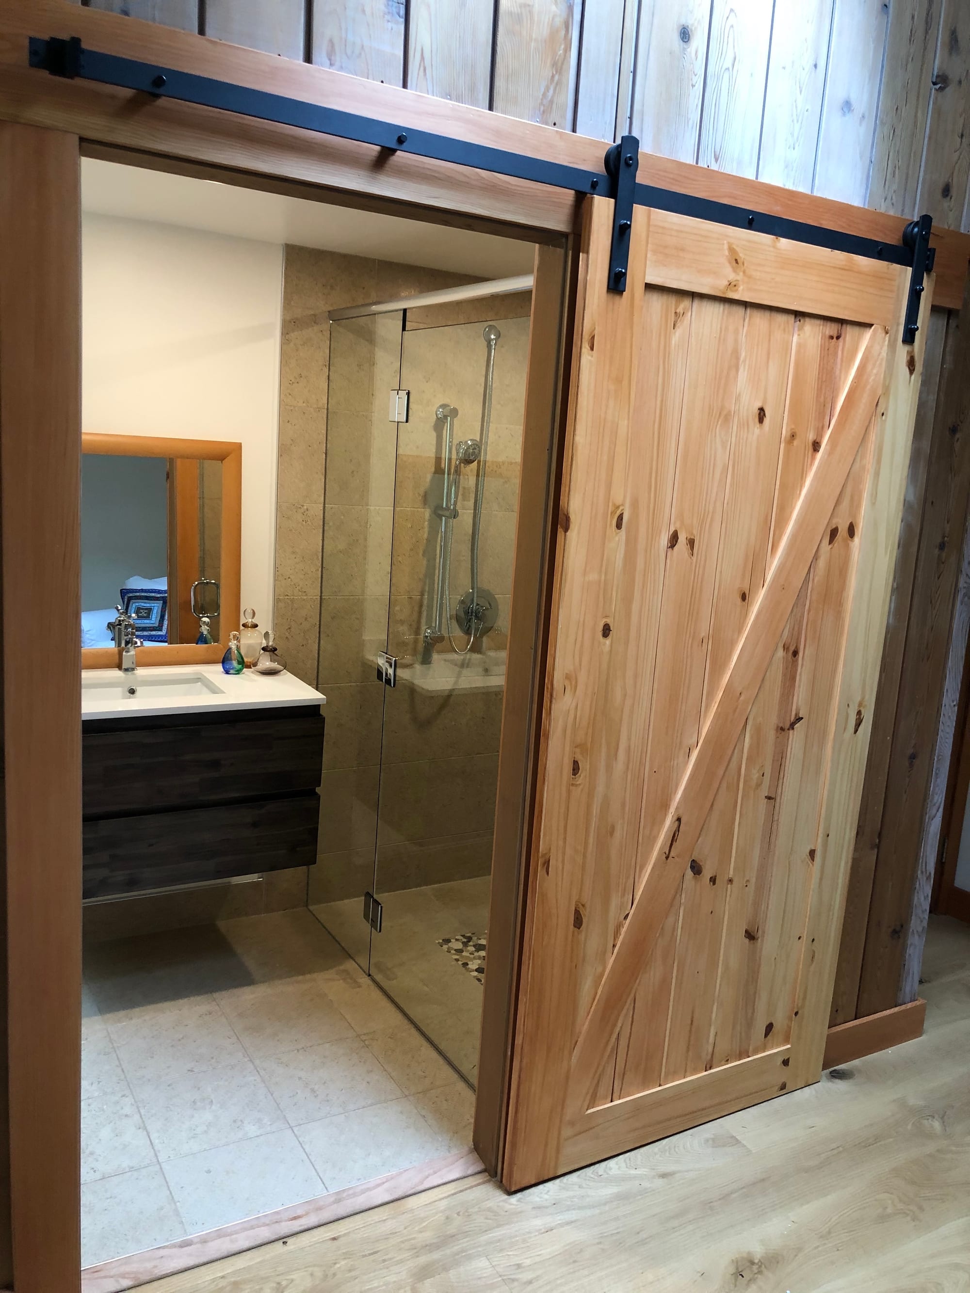
Existing wood window and mirror trim were incorporated into the new bathroom rather than being replaced with generic painted finishes, allowing the contemporary shower and vanity to sit comfortably within the more rustic guest-suite interior.
The result is a compact hospitality renovation in which the new bathroom and custom millwork feel deliberately connected to the character of the existing suite.