Boat Shelter to Enclosed Workshop
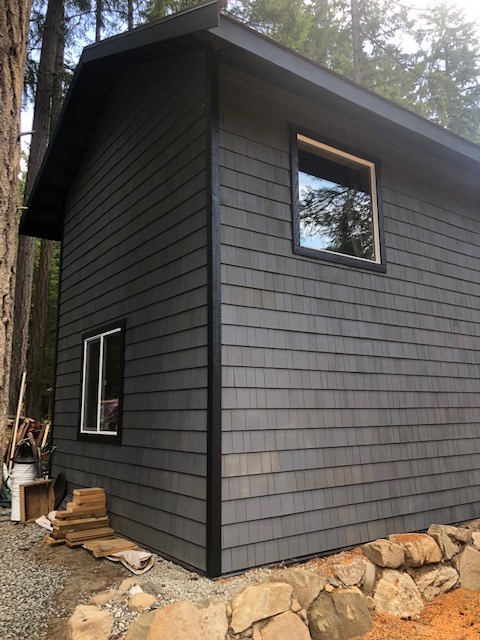
This project converted an open-sided boat shelter with a dirt floor into a fully enclosed and serviced workshop.
The original structure provided a roof and basic framework but little else. The conversion began with site drainage and foundation work, including new perimeter drainage, foundations and wall construction to create a properly enclosed building.
Inside, the dirt floor was replaced with a poured concrete slab, while a new loft was constructed to increase usable storage and working space. Plumbing was trenched into the building, a new electrical service was introduced, and the structure was fully sheathed before the exterior cladding was installed.
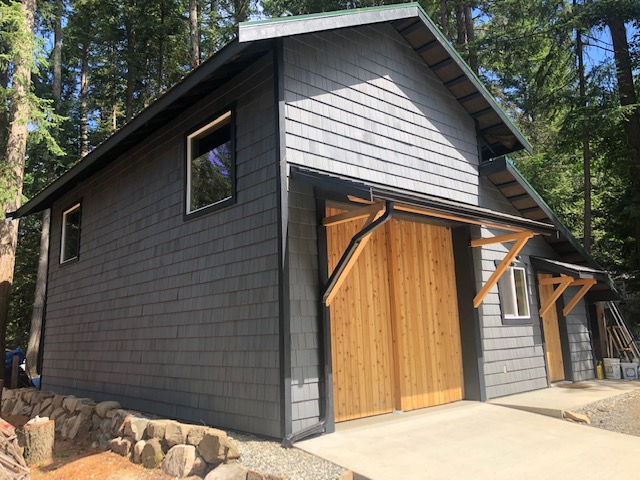
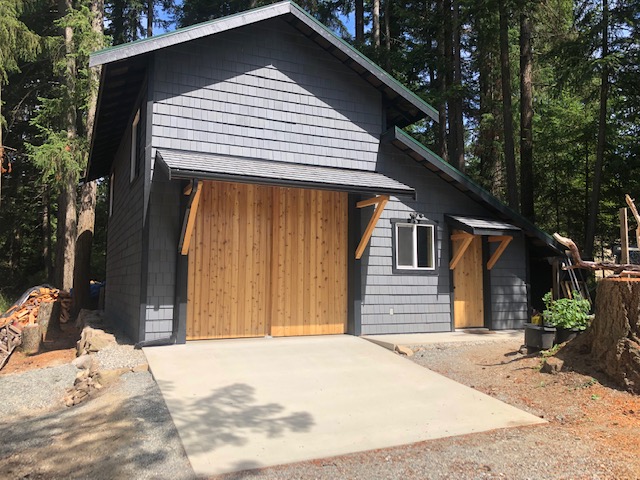
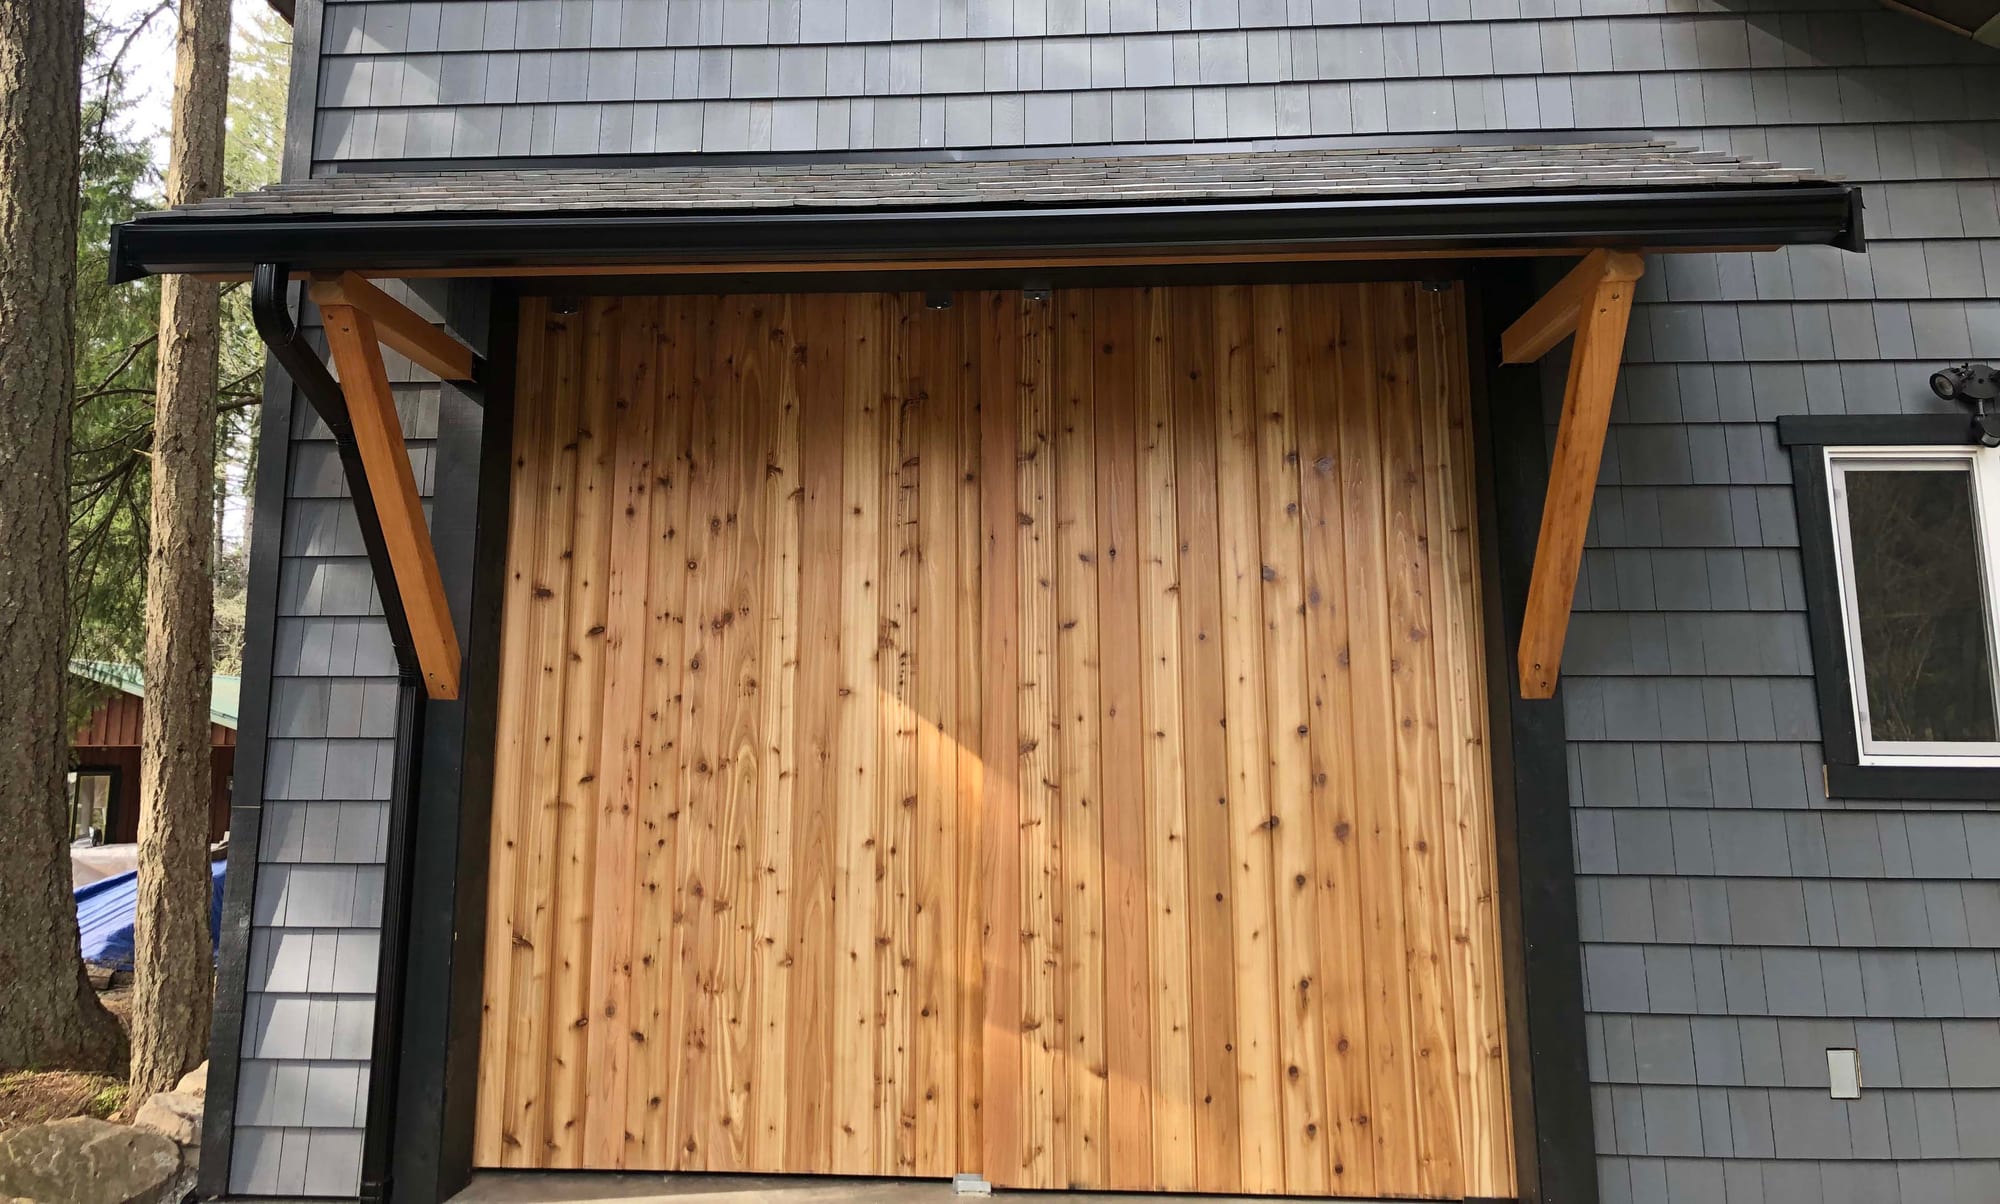
Large custom cedar doors became one of the defining features of the finished workshop. Their scale allowed the building to retain the wide access originally associated with the boat shelter while giving the new enclosure a much more deliberate architectural character. A separate entry door, timber detailing and a new entry roof completed the exterior.
The approach to the building was also rebuilt with a concrete ramp and apron, providing durable access into the newly finished workshop.
What began as a simple open-wall shelter ultimately became a fully enclosed, drained, serviced and finished workshop — incorporating foundations, slab work, plumbing, electrical service, a new loft, building-envelope construction and custom exterior detailing.