Basement Suite & Interior Renovation
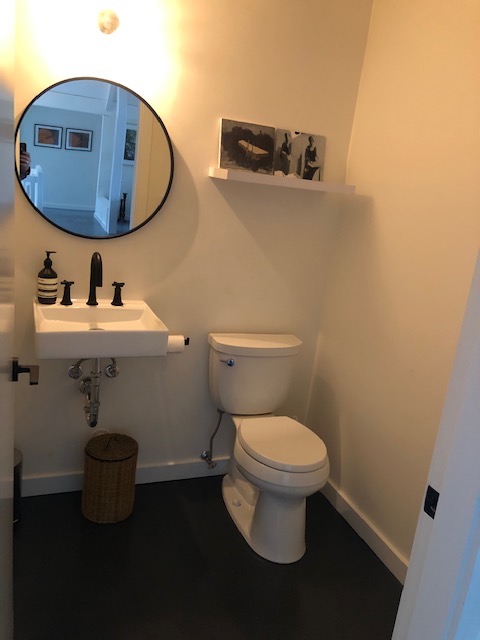
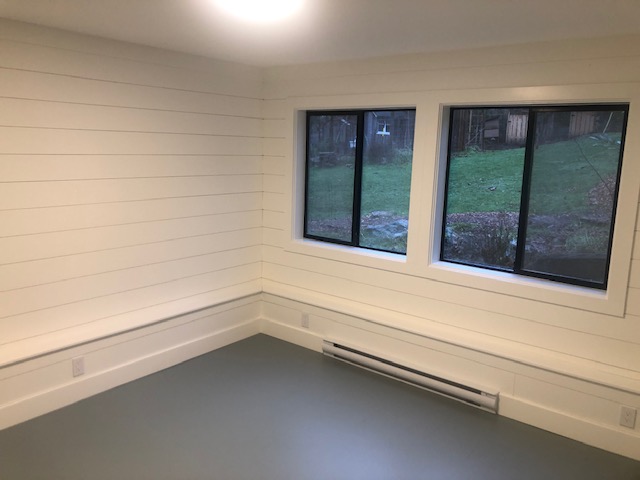
This project transformed a partially finished lower level with painted concrete floors and limited amenities into a warm, fully developed living space for the owners' family.
One of the principal challenges was comfort at floor level. The existing concrete slab appeared to have little or no insulation beneath it, making a conventional hardwood installation inappropriate. Instead, a new floor assembly was built above the slab.
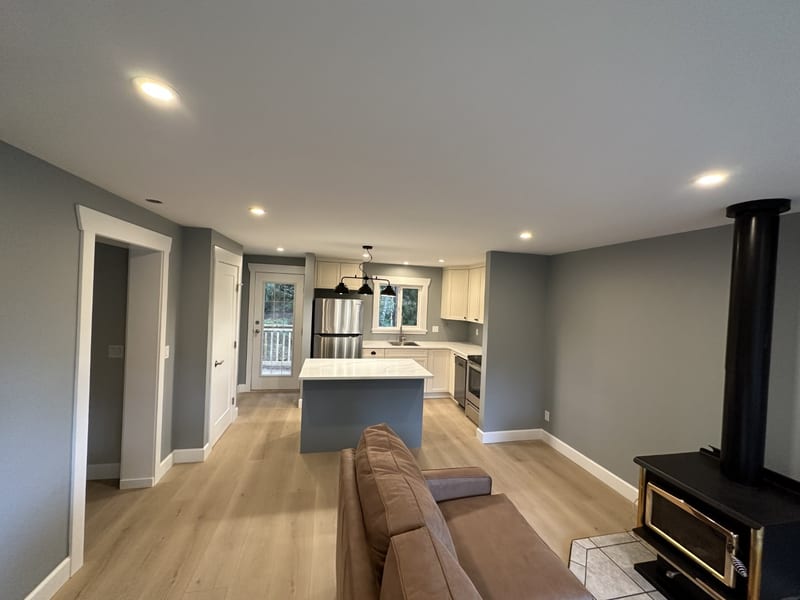
The concrete was first prepared and levelled before rigid insulation was installed over it. A new subfloor assembly was then constructed above the insulation to provide a stable base for nailed hardwood flooring. This created a significantly warmer finished floor while allowing real hardwood to be used throughout the lower living areas.
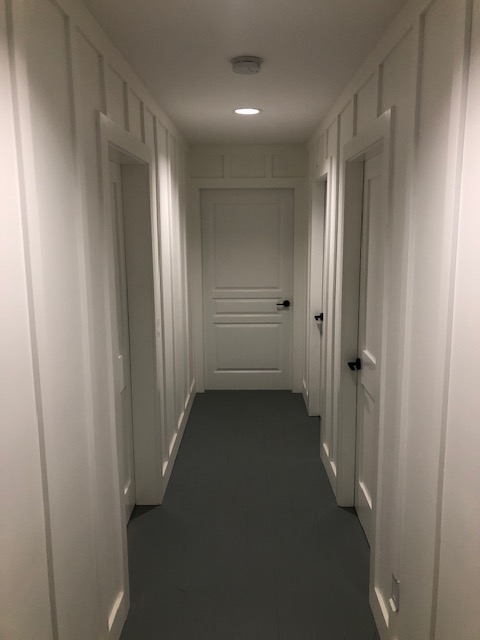
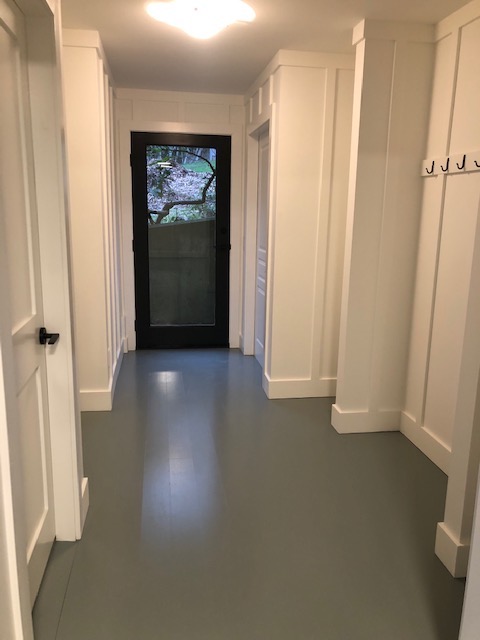
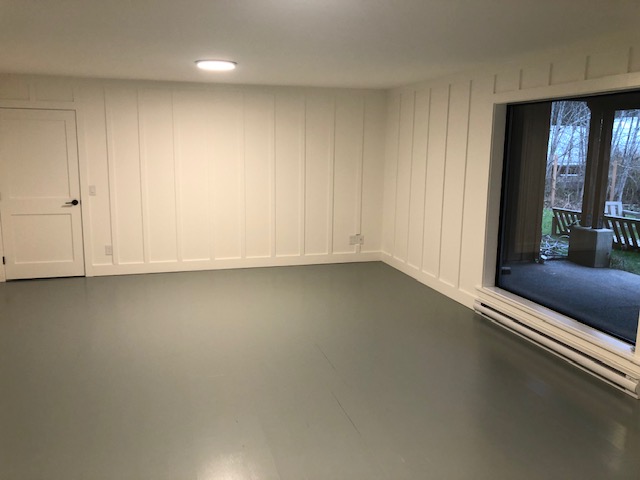
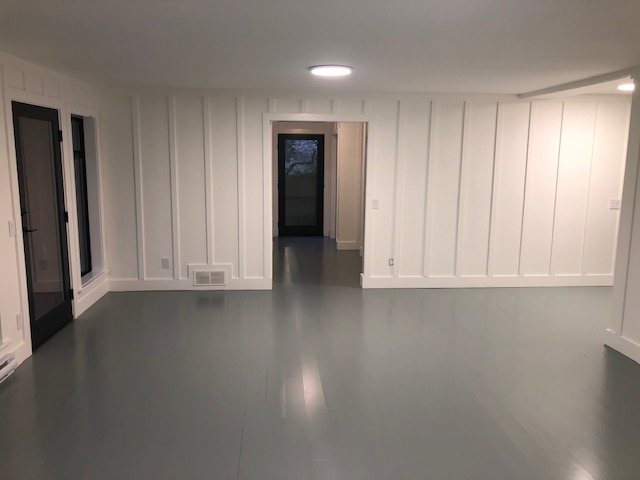
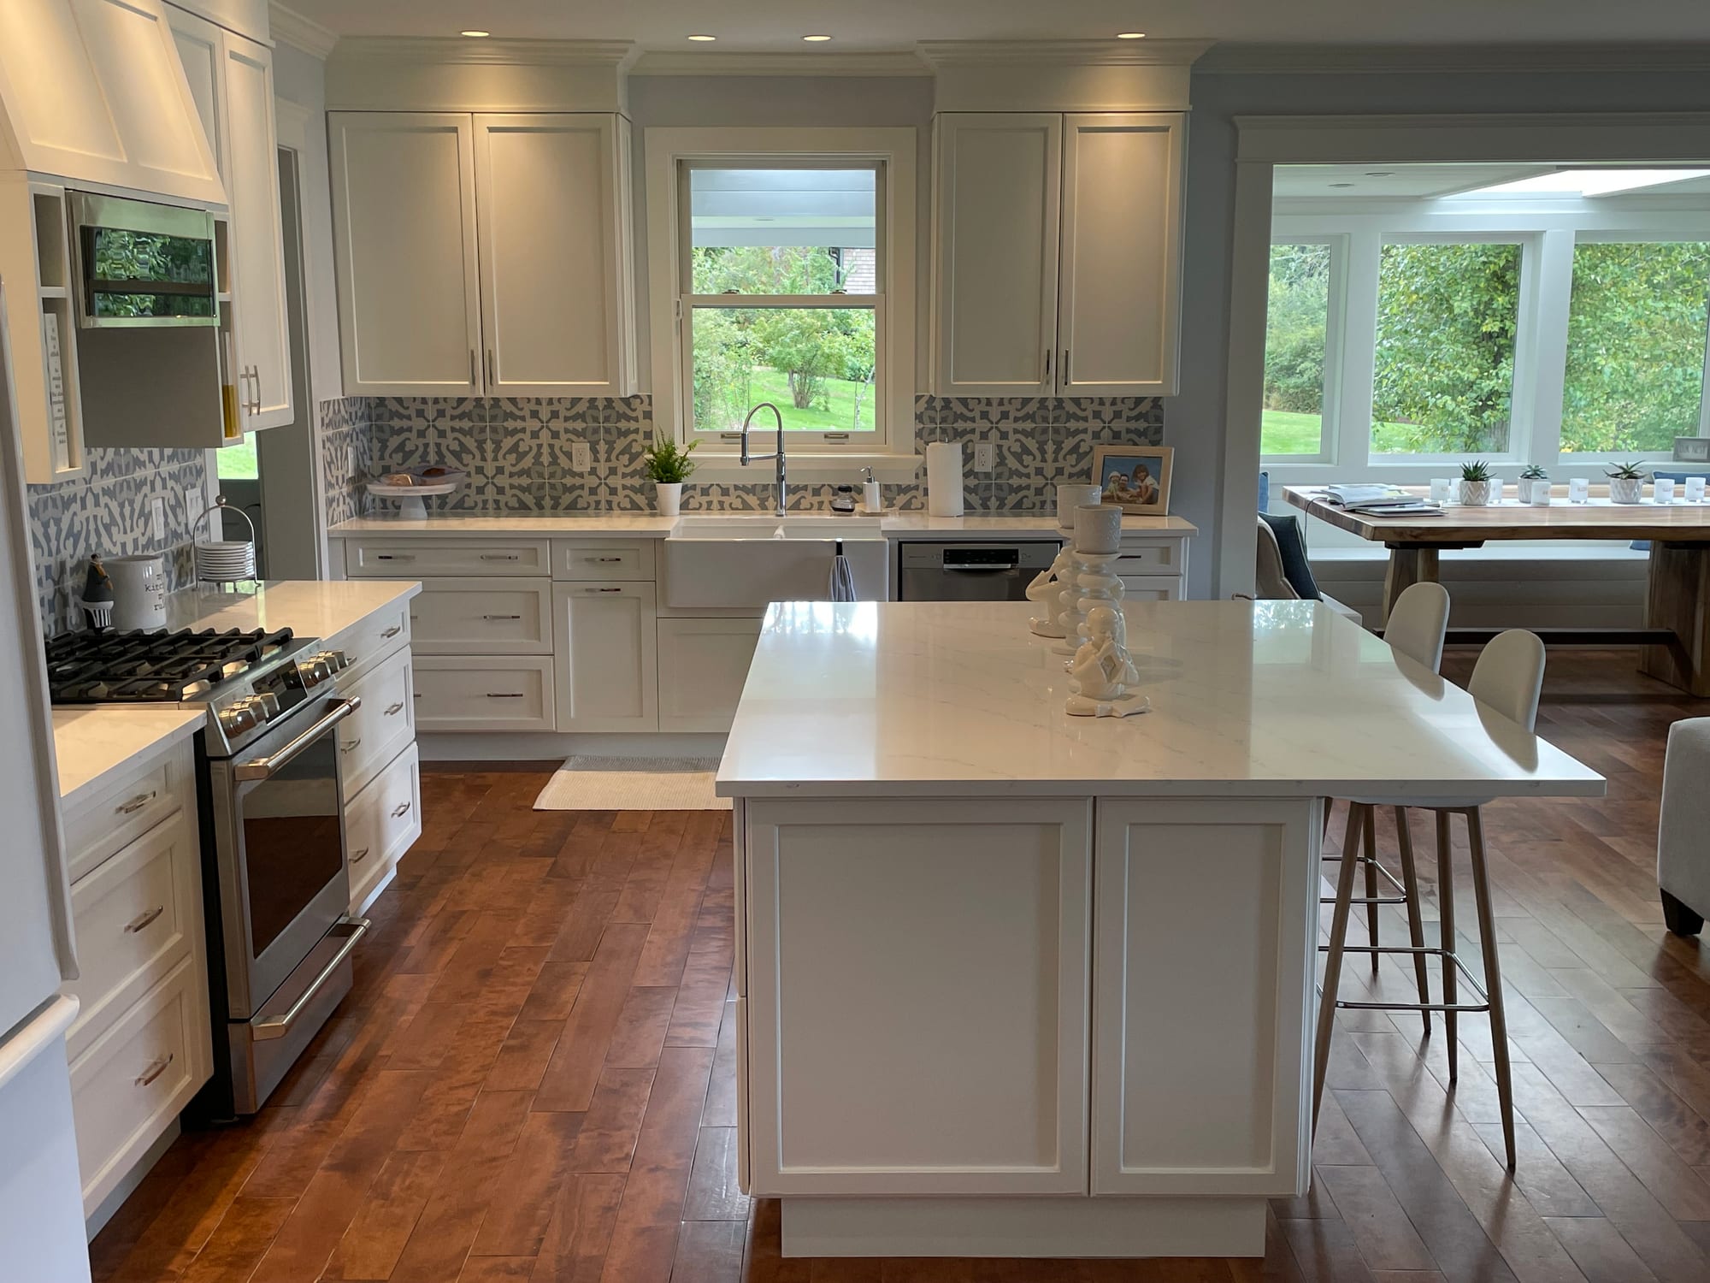
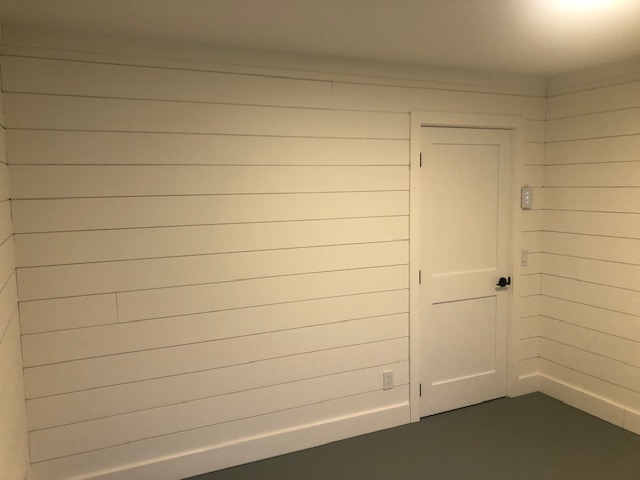
The interior was then given a much stronger architectural character. Painted board-and-batten detailing was introduced through the principal living spaces, while the bedrooms were finished with painted tongue-and-groove pine walls. New trim, baseboards and custom built-in elements completed the interior work.
The hardwood itself became part of the design. Portions were painted a distinctive blue and protected with a clear finish, giving the lower level a highly individual appearance rather than simply reproducing a conventional basement interior.
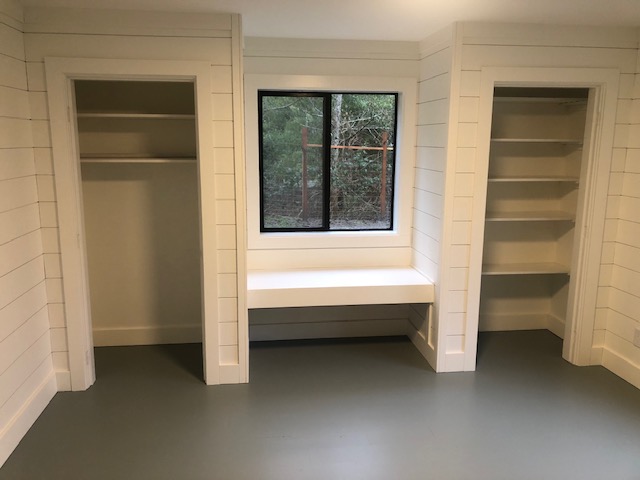
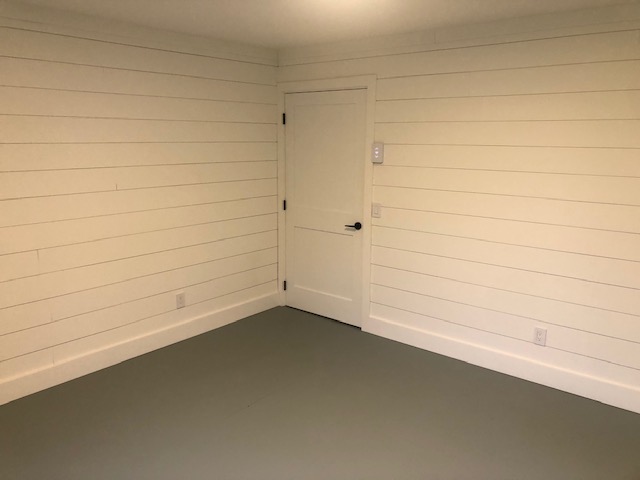
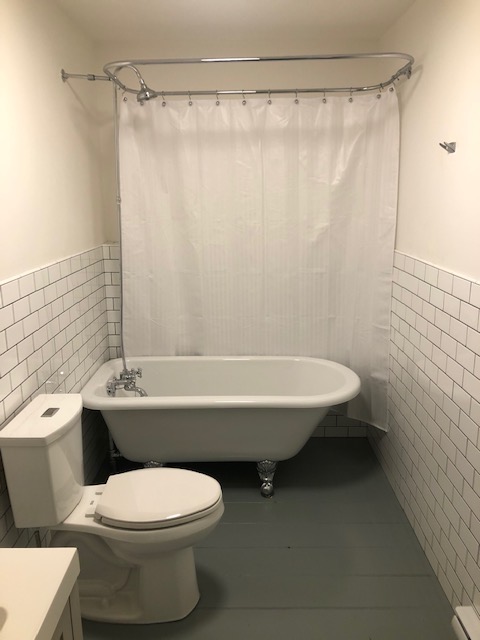
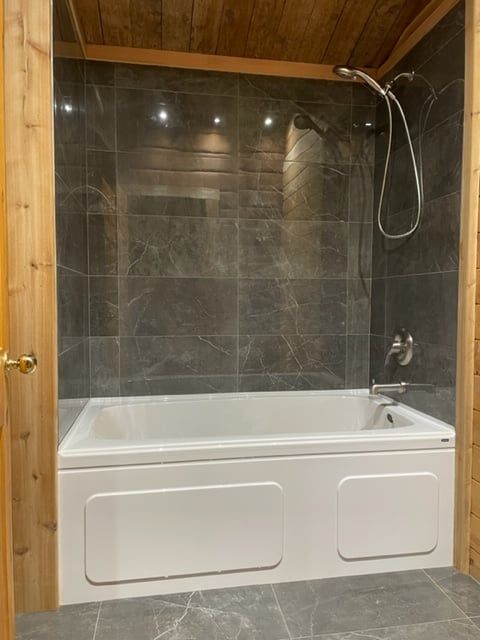
Creating a full bathroom required substantial plumbing and concrete work. Existing drainage had to be located within the slab before the concrete could be cut and hand-excavated. New drainage and water lines were then routed and graded for the new fixtures before the floor was rebuilt.
The completed bathroom included a clawfoot tub, vanity and toilet, transforming an area that previously had only limited plumbing into a fully functional residential bathroom.
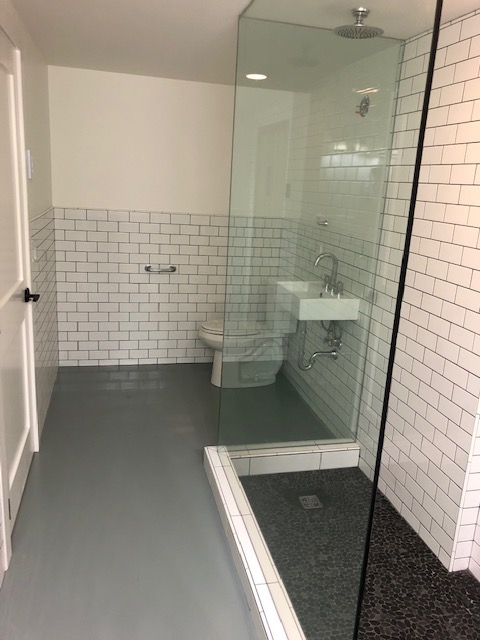
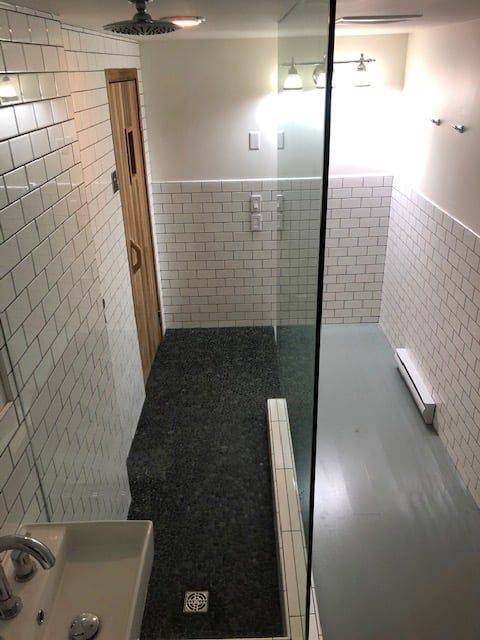
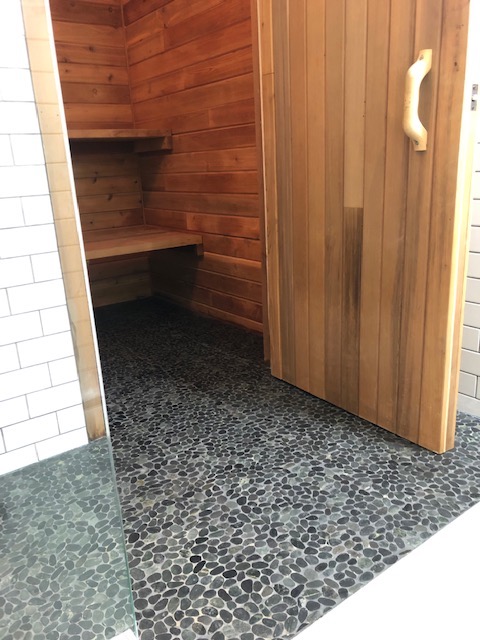
A second bathroom associated with an existing sauna was also rebuilt. Pebble flooring was carried continuously through the sauna area and into a new walk-in shower, with a simple glass panel defining the shower while preserving the open character of the space.
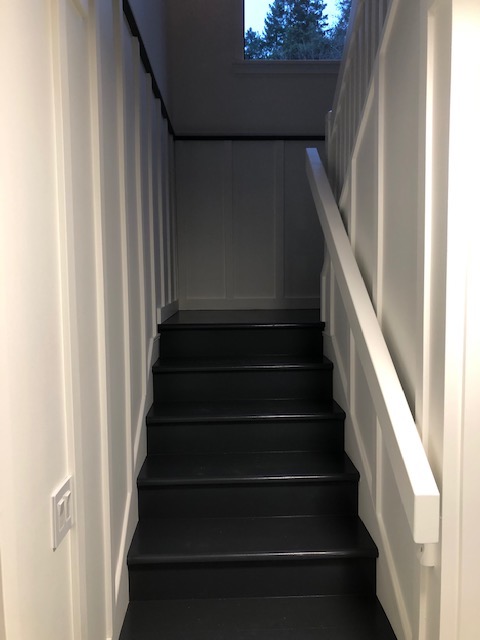
The renovation also included rebuilding the staircase connecting the lower and upper levels. The railing was completely redone and the existing stair treads were carefully refurbished, allowing the transition between floors to receive the same level of finish as the new living spaces below.
The result is a lower level that feels like a deliberate part of the home rather than a finished basement added after the fact — combining insulated floor construction, extensive plumbing work, two renovated bathrooms, custom interior detailing, hardwood flooring and renewed circulation into one cohesive renovation.