Ocean View Cottage — Structural & Interior Renovation
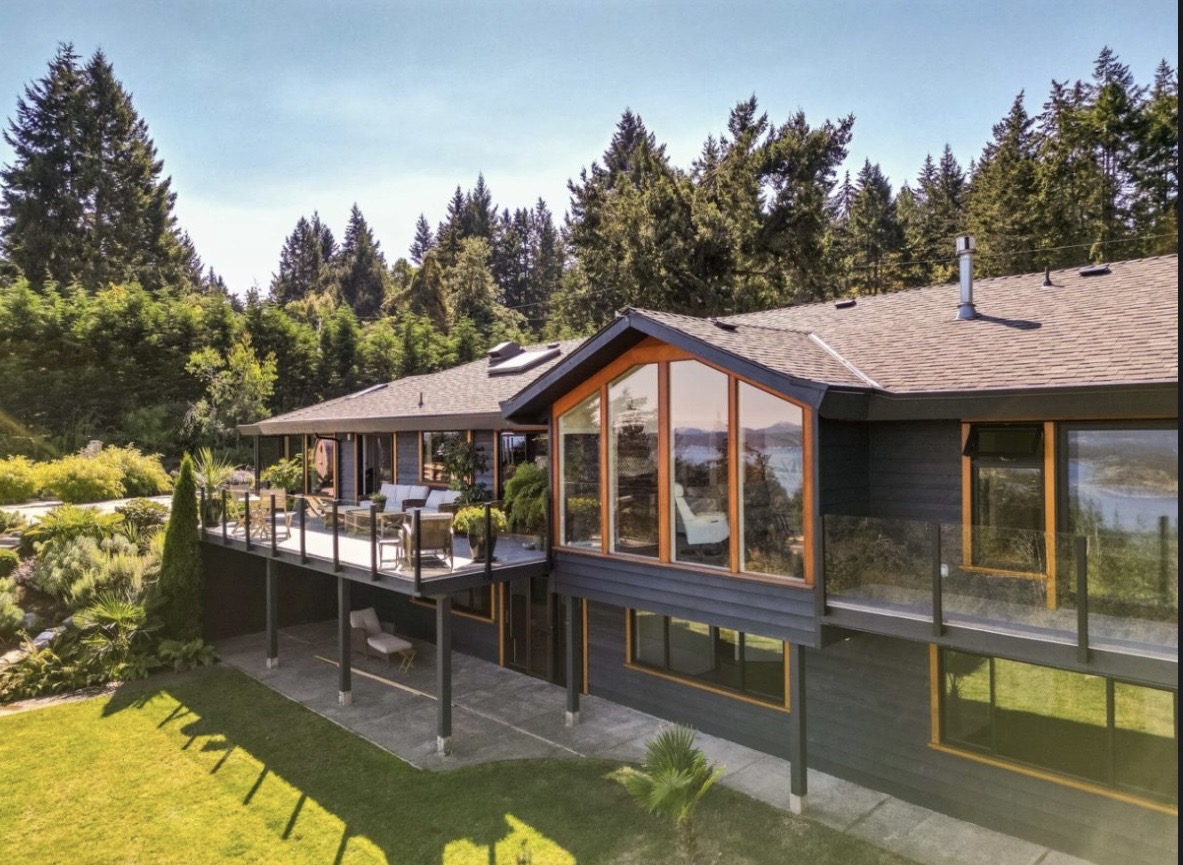
Originally built as a modest ocean-view cottage, this home had been altered over time and eventually developed serious structural settlement. A later living-room addition had been built with inadequate support beneath it, and portions of the exterior wall had dropped by roughly two and a half to three inches.
Rather than attempting to force the structure back into position and risk damaging the framing, windows and doors above, the approach was to stabilize it where it had settled. New footings and structural supports were added beneath the existing beams, deteriorated framing was replaced, and the underside of the addition was fully insulated, sealed and weatherproofed. The crawlspace was also upgraded and enclosed to improve the overall integrity of the building.
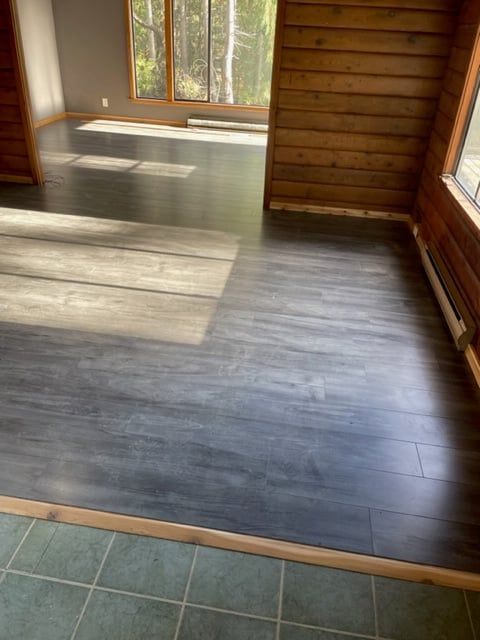
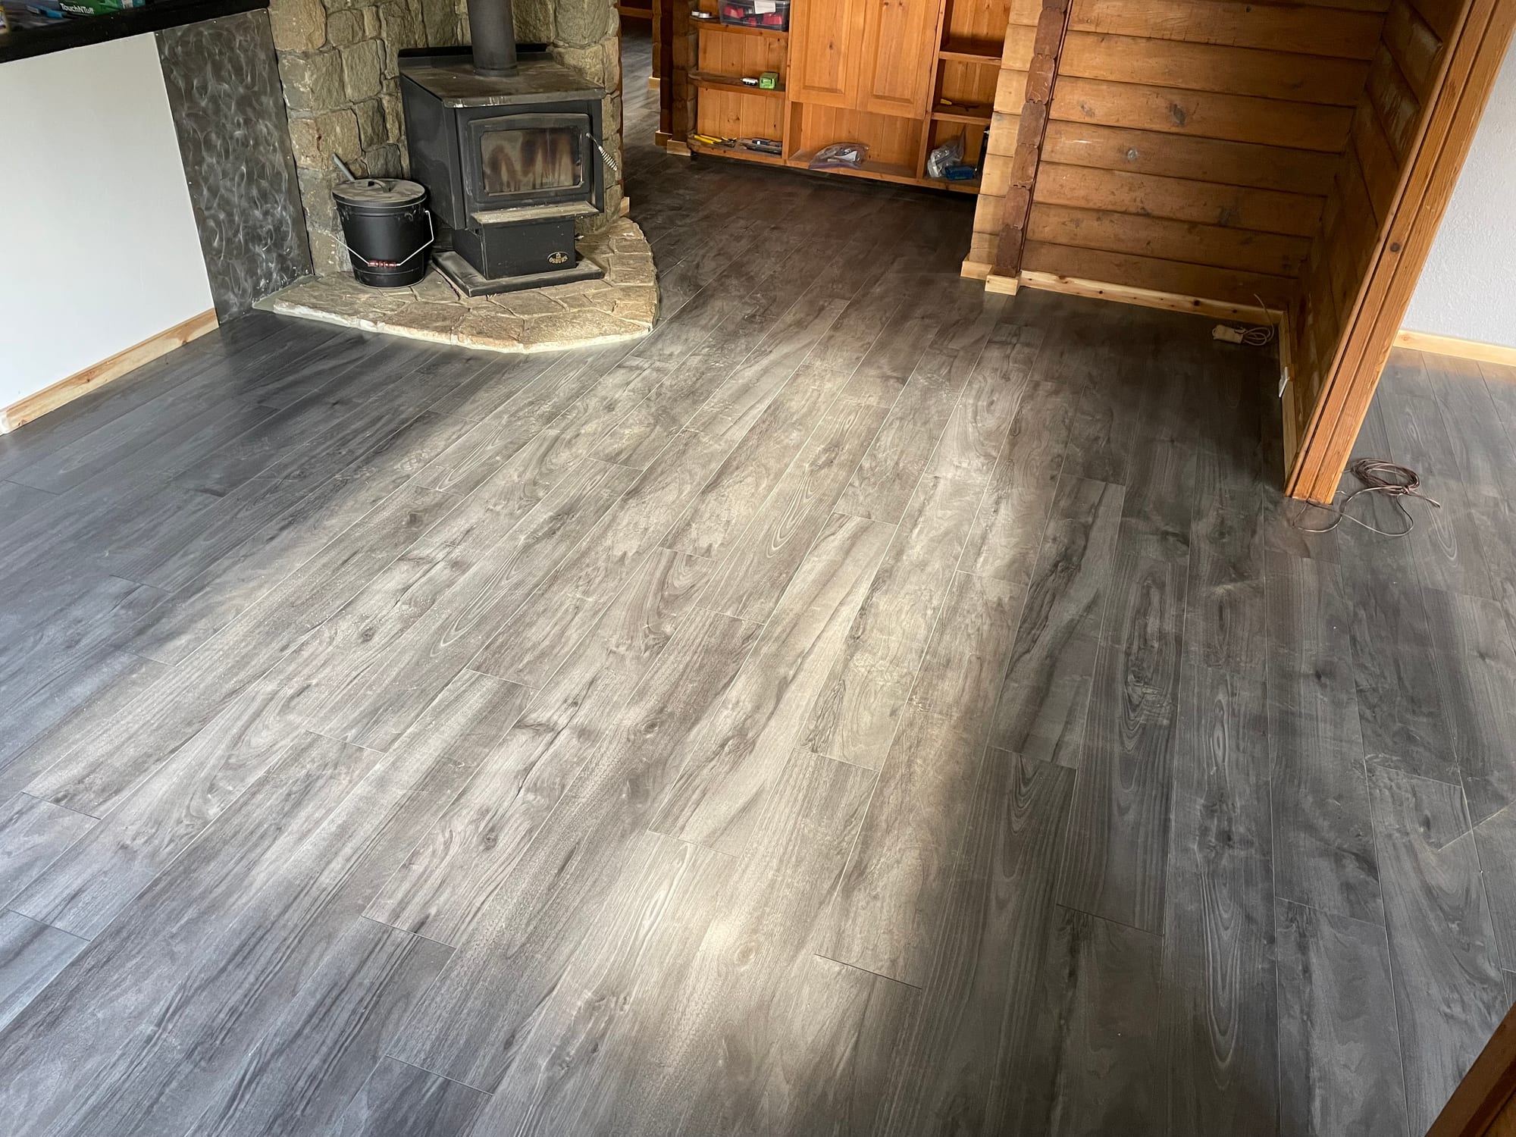
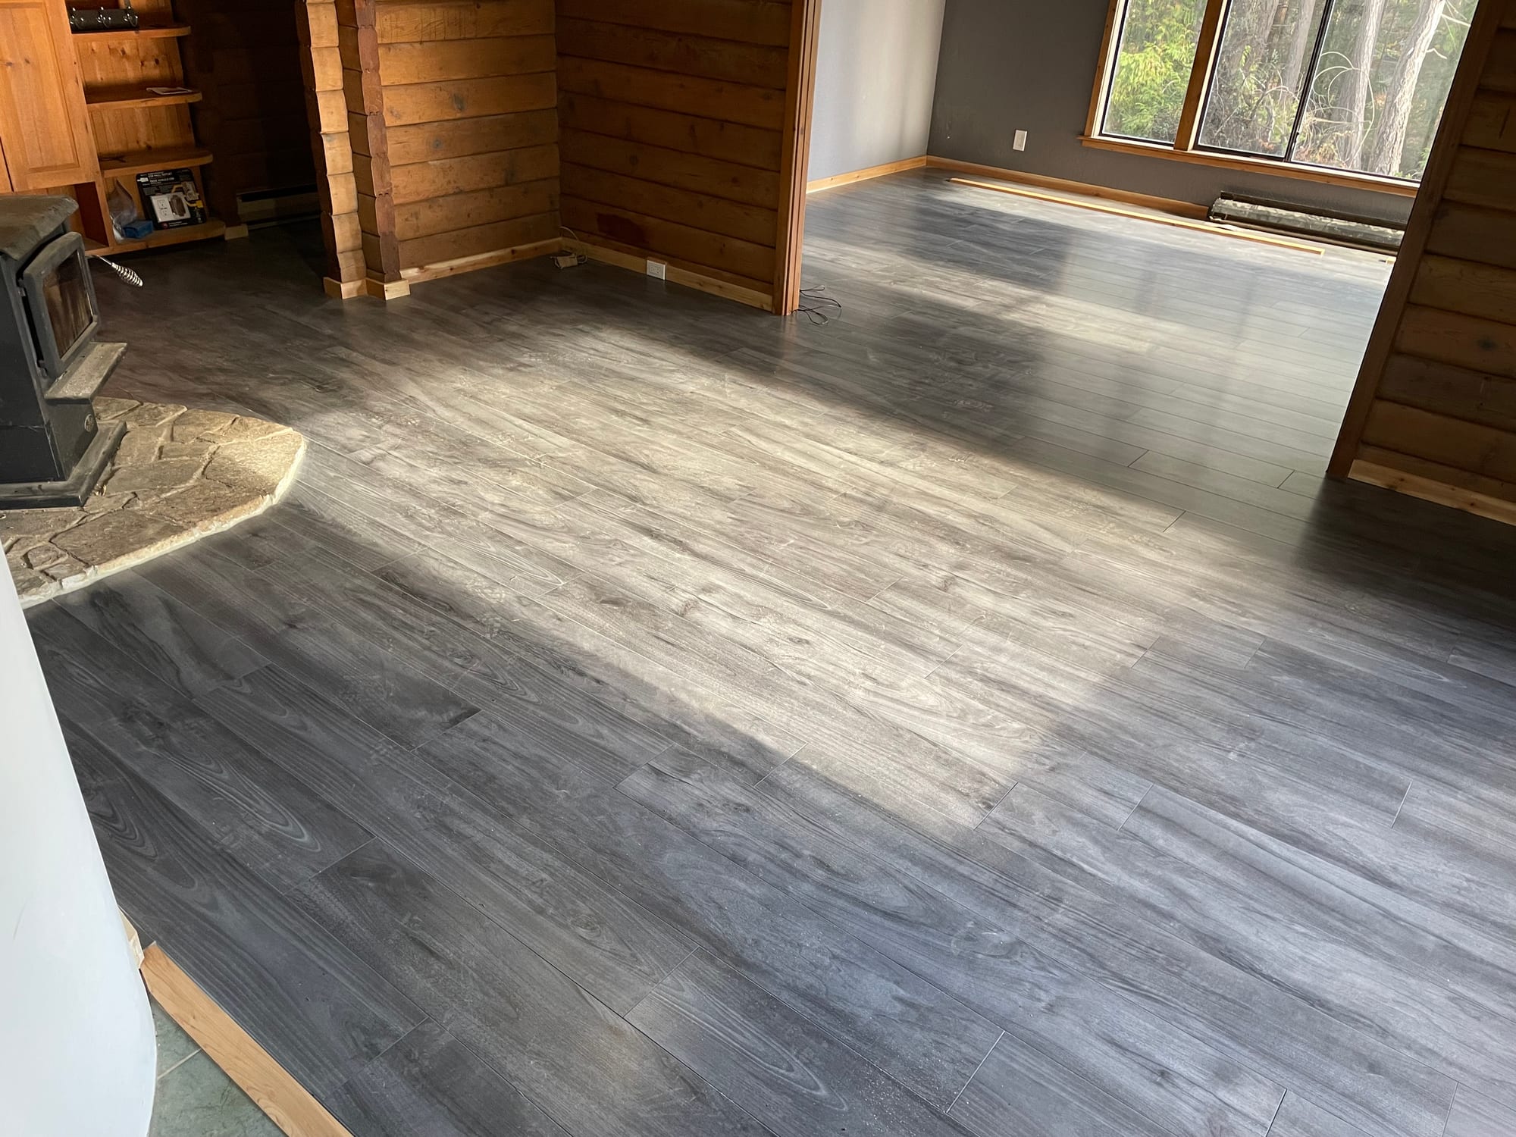
Inside, the uneven structure had left large areas of flooring out of level. Tapered sleepers were installed to rebuild a flat plane across the affected rooms, with insulation and new subfloor added before the finished flooring went down. Additional low areas were corrected with levelling compound so the new engineered hardwood could run continuously through the living and bedroom areas.
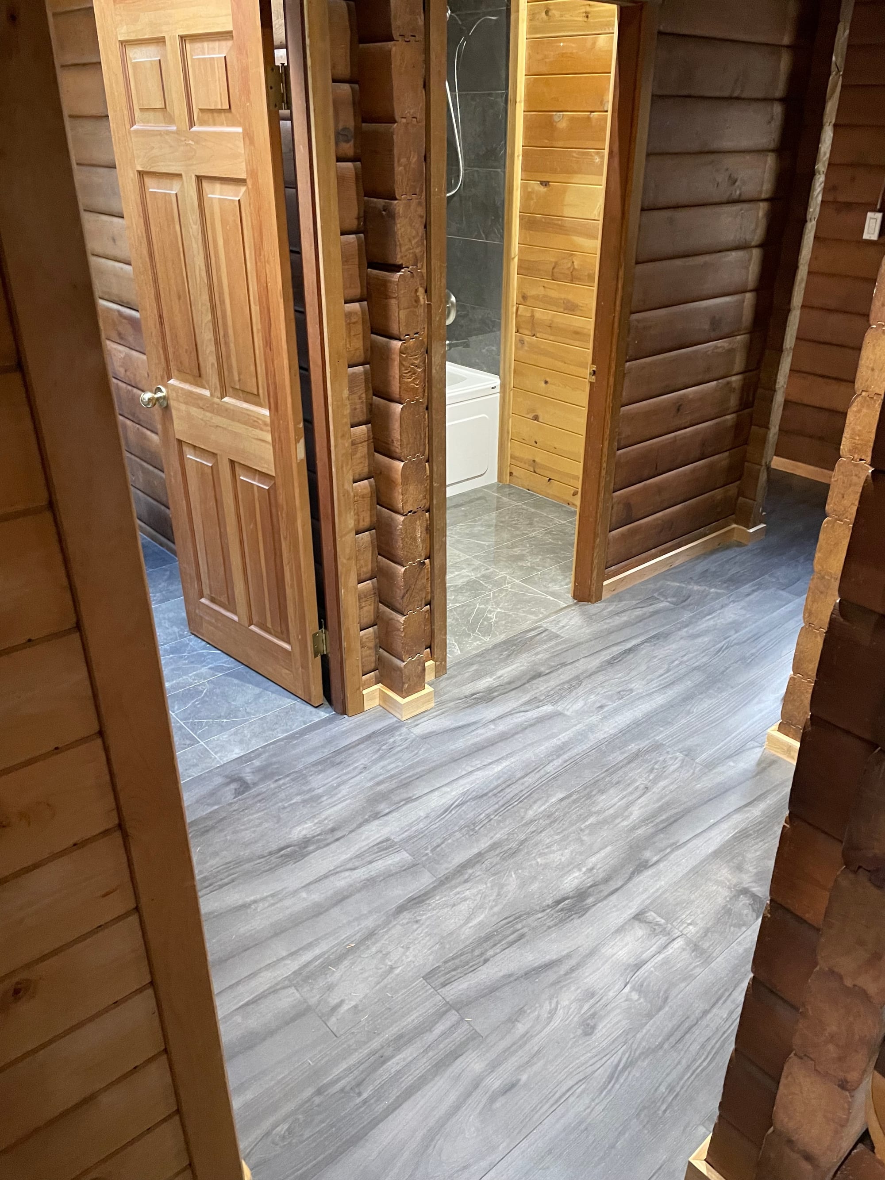
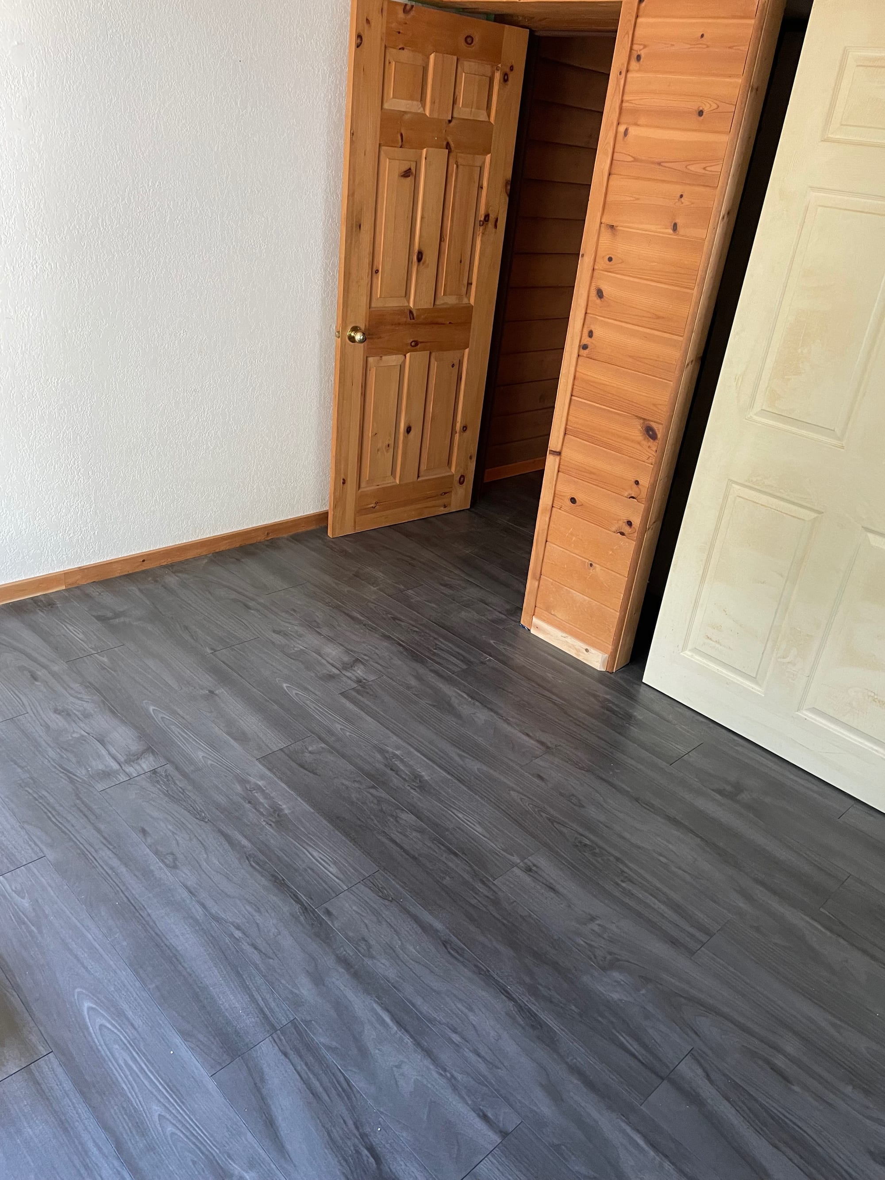
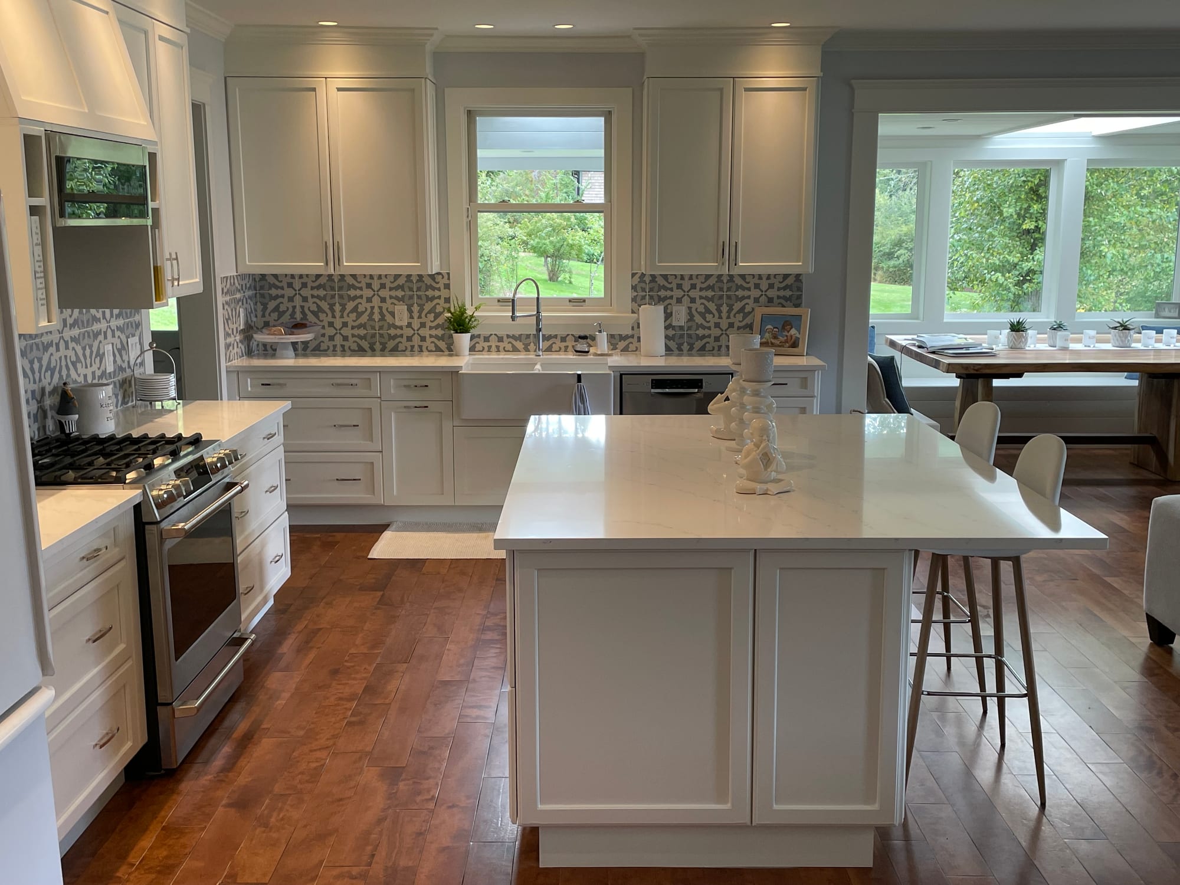
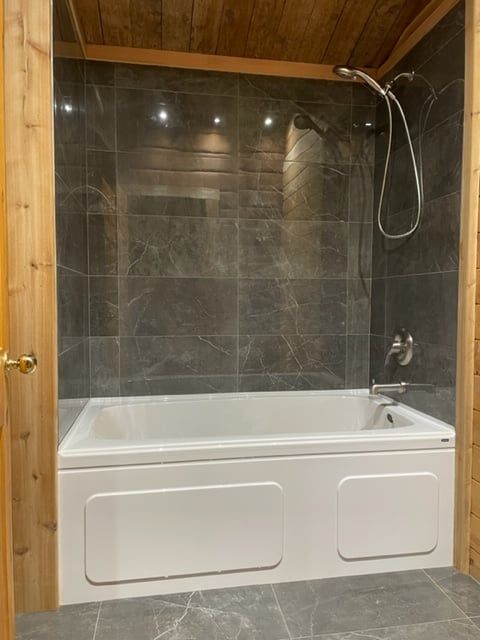
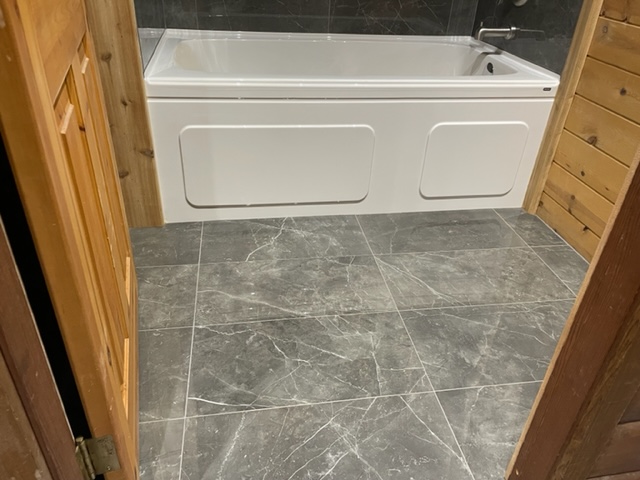
The renovation also included a tiled entry and bathroom, upgraded plumbing and fixtures, new vanity, bathtub and toilet, plaster and paint work, and restoration and reuse of much of the original cedar baseboard.
The result was a house that was not simply cosmetically refreshed, but structurally stabilized, properly enclosed and brought back into service as a comfortable full-time home.