Character Home — Whole-House Renovation
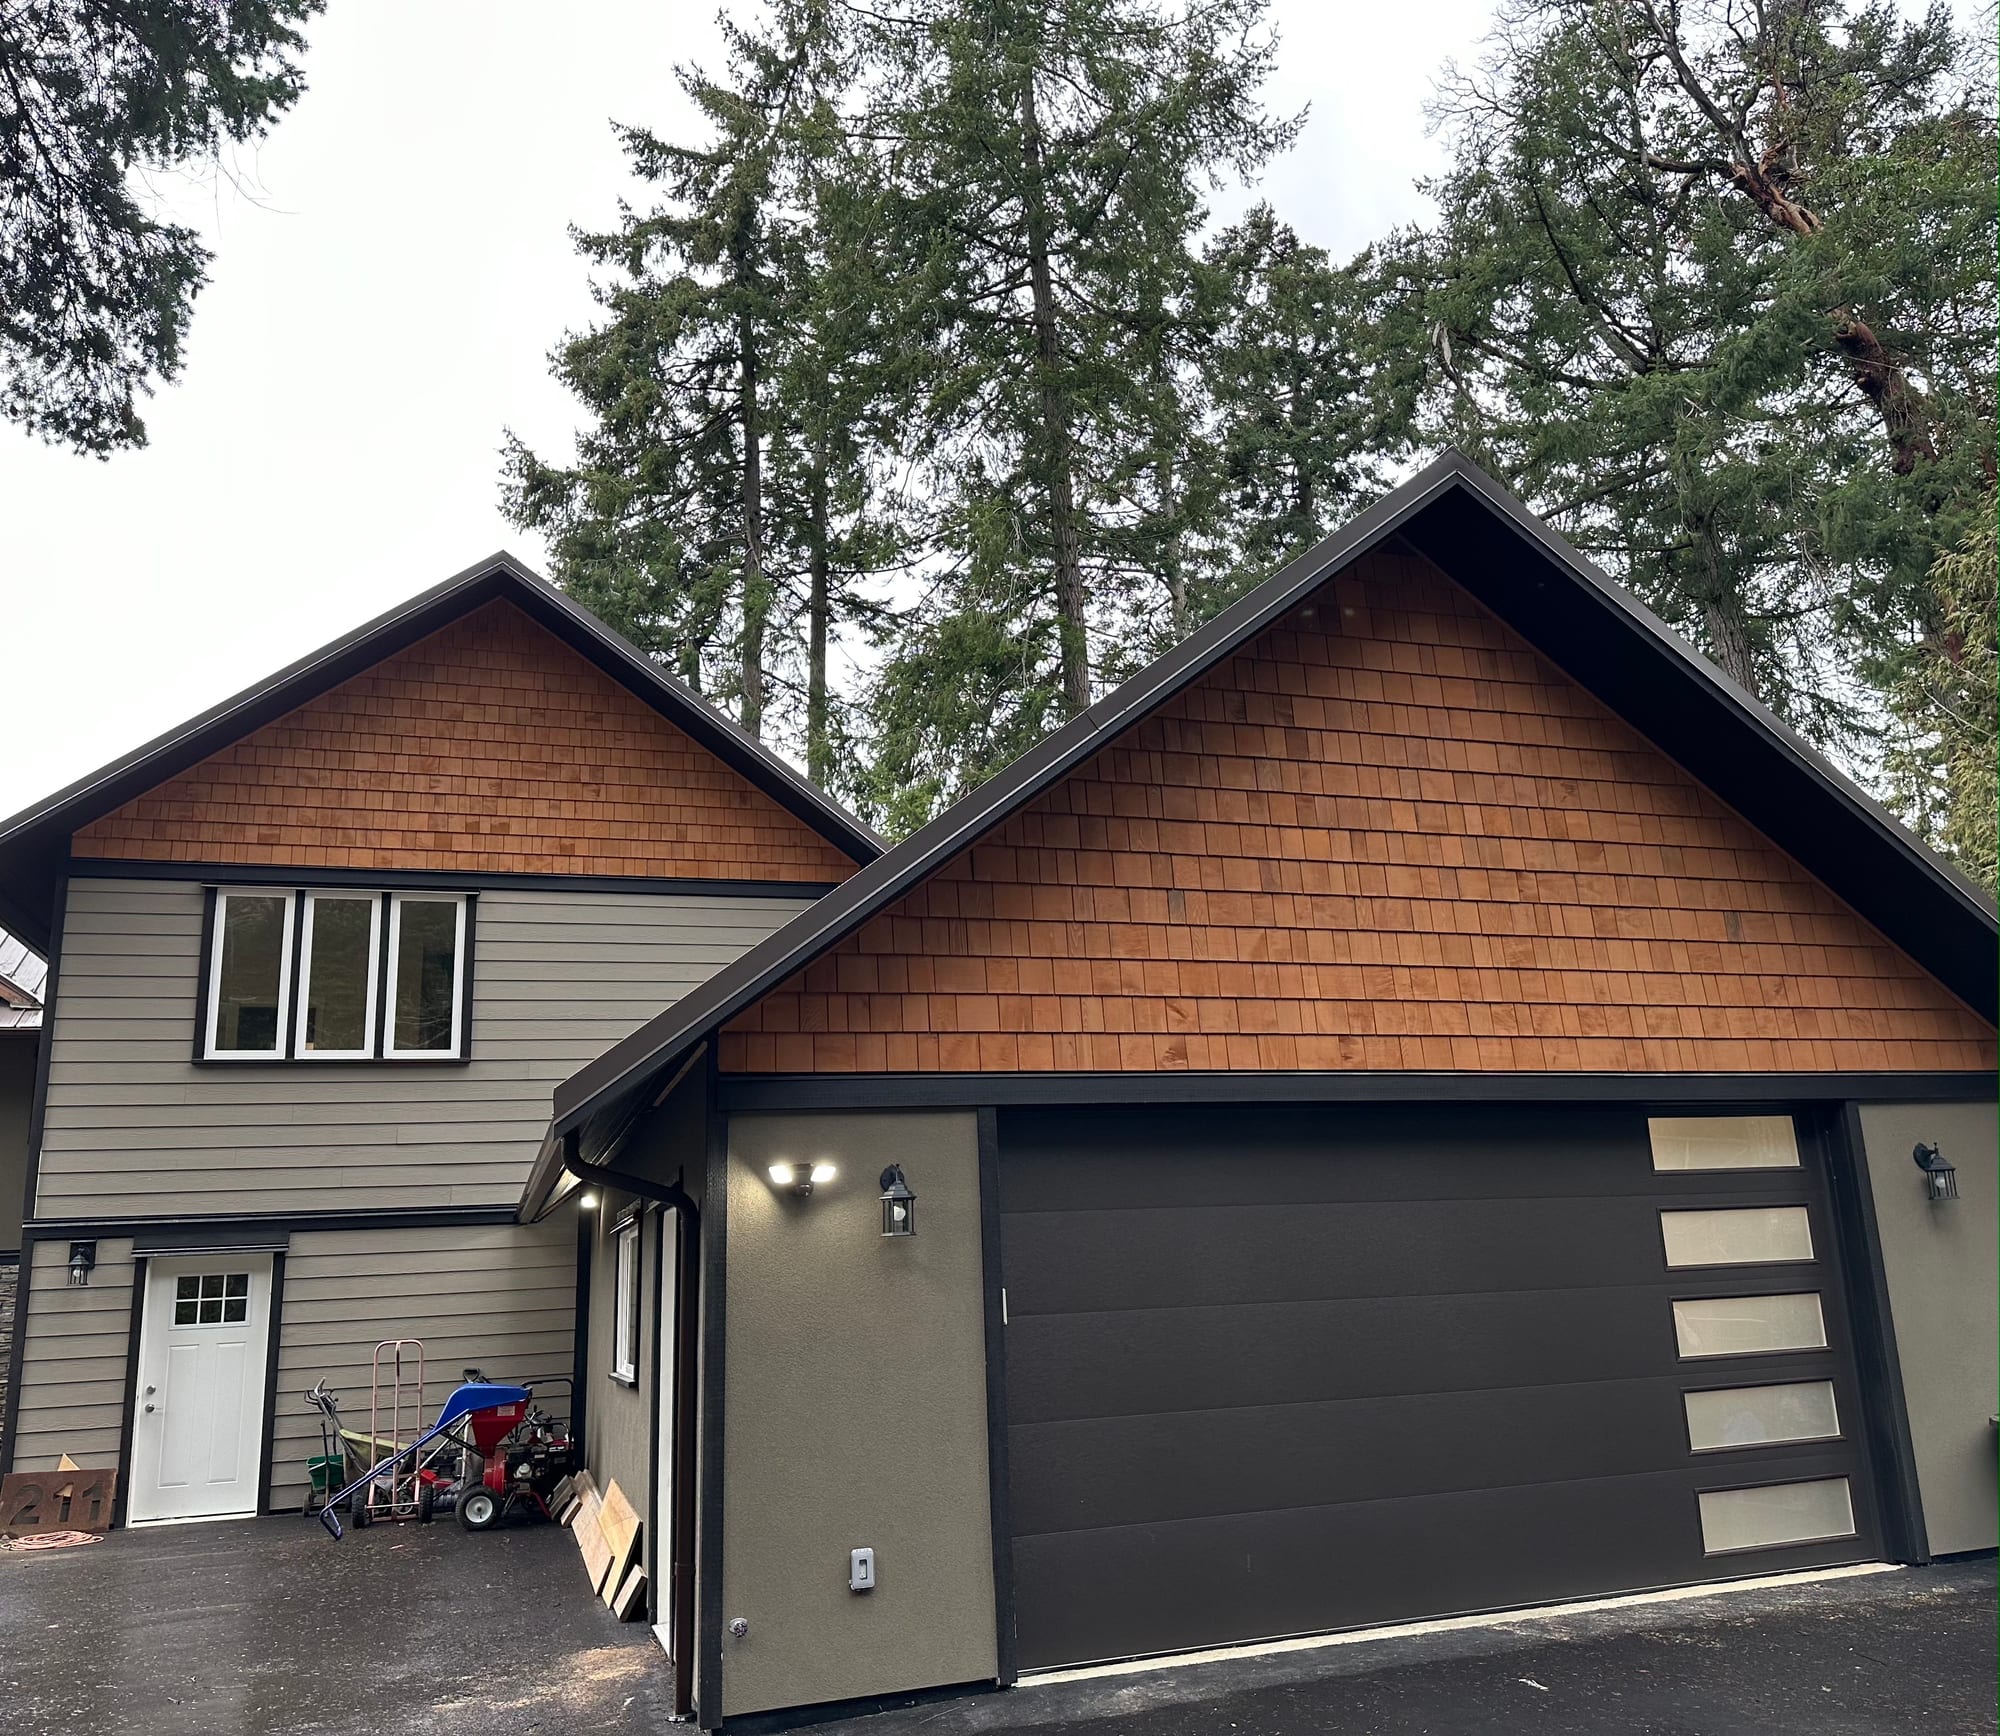
This lakeside residence had been altered several times over the years. The renovation reworked most of the home while preserving materials and architectural character where they were worth keeping.
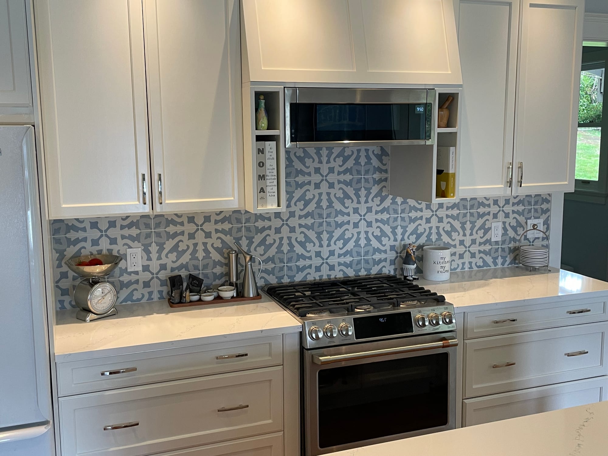
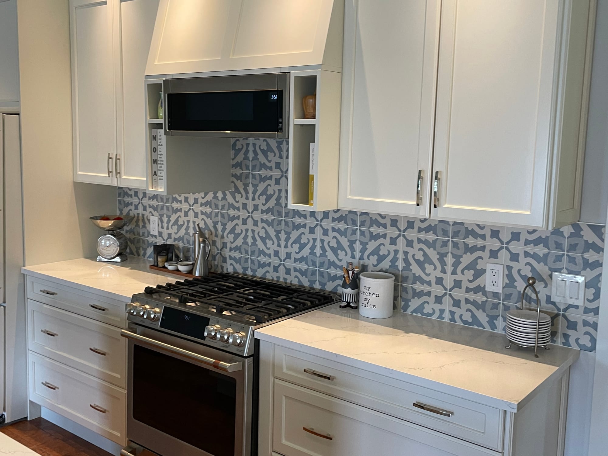
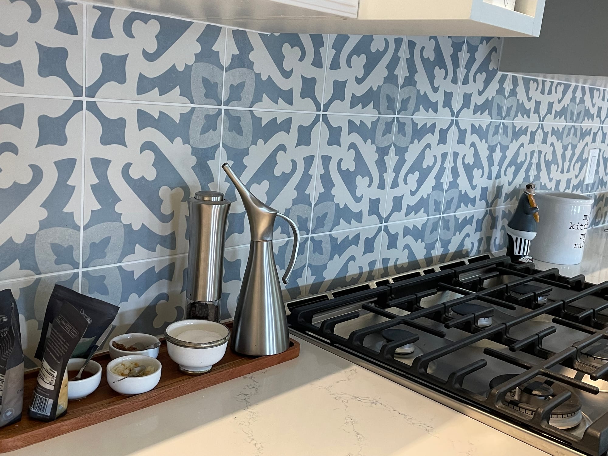
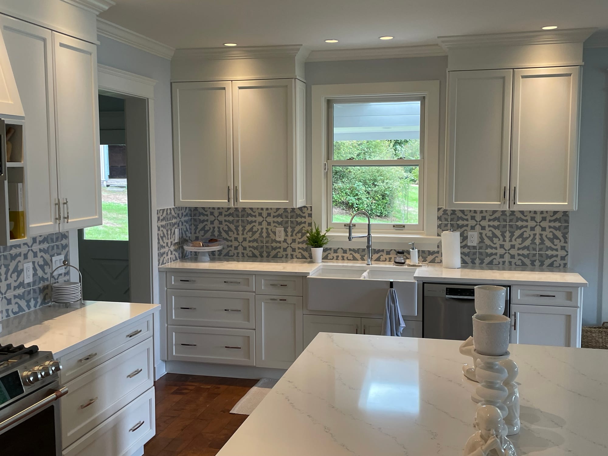
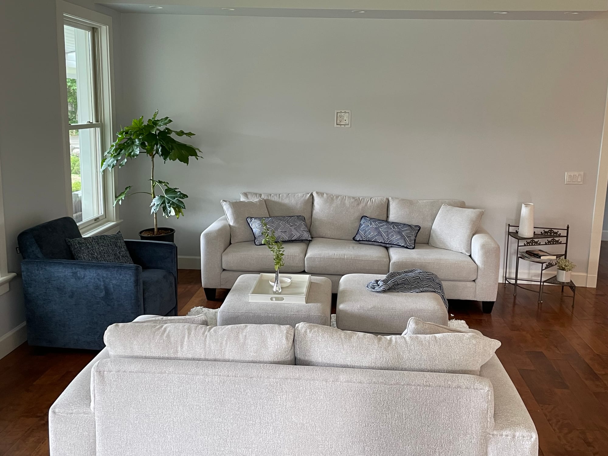
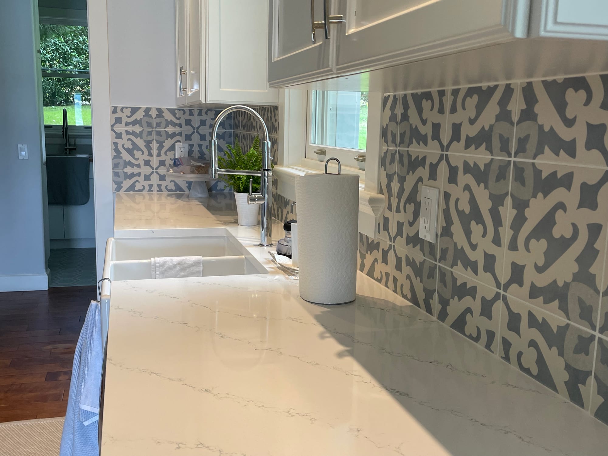
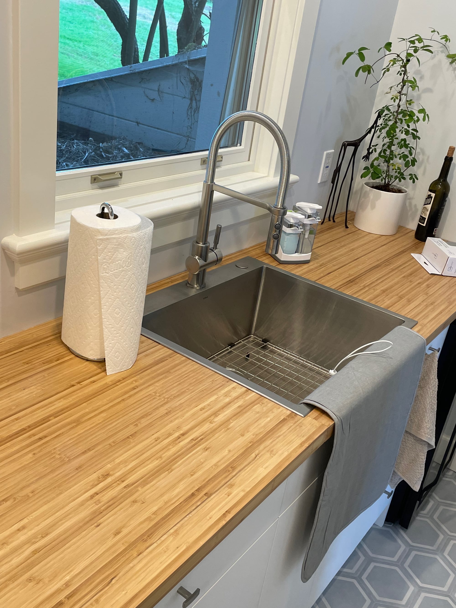
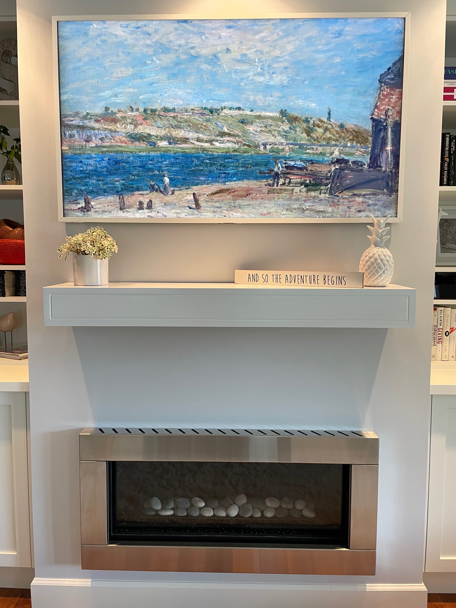
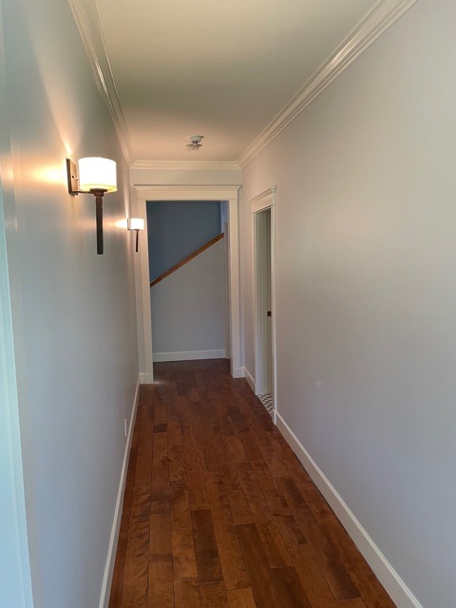
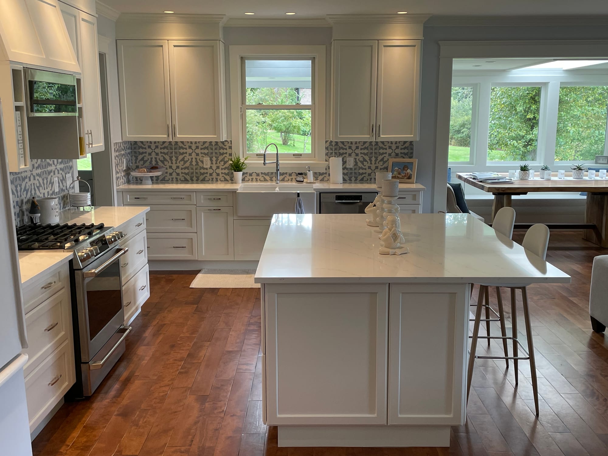
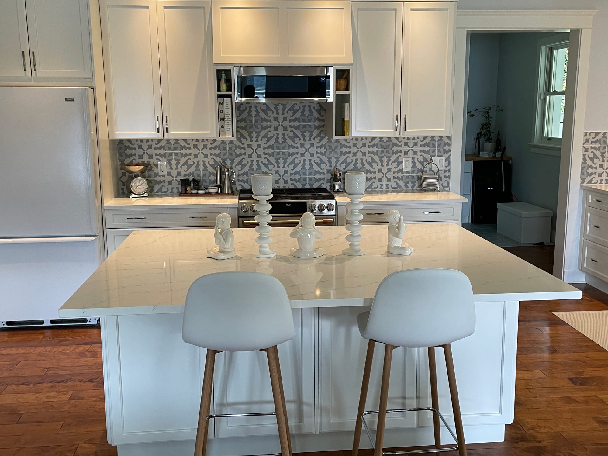
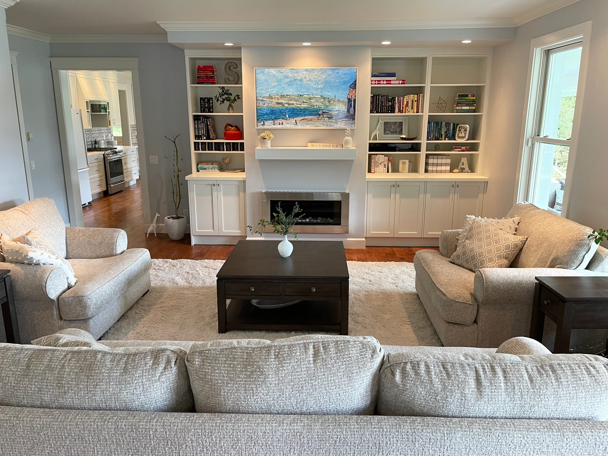
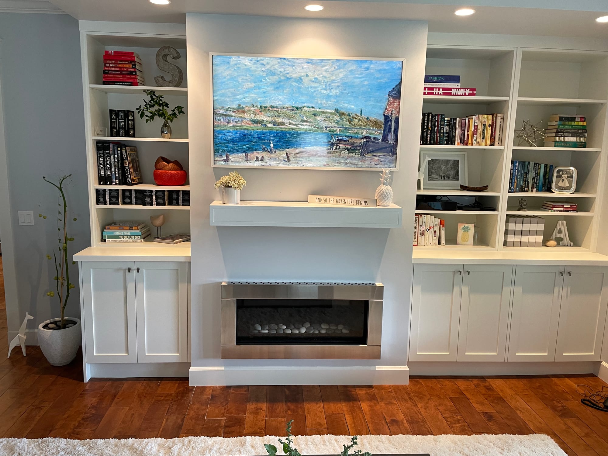
On the main floor, the original two-sided wood-burning fireplace was decommissioned and reconfigured as a new gas fireplace facing the living room. The former dining-room side was enclosed and finished with custom built-in shelving. The kitchen was rebuilt around a new island, farmhouse sink, gas range and reinforced quartz overhang, while original hardwood was carefully salvaged from other areas of the house and reused to carry the existing flooring continuously through the living, dining, kitchen and breakfast areas.
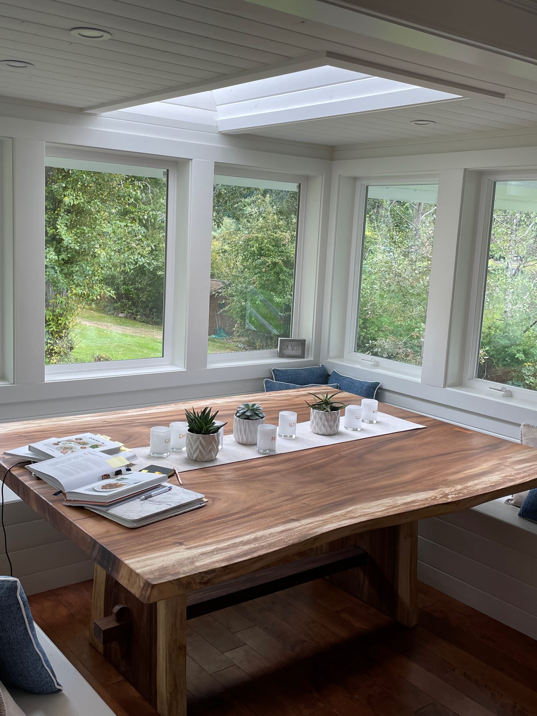
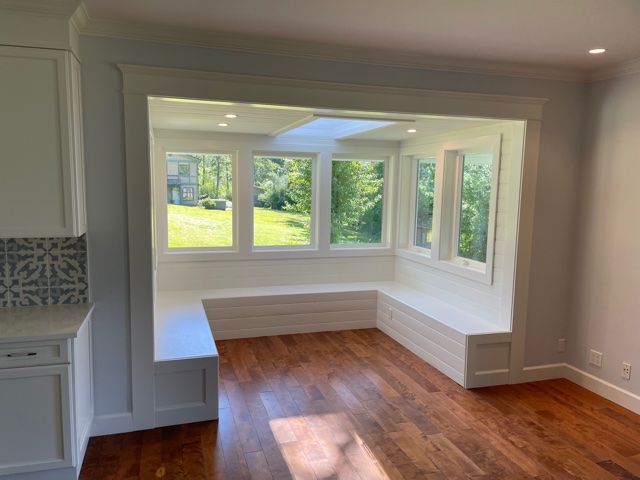
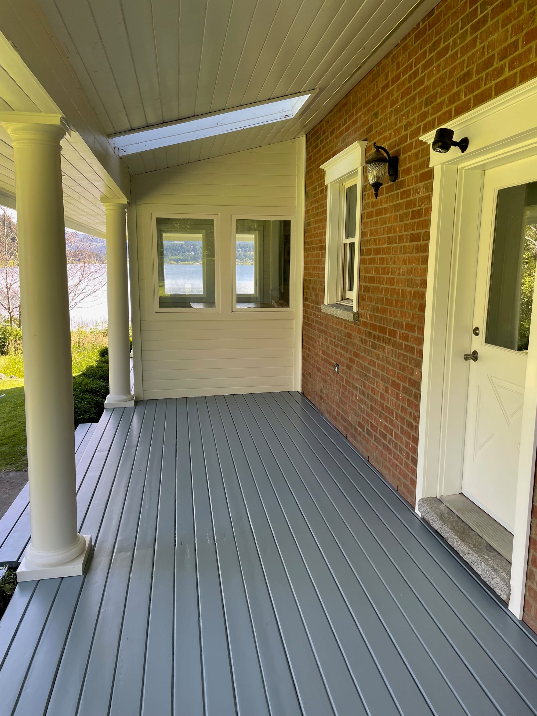
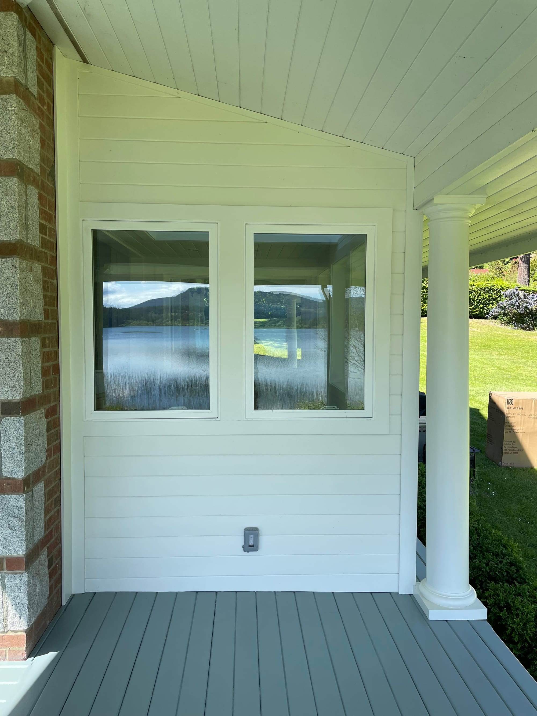
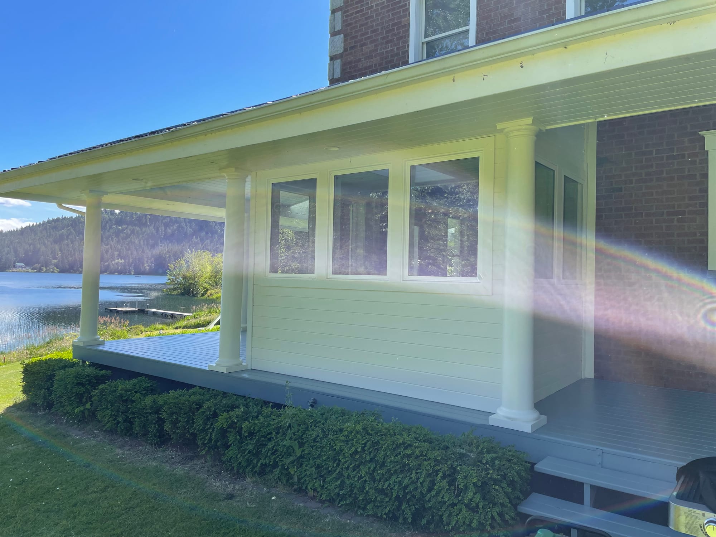
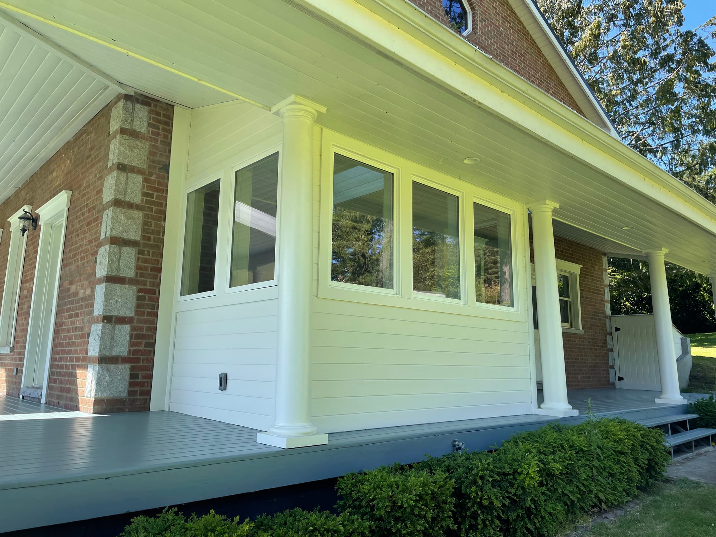
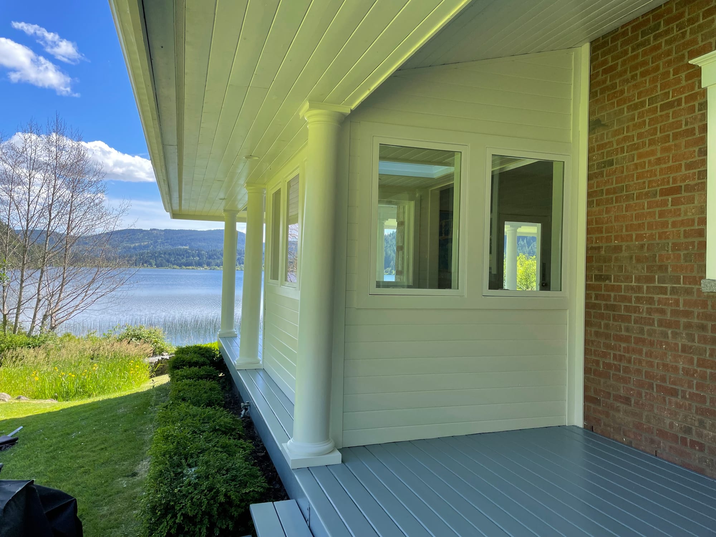
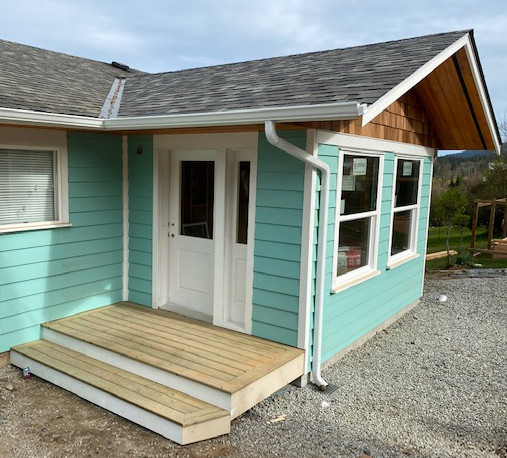
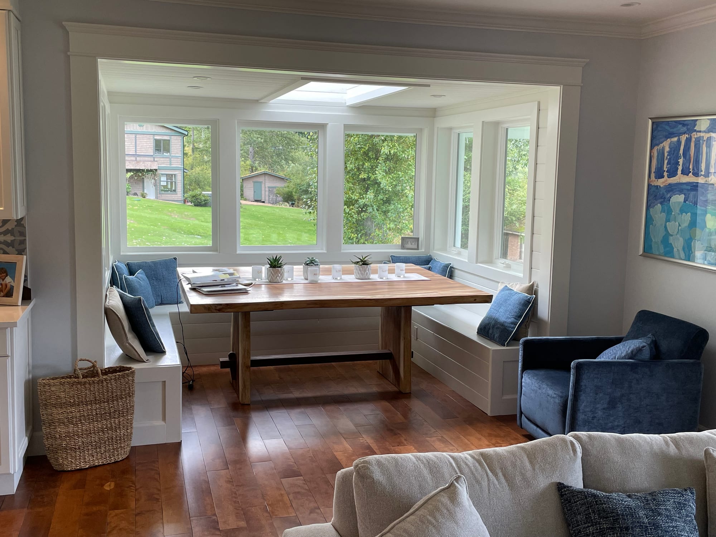
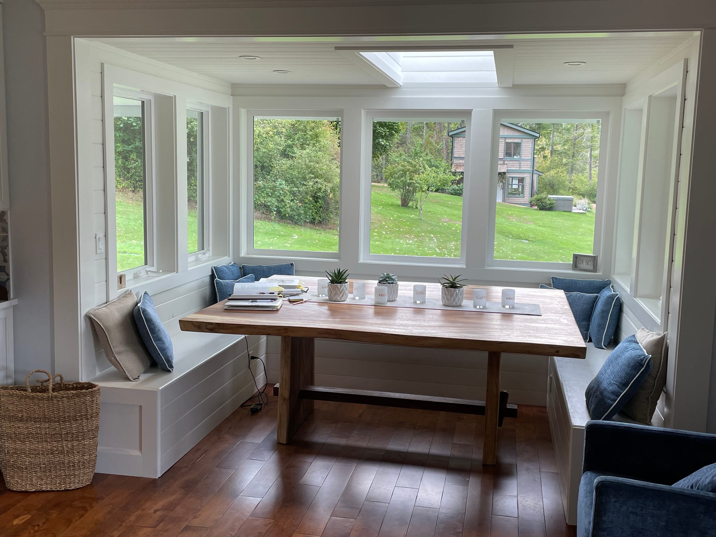
A portion of the covered wraparound porch was incorporated into the interior to create a fully glazed breakfast nook overlooking the property. This required opening an existing brick exterior wall, installing new structural support, reinforcing the deck below and insulating what had previously been exterior construction. A built-in window bench with concealed storage completed the new space.
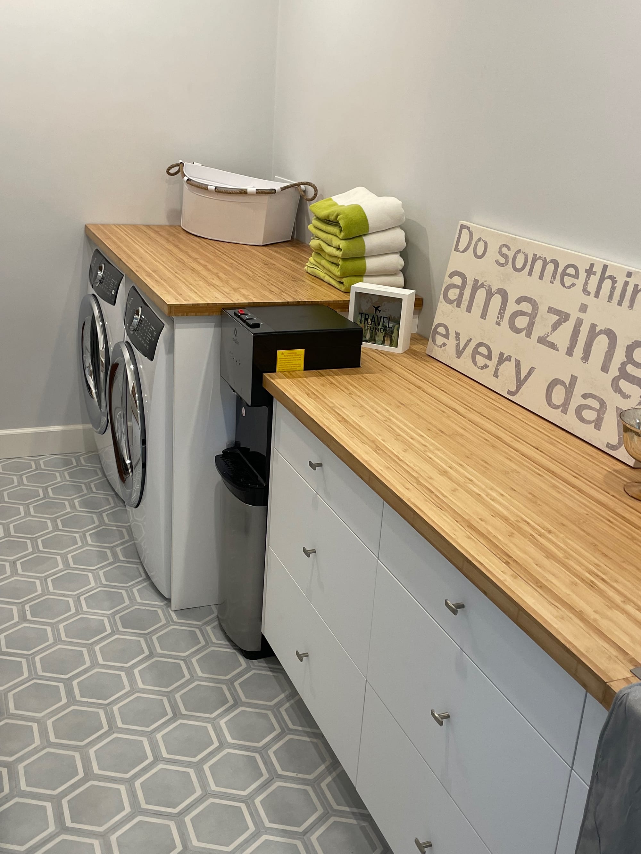
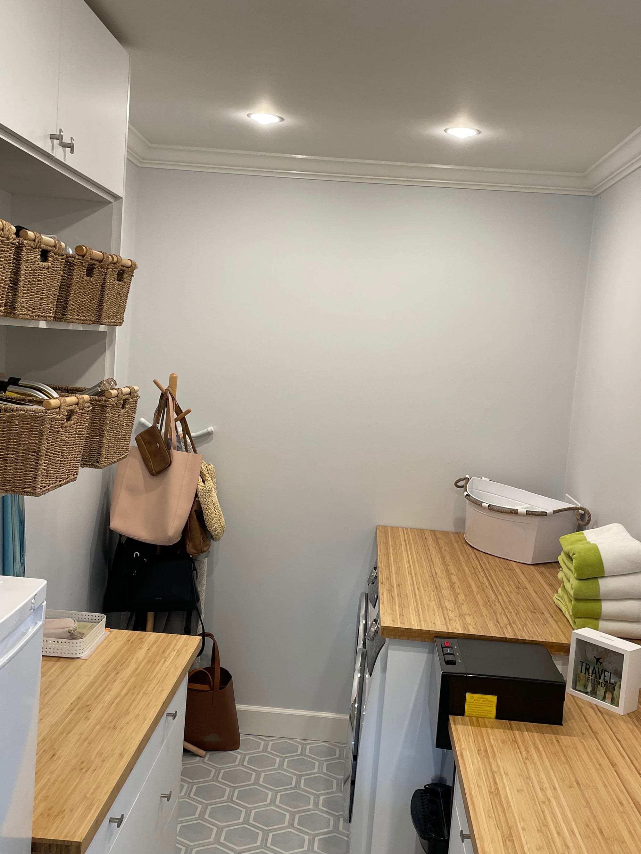
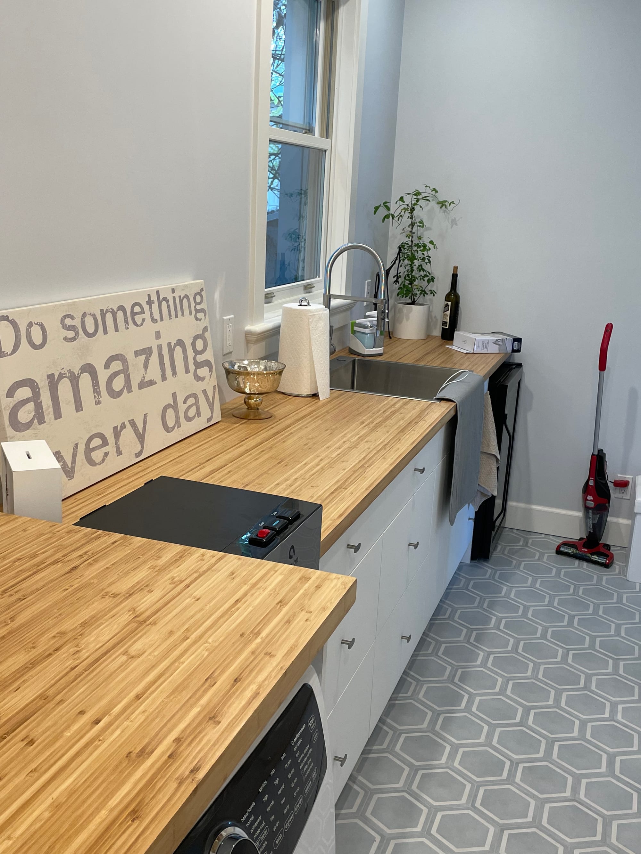
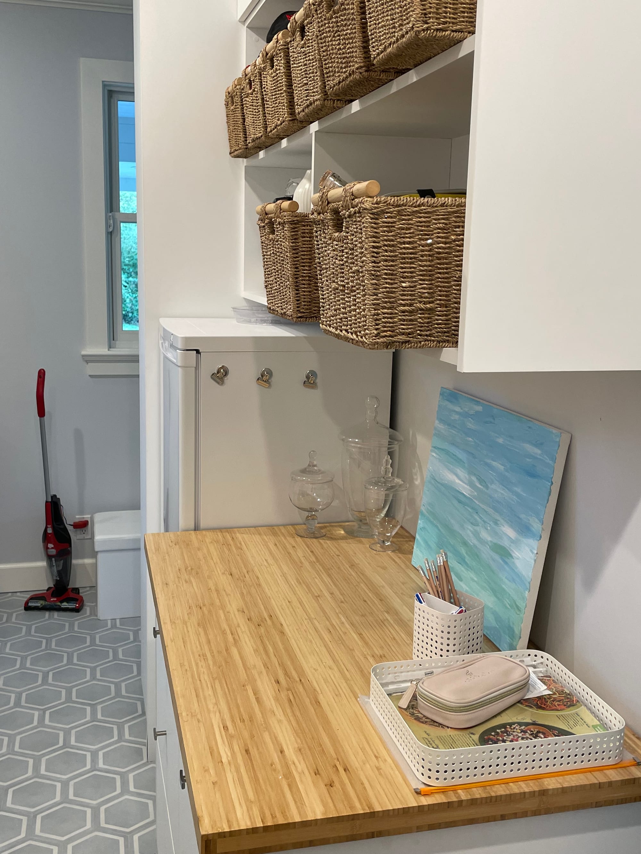
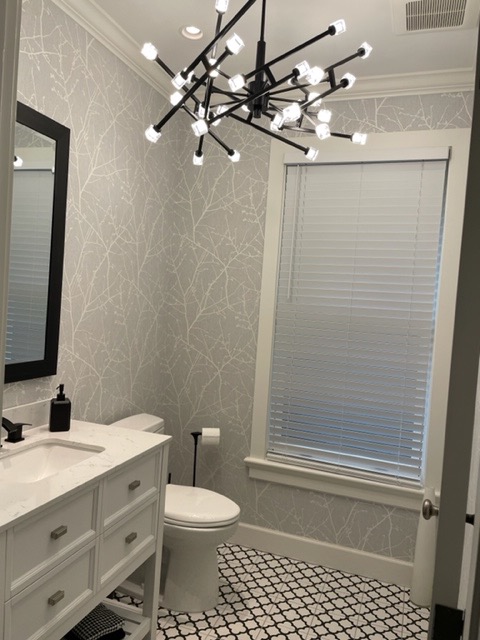
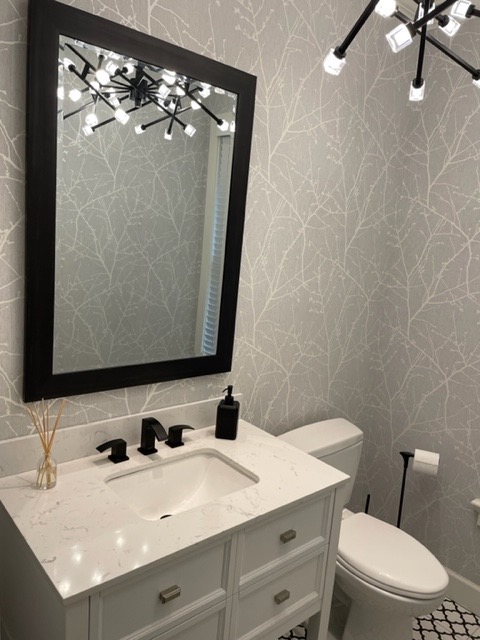
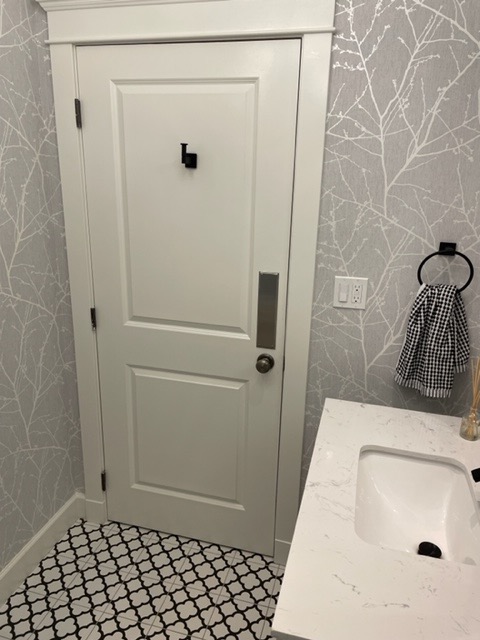
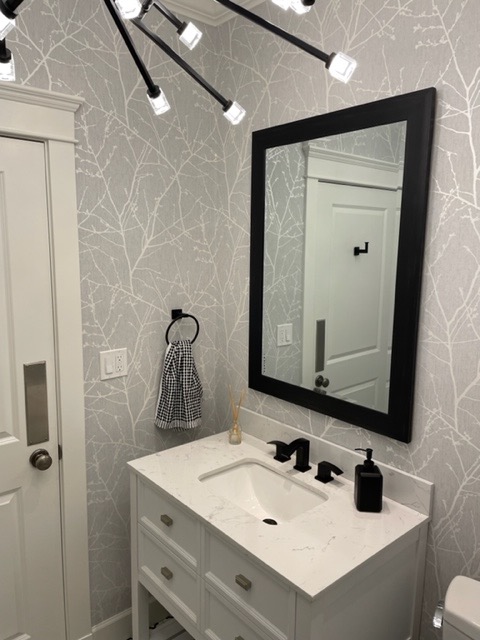
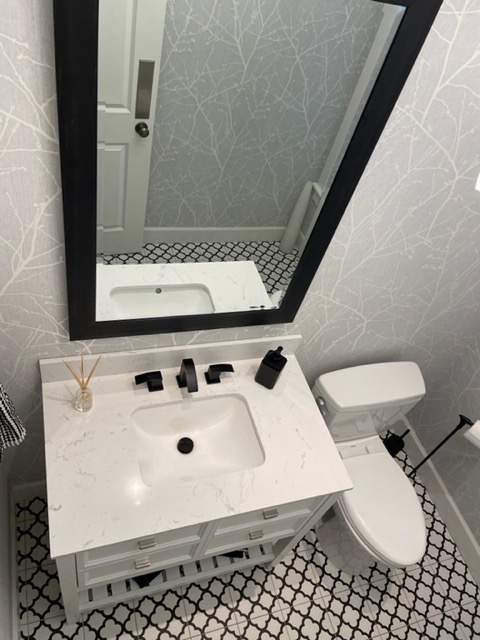
The laundry and powder-room area was completely replanned, with walls, plumbing and electrical relocated to create a larger, more functional laundry room and a separate finished powder room. One of the less visible challenges throughout the project was the home’s hydronic in-floor heating system. Existing heating lines embedded in the concrete had to be mapped before new plumbing, drainage or floor penetrations could be located.
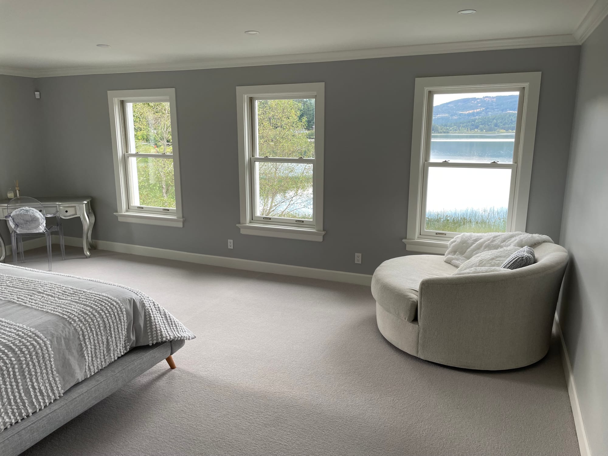
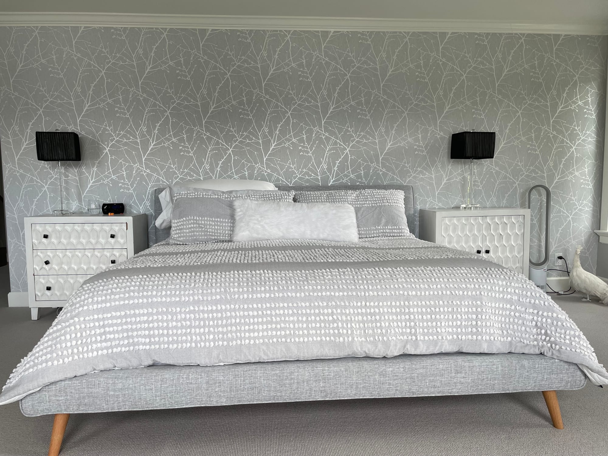
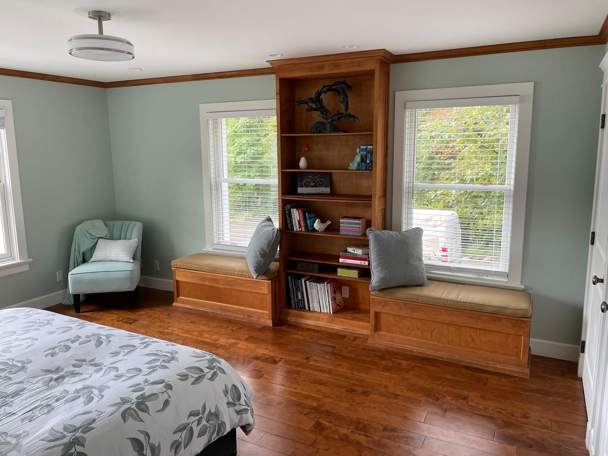
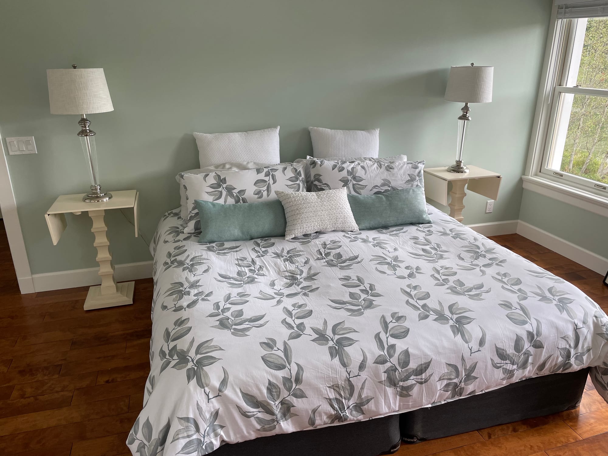
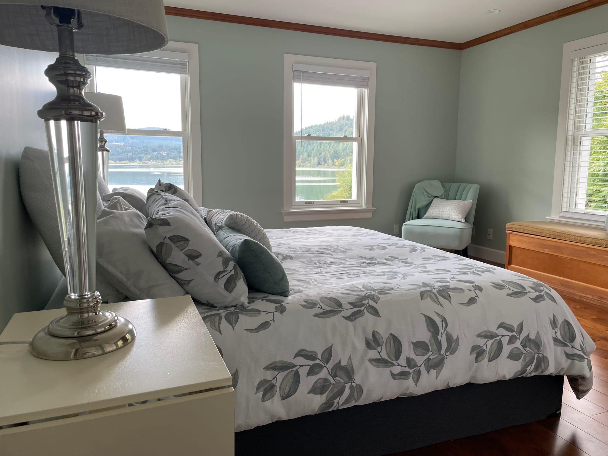
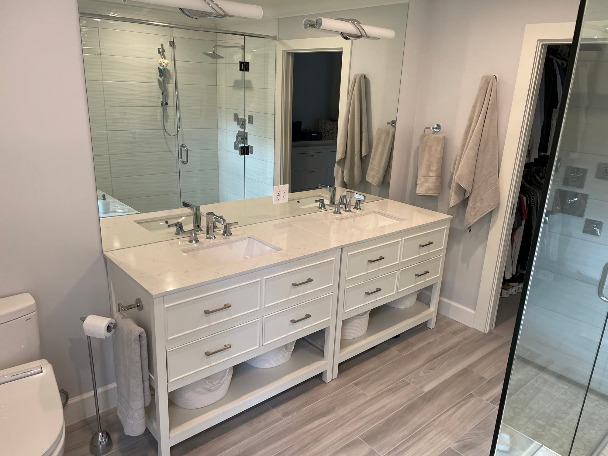
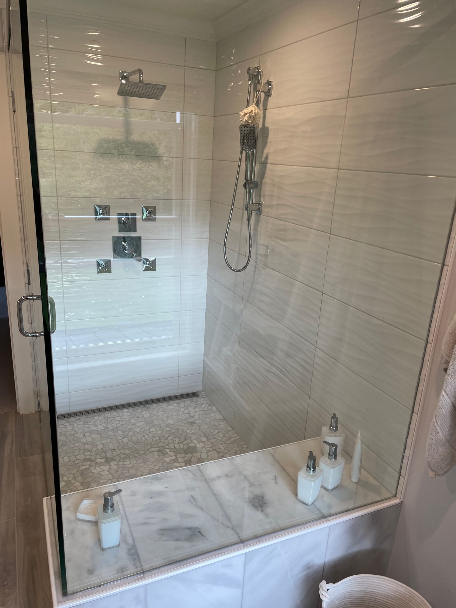
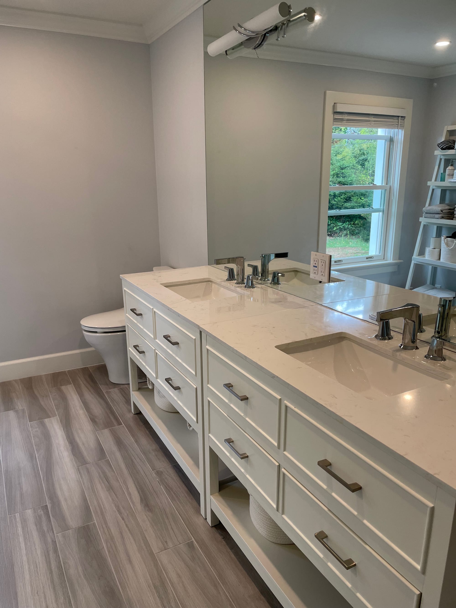
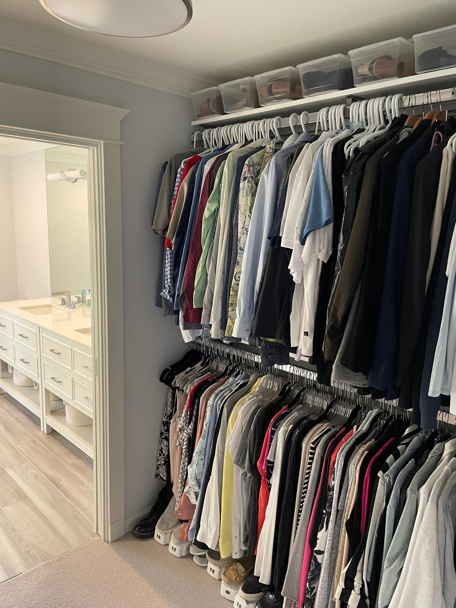
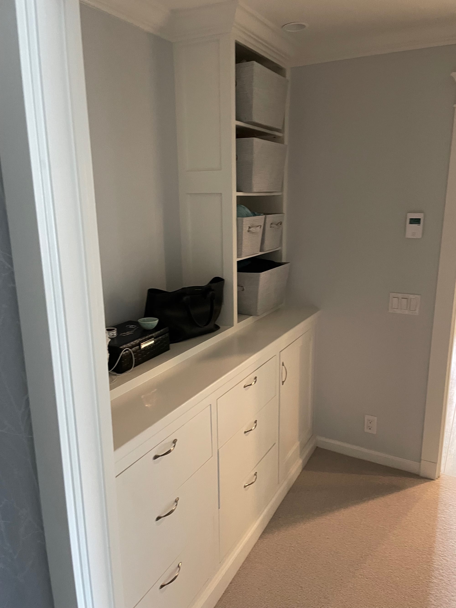
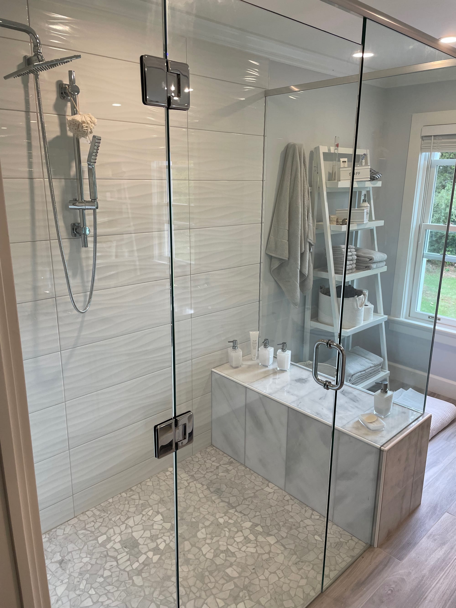
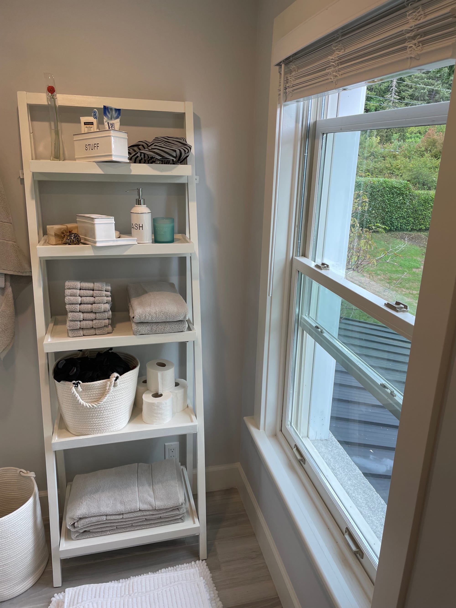
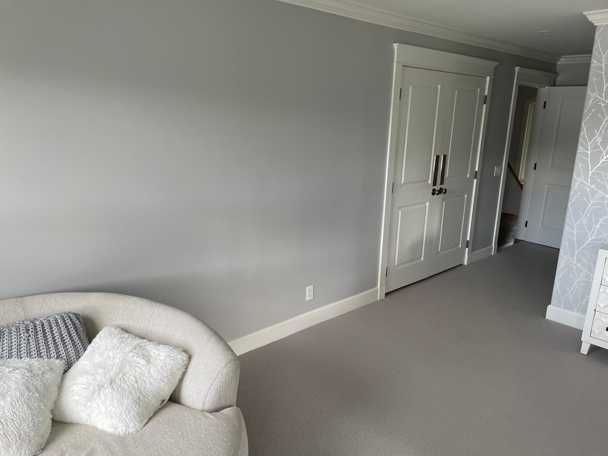
Upstairs, the primary suite was substantially redesigned. The existing bathroom and walk-in closet were removed and the floor plan reorganized to create a larger bedroom, custom fitted dressing room and completely new ensuite. Because the original hydronic floor could not simply be removed, the new bathroom floor was constructed above it, allowing a new electric heating system and a curbless walk-in shower with integrated tiled bench to be incorporated without compromising the existing system below.
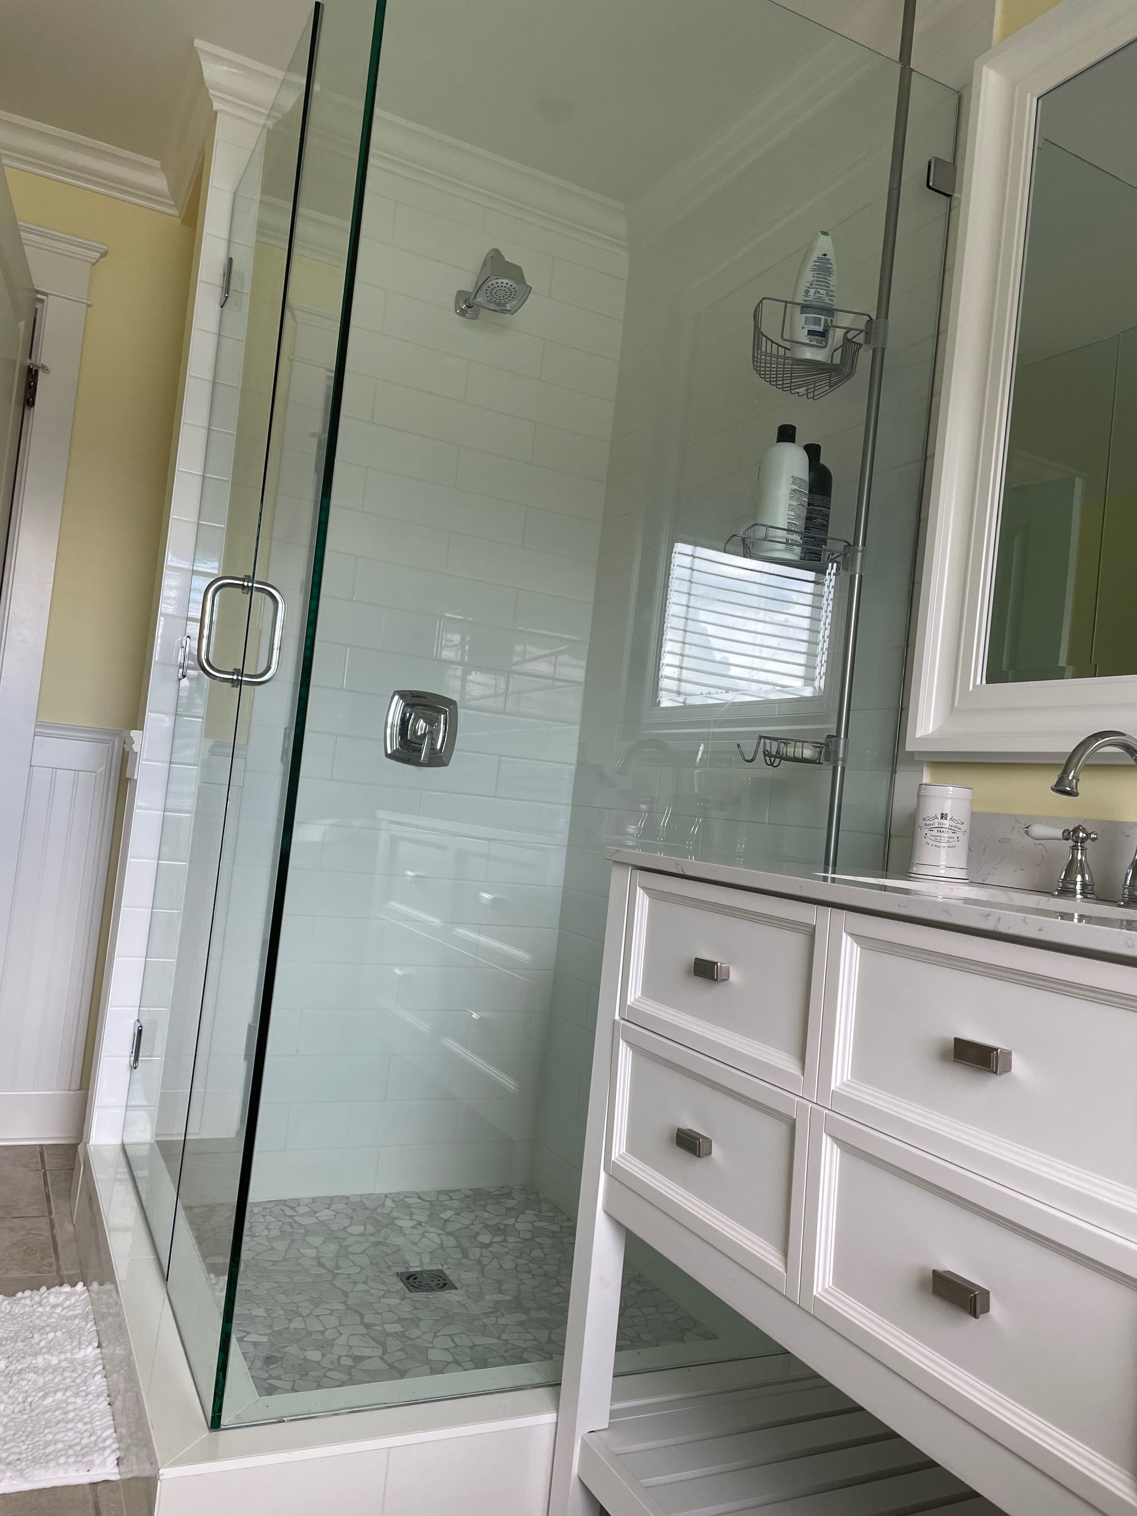
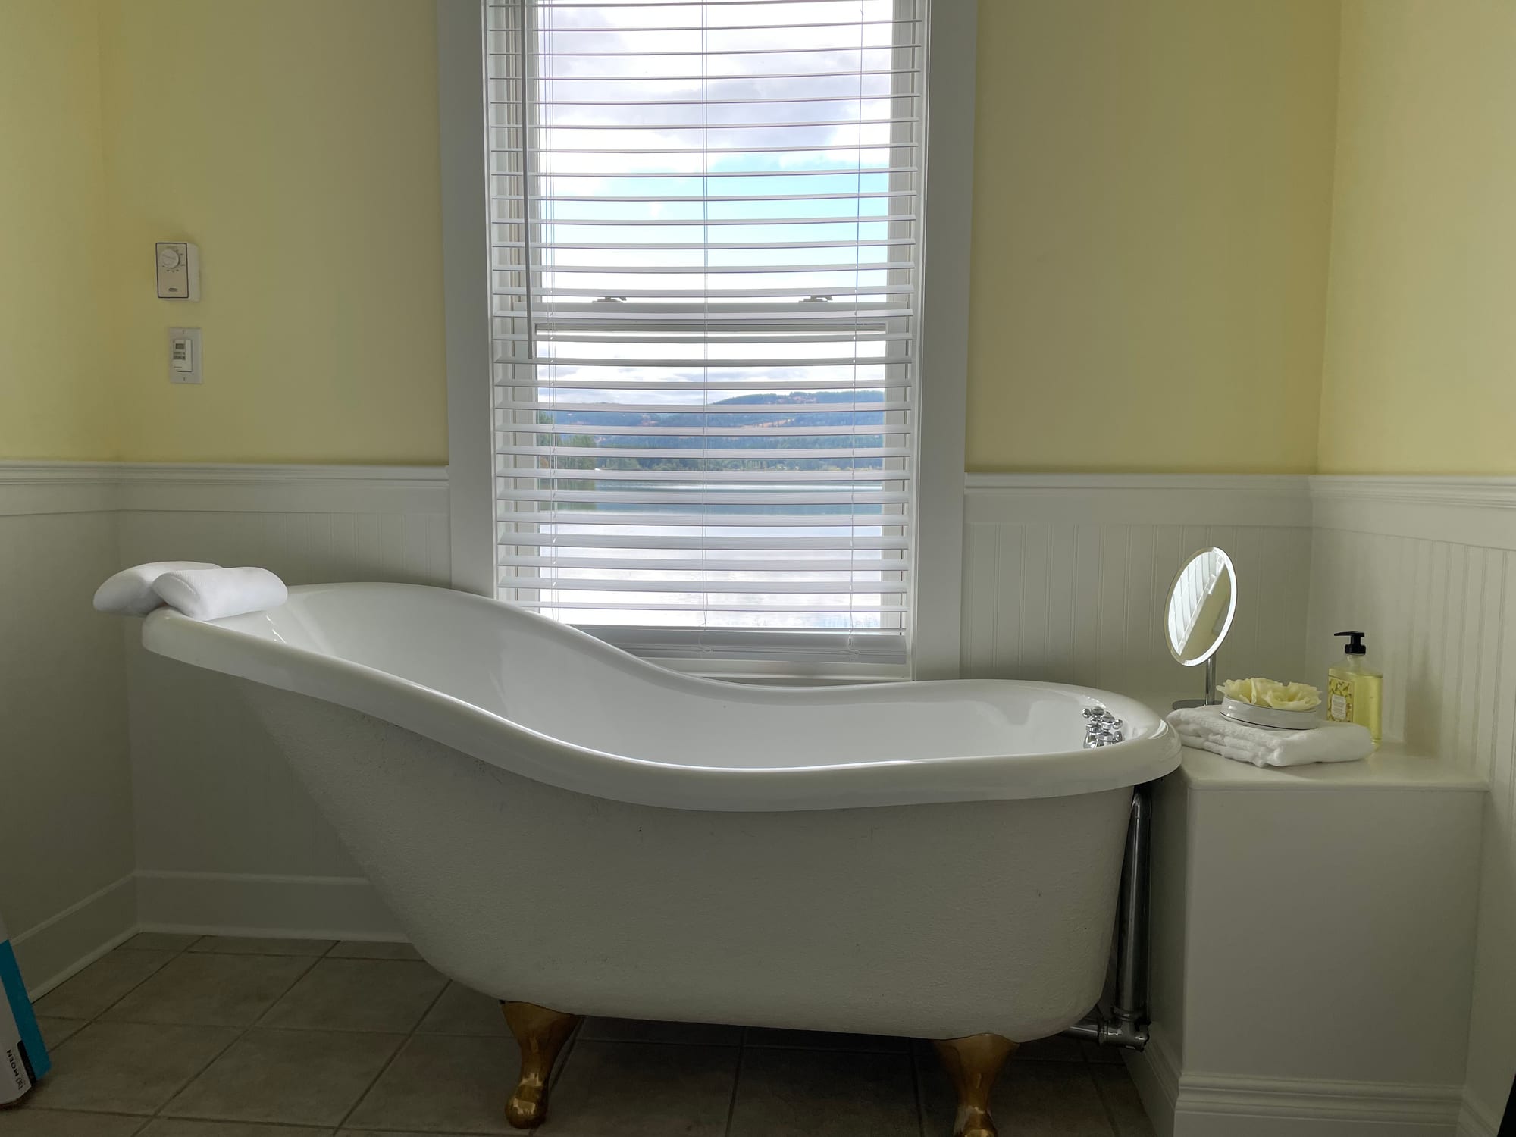
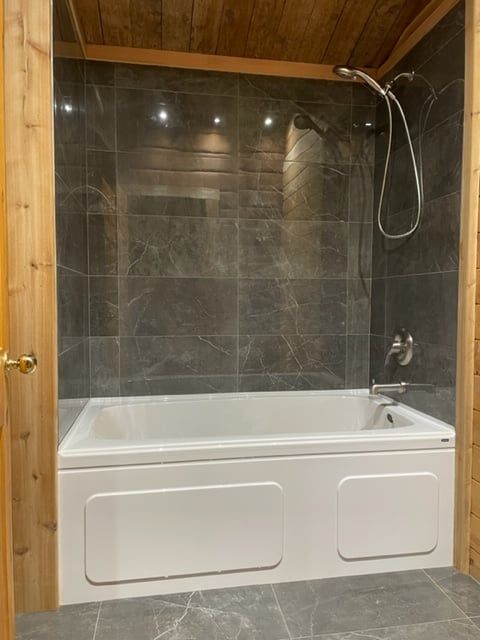
The secondary guest bathroom was also rebuilt, with a new tiled shower, softwood tub surround, built-in shelving and new flooring, while the two guest bedrooms received corresponding upgrades and built-in storage.
Original stair treads were stripped of their carpet runners and refinished, the railing was renewed, and the work extended to exterior improvements and upgrades to the attic insulation.
The result was a comprehensive reworking of the residence — changing its layout, systems and day-to-day functionality while retaining and reusing the original materials that continued to contribute to the character of the house.