Character Home — Multi-Room Interior Renovation
This project involved the comprehensive renovation of a two-level home built into a steep mountainside. The property had fallen into significant disrepair, and the work began with resolving practical site and building issues before the interior renovation could move forward. Access along the steep driveway was improved, the septic system and drainage were reviewed and addressed where necessary, and leaks through portions of the lower foundation walls were repaired and sealed.
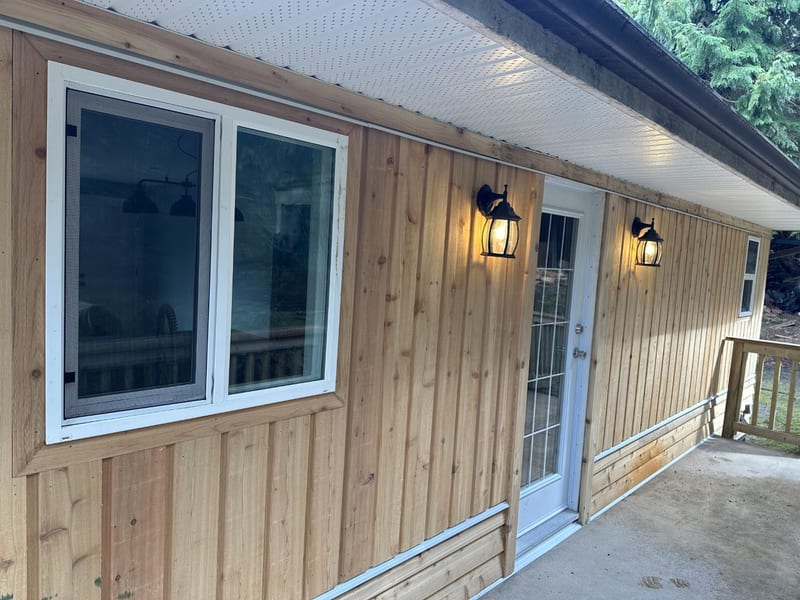
The principal objective was to reorganize the house into two functional levels while connecting them internally. The upper floor remained the primary residence, while the completely unfinished lower level — originally little more than an open concrete slab enclosed by foundation walls — was converted into a fully finished one-bedroom suite with its own exterior entrance.
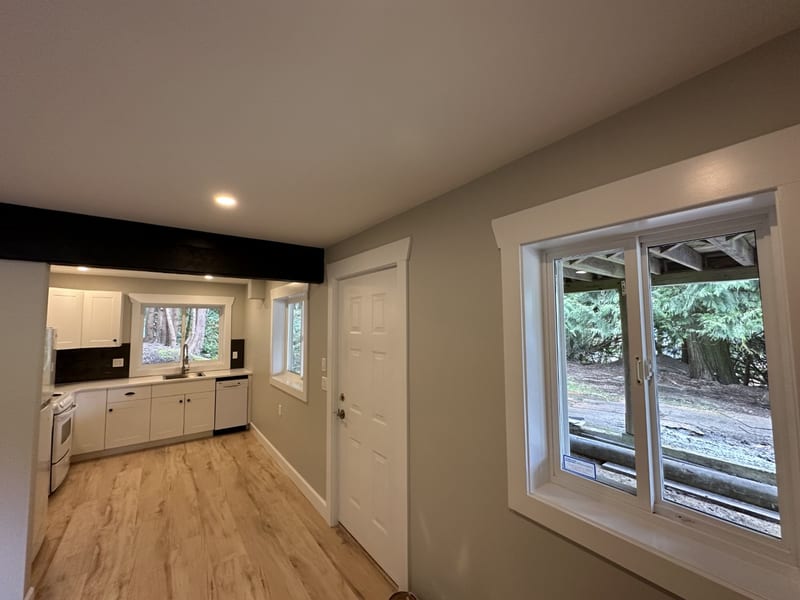
Creating the lower suite required building much of its infrastructure from scratch. The existing slab was trenched to connect new kitchen, bathroom and laundry drainage into the septic main, and a complete layout was developed for an open-concept kitchen and living area, bedroom, bathroom and shared laundry.
Because the lower level was surrounded by concrete foundation walls and there were concerns about moisture, the exterior walls were encapsulated and a separate insulated framed wall system was constructed inside them rather than applying interior finishes directly to the concrete. Floors were levelled and sealed before the new finishes were installed.
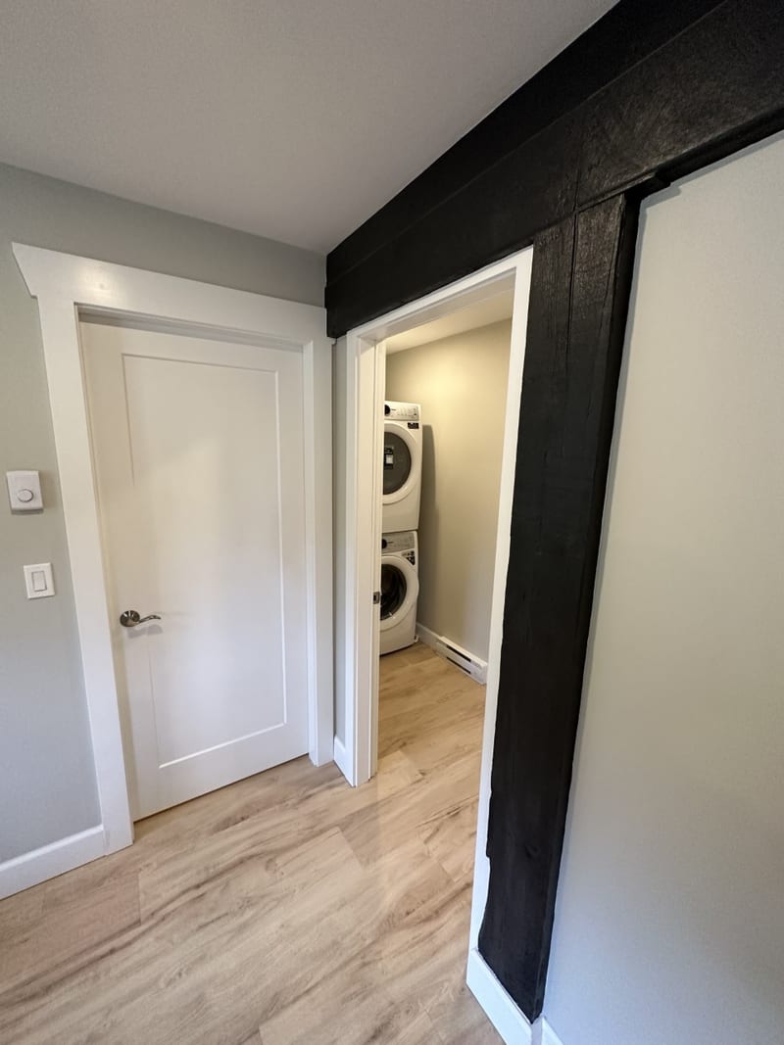
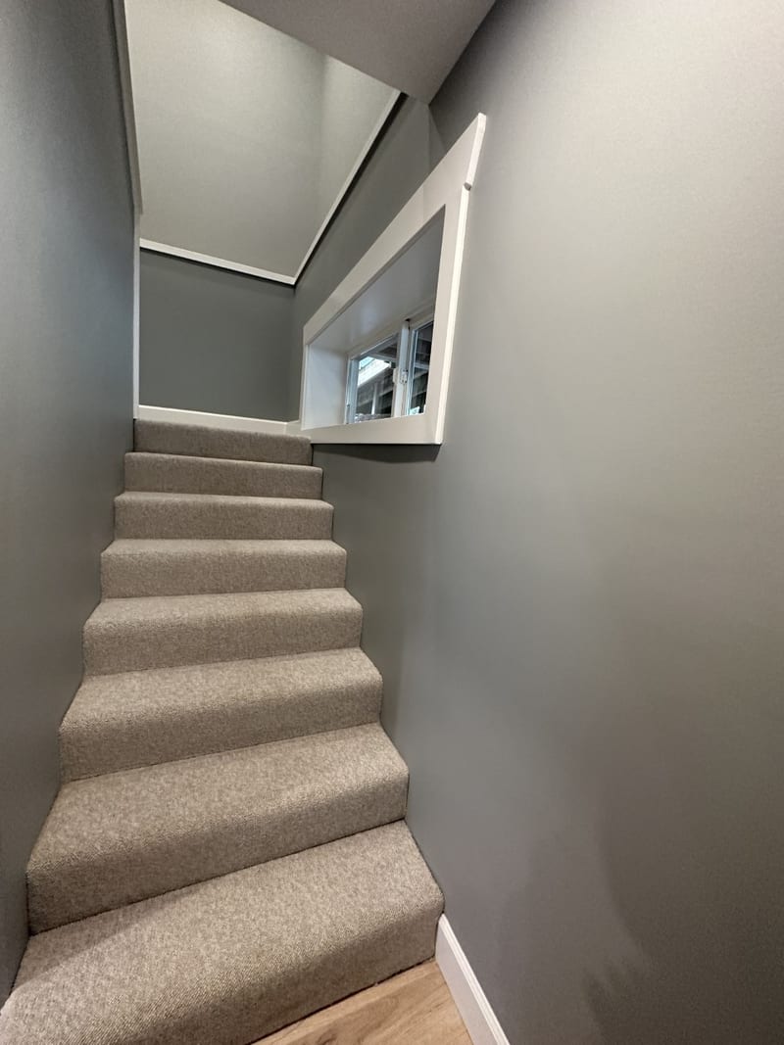
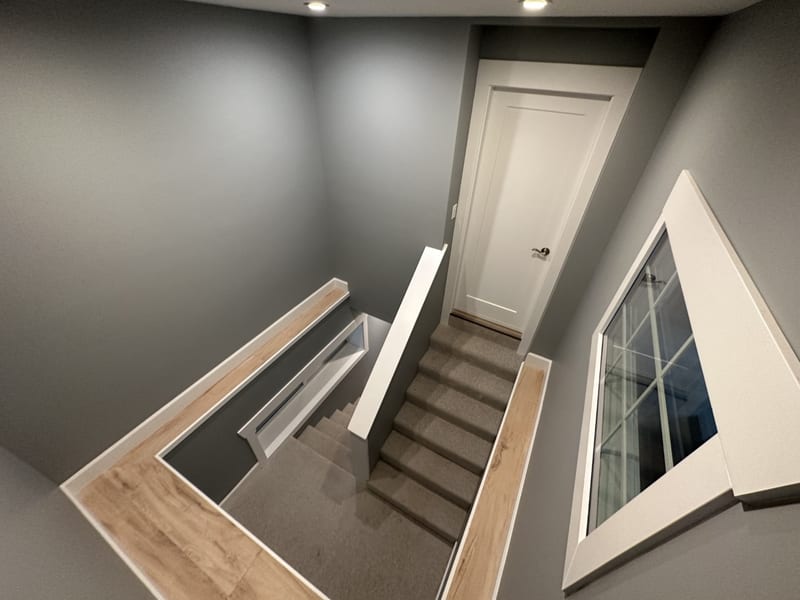
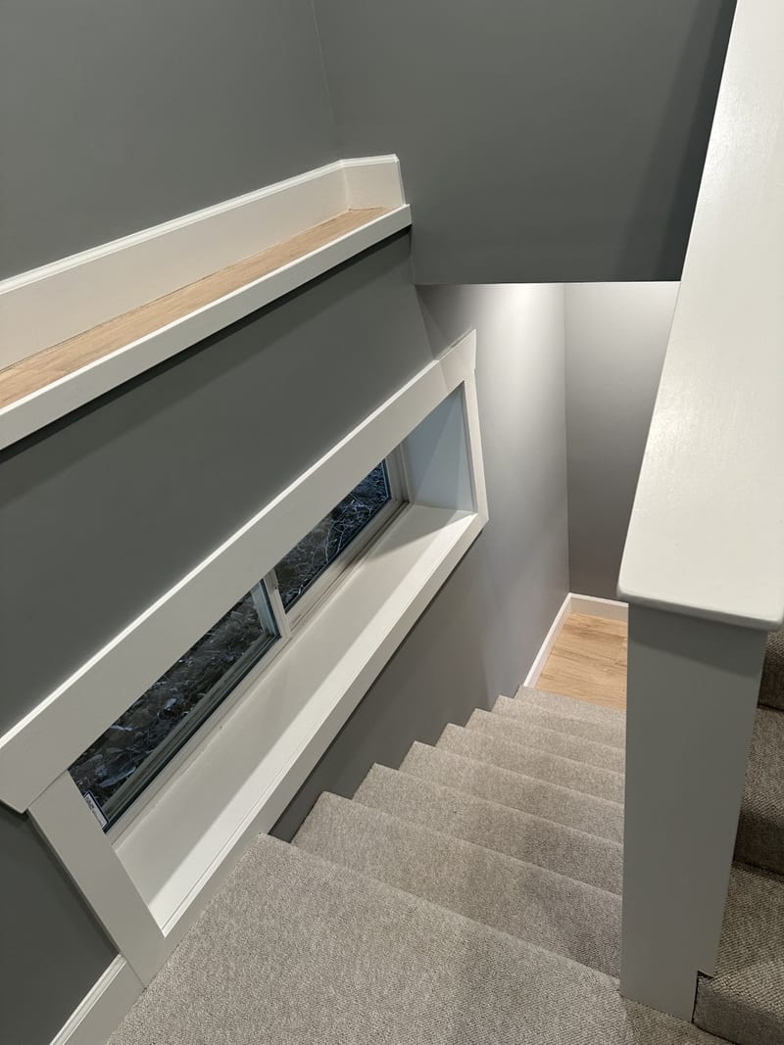
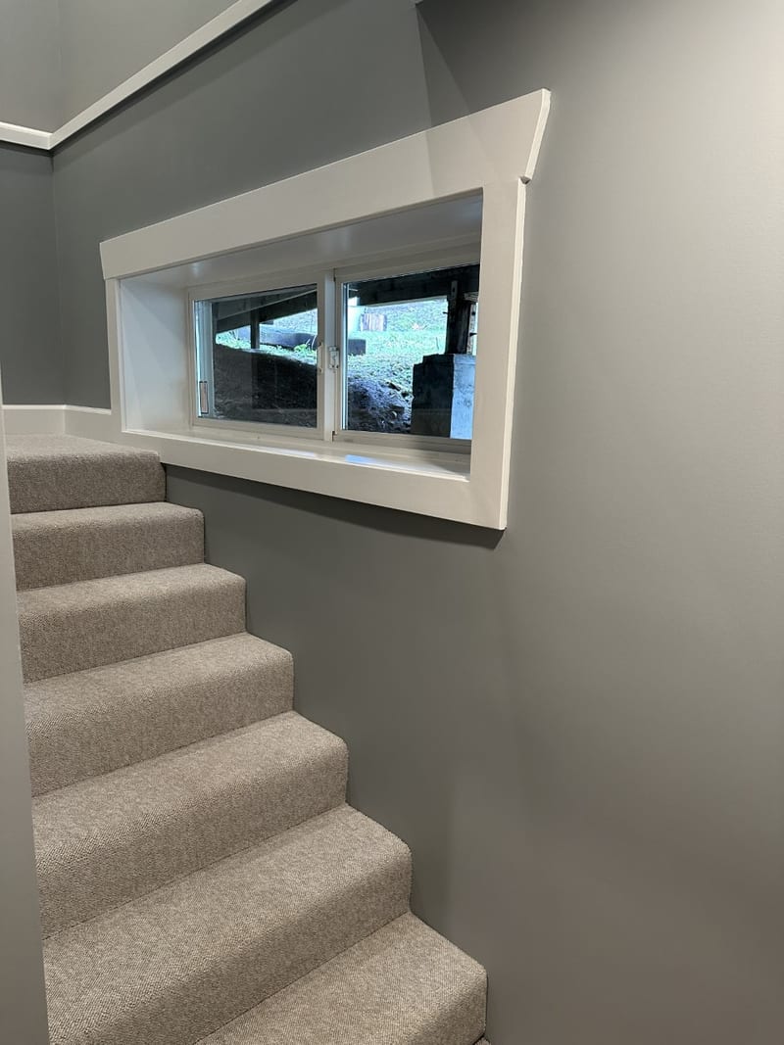
A new staircase was cut through the existing upper floor to connect the two levels. The opening required structural alterations and support around the existing floor framing, followed by construction of a two-flight stair with a landing. At the bottom, a shared laundry area was designed so it could be securely accessed from either level while each residence retained its own private exterior entrance.
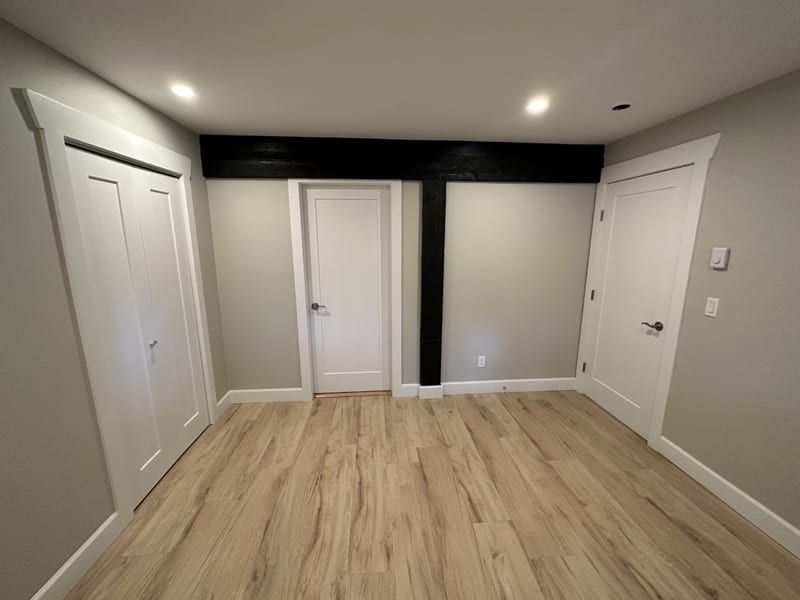
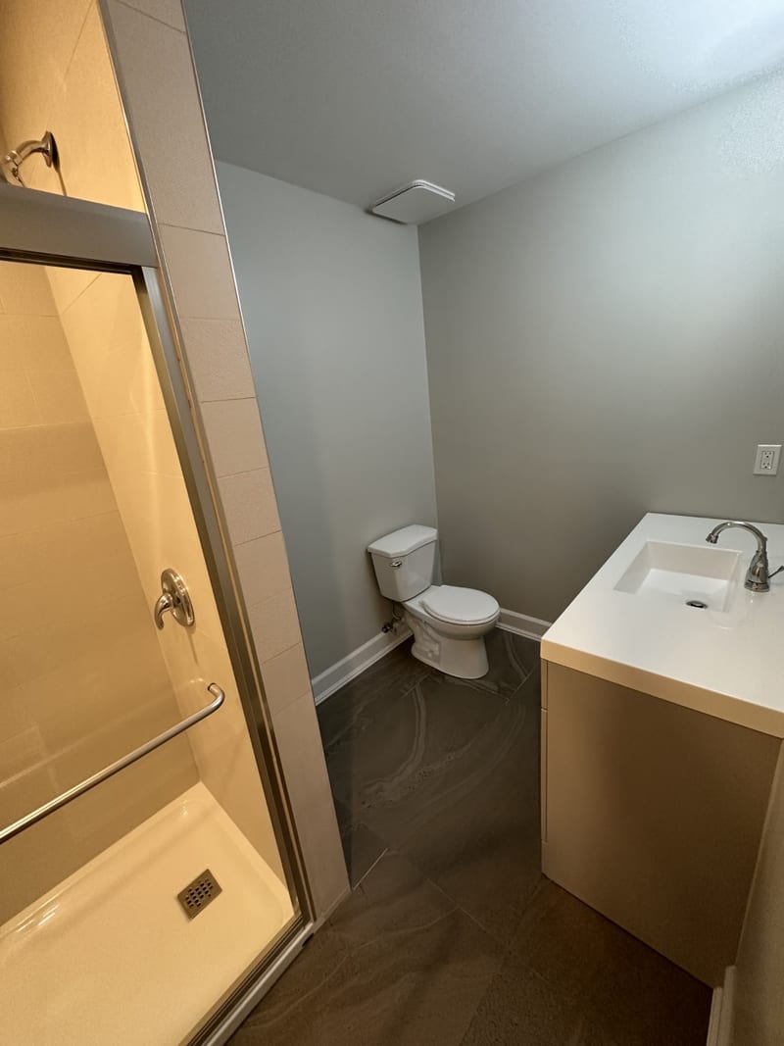
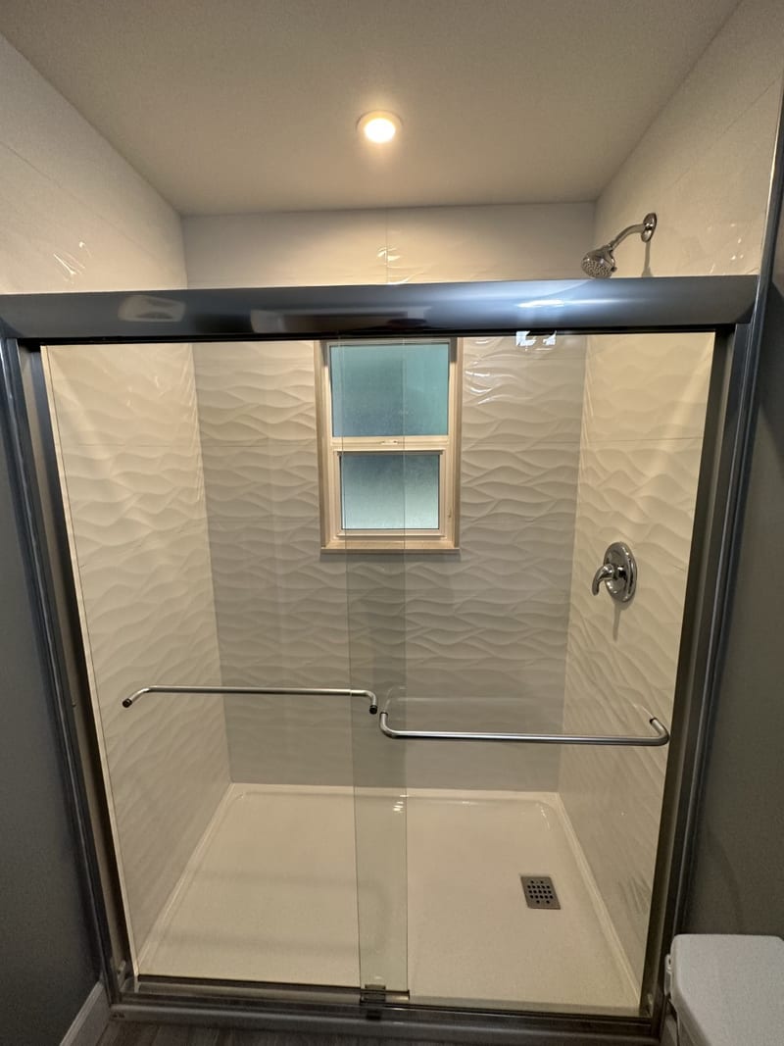
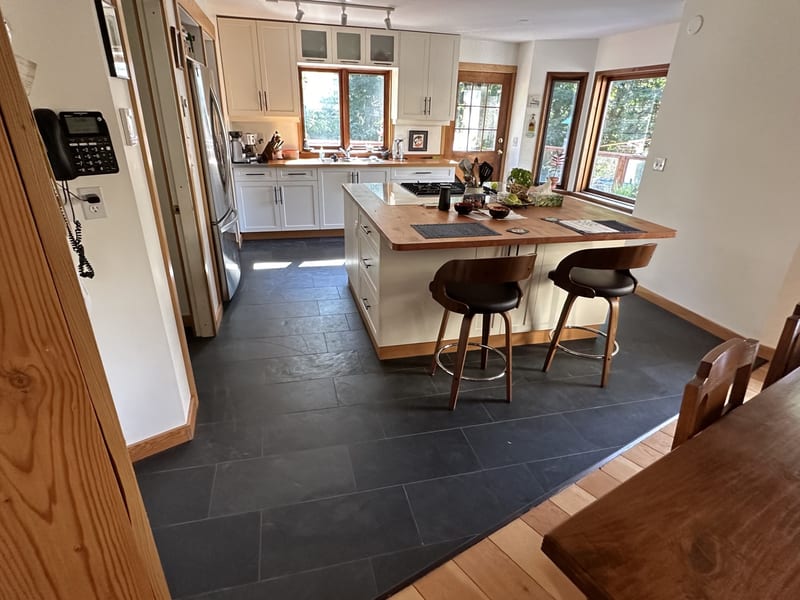
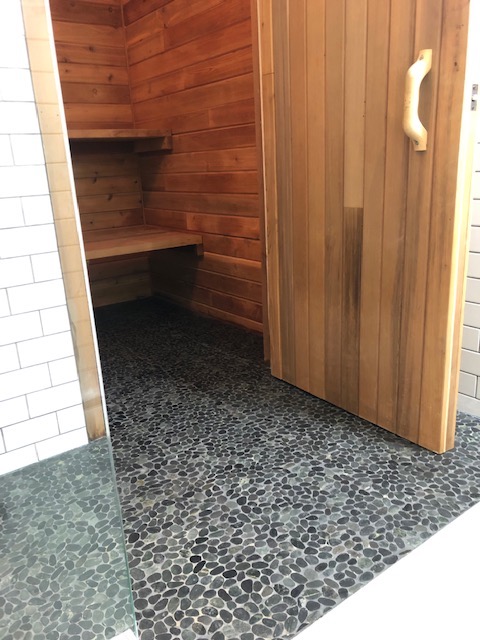
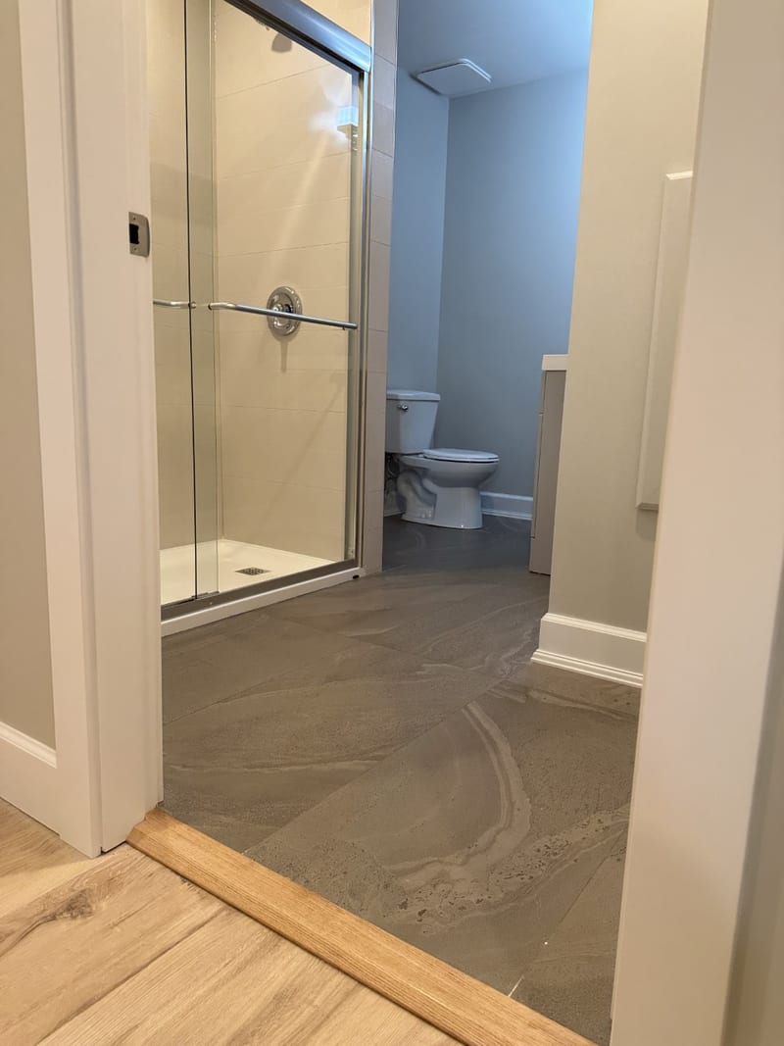
The lower suite was completed with a new kitchen, bathroom, custom tiled shower, vanity, in-floor heating, flooring, ventilation and interior finishes. Portions of the original post-and-beam structure were deliberately left exposed and refinished, retaining some of the character of the original lower level within an otherwise completely new interior.
The upper floor was substantially reworked at the same time. Investigation identified asbestos-containing drywall, so unnecessary demolition was avoided and much of the existing material was encapsulated. New battens and drywall were installed over existing ceilings and selected walls, while areas that had to be removed — including those required for the new stair opening and altered layout — were handled through appropriate hazardous-material removal.
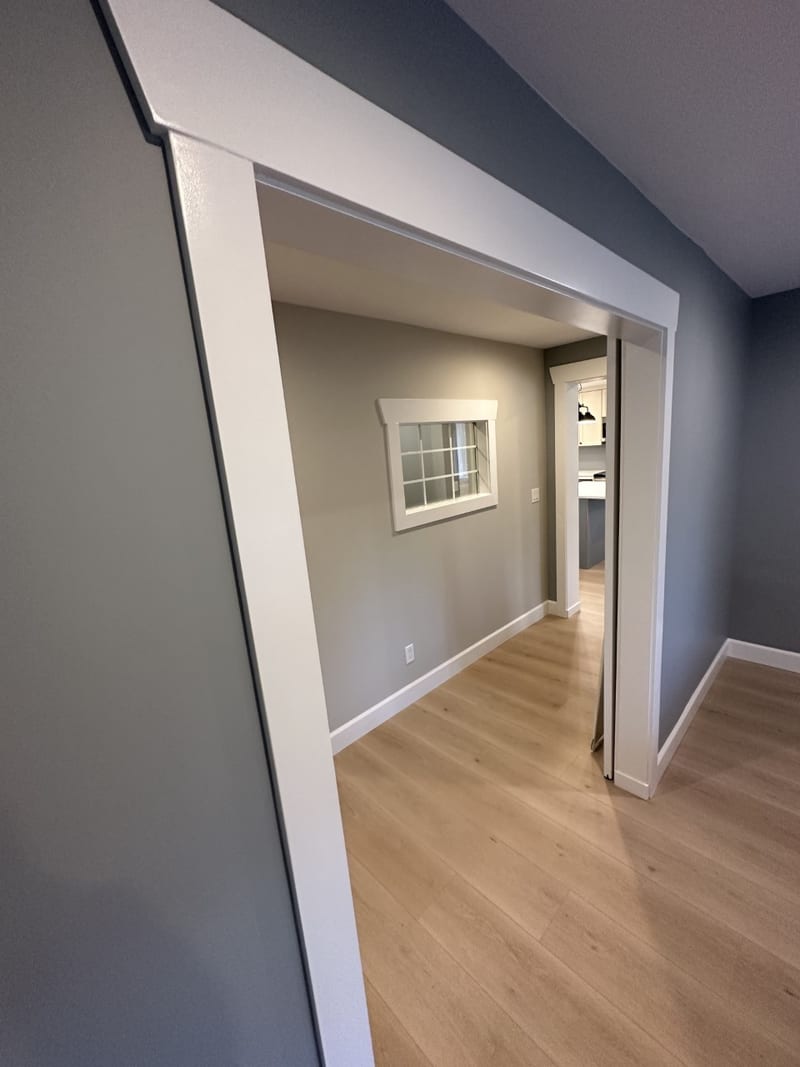
The former entry and mudroom area was reorganized to accommodate the new stair connection, with the exterior entrance relocated closer to the kitchen. The primary bathroom was enlarged, the adjoining hallway and bedroom access were reconfigured, and a pair of sliding barn-style doors was introduced at the bedroom. A new interior window into the stairwell helped bring additional light into the circulation area.
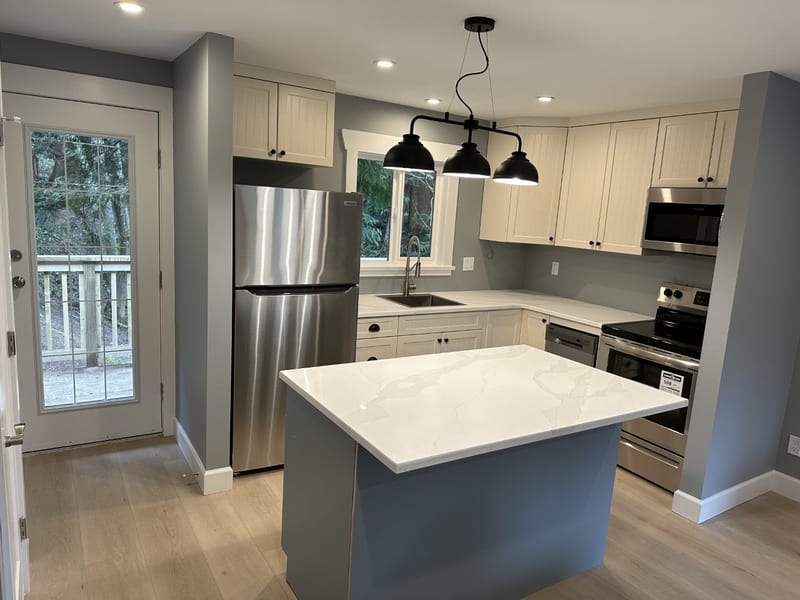
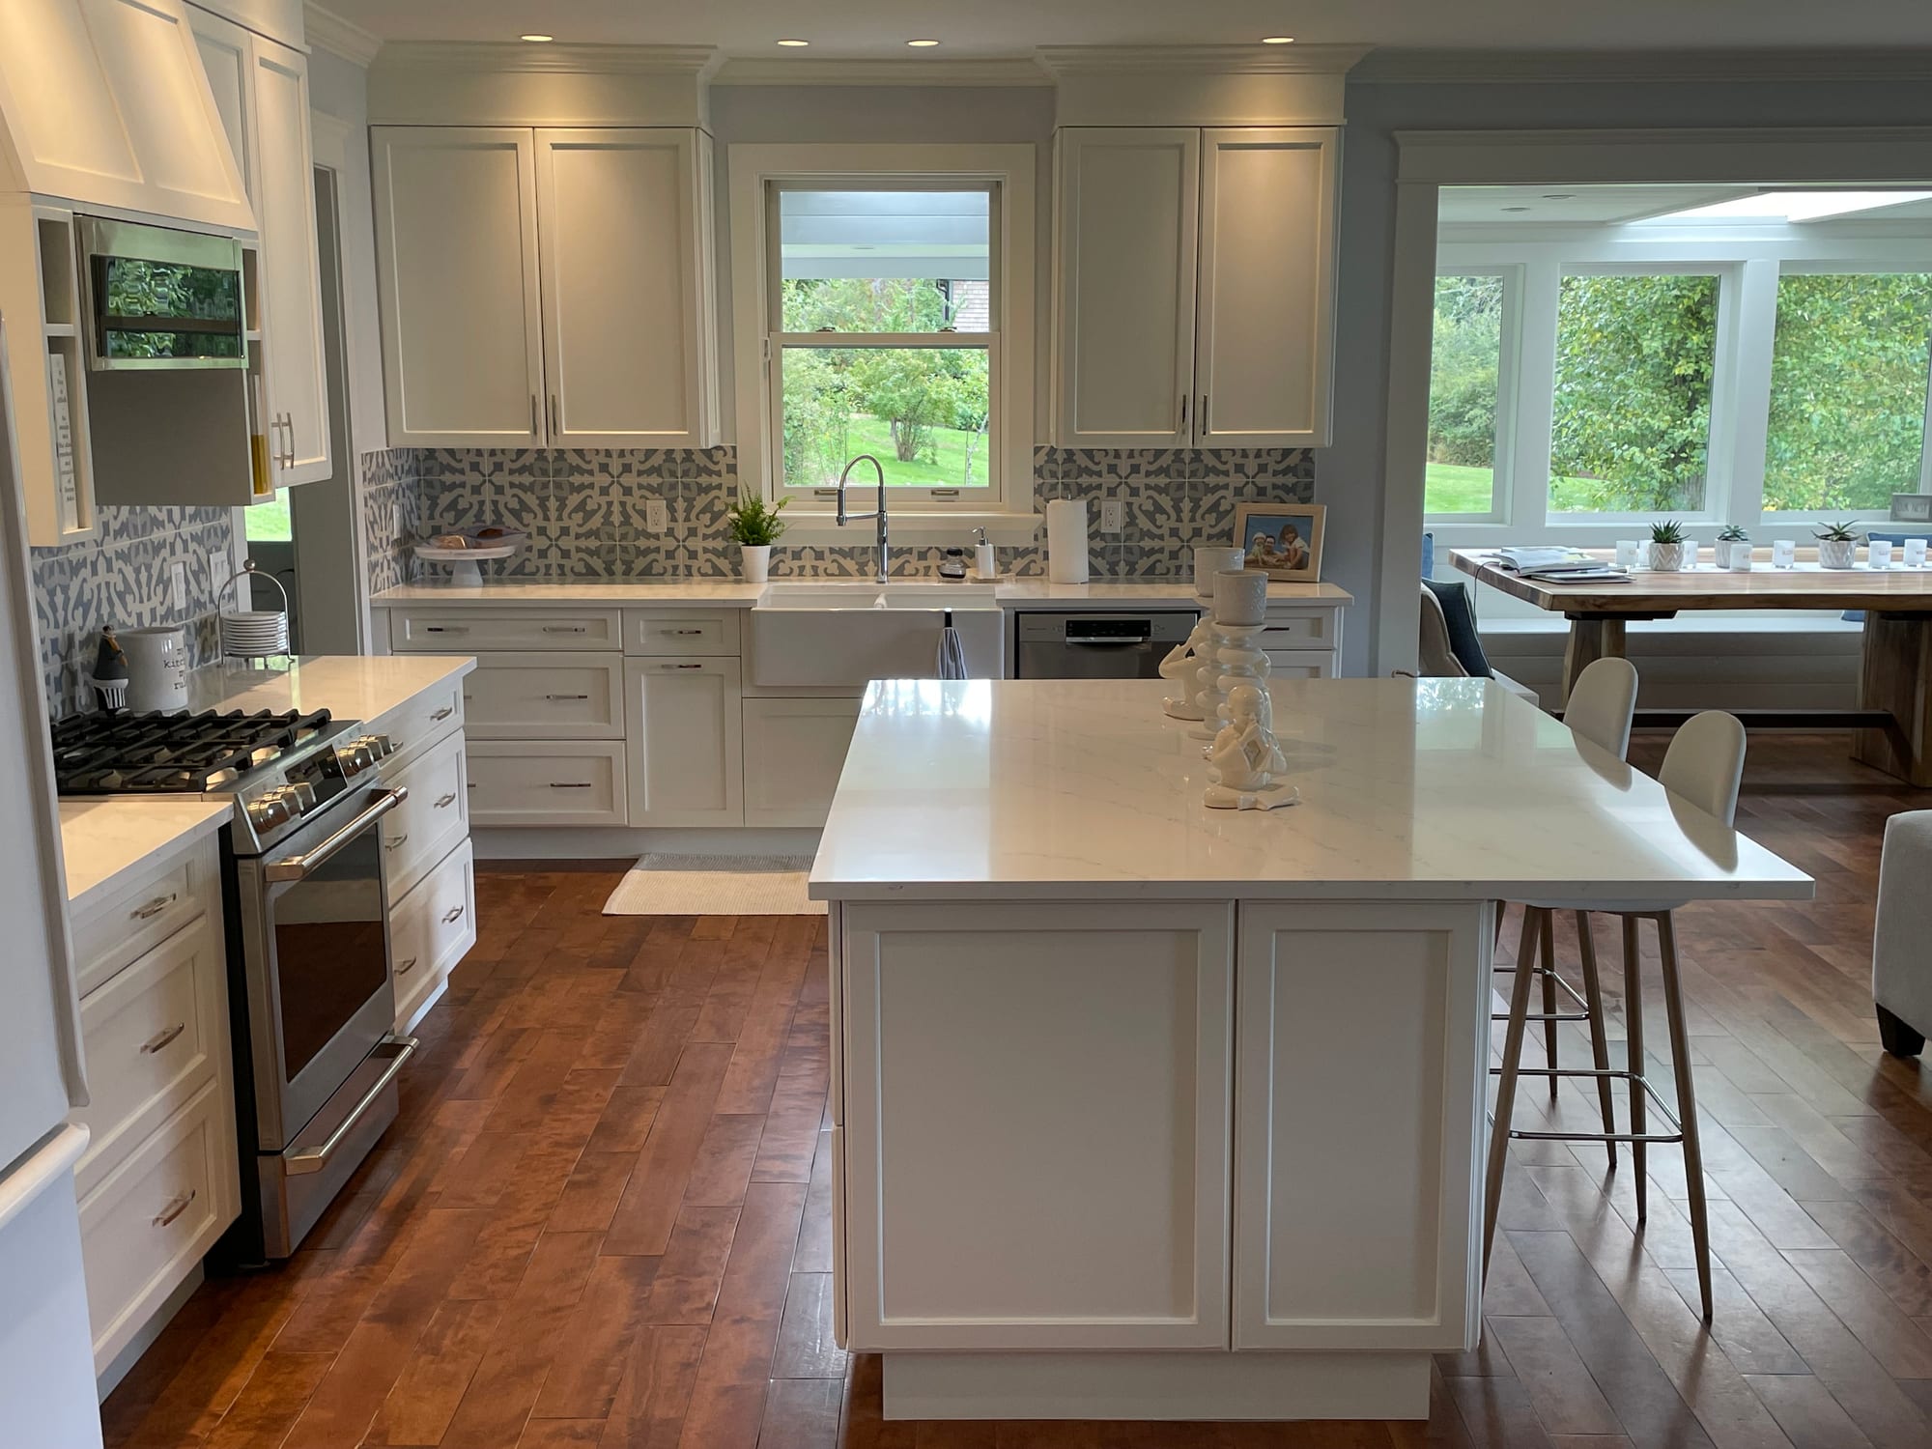
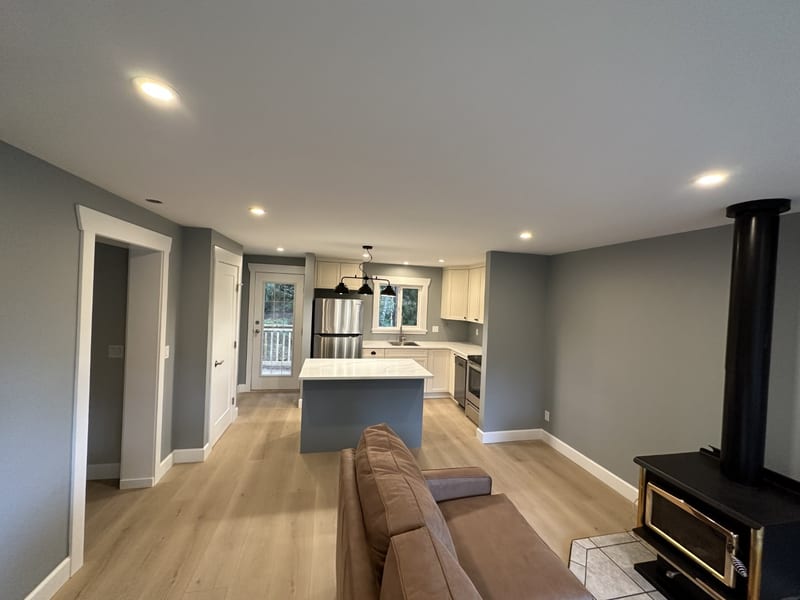
The upper level also received a completely redesigned kitchen, refurbished wood-burning fireplace, new flooring, extensive wall and ceiling finishing, attic insulation improvements and associated roof repairs.
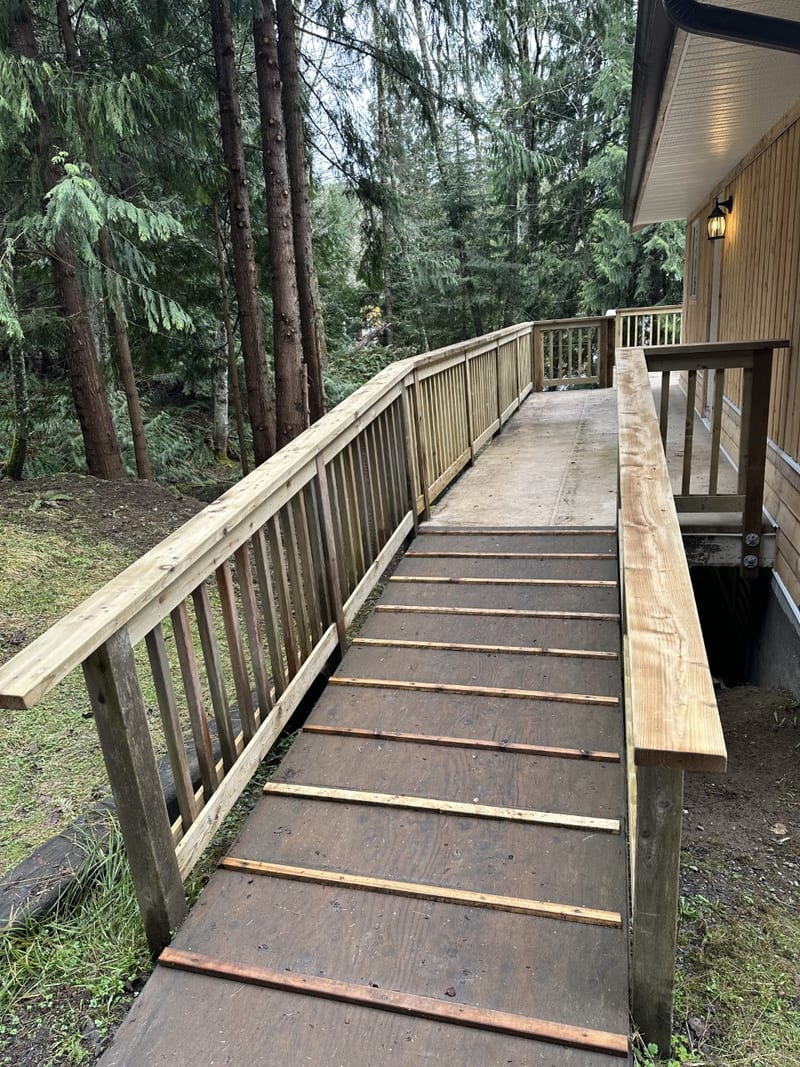
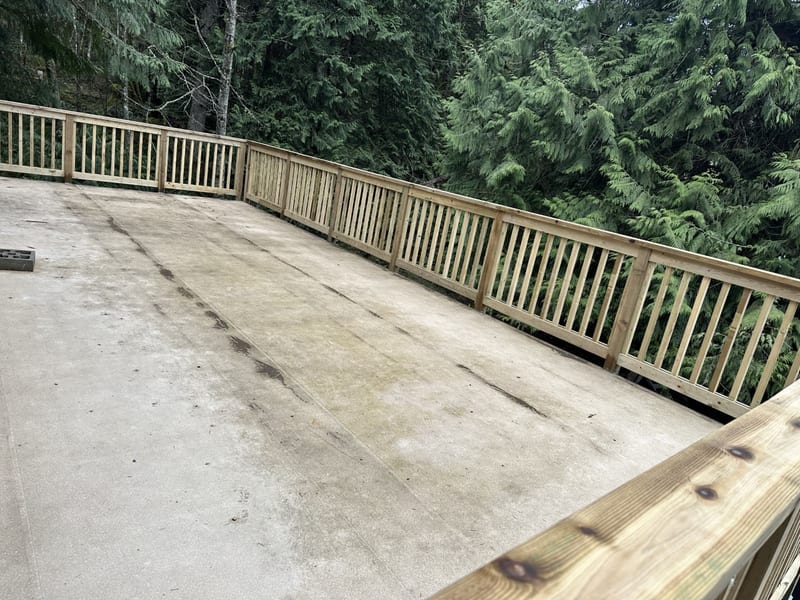
Outside, the existing vinyl deck surface was retained where it remained serviceable, while a complete new railing system and portions of the exterior stairs were added to complete the elevated deck.
What began as a neglected two-level house ultimately became a comprehensive whole-house renovation: resolving moisture, hazardous materials, structure and building services while creating a new lower-level suite and substantially reorganizing and renewing the main floor above.