Custom Kitchen, Bathrooms & Interior Renovation
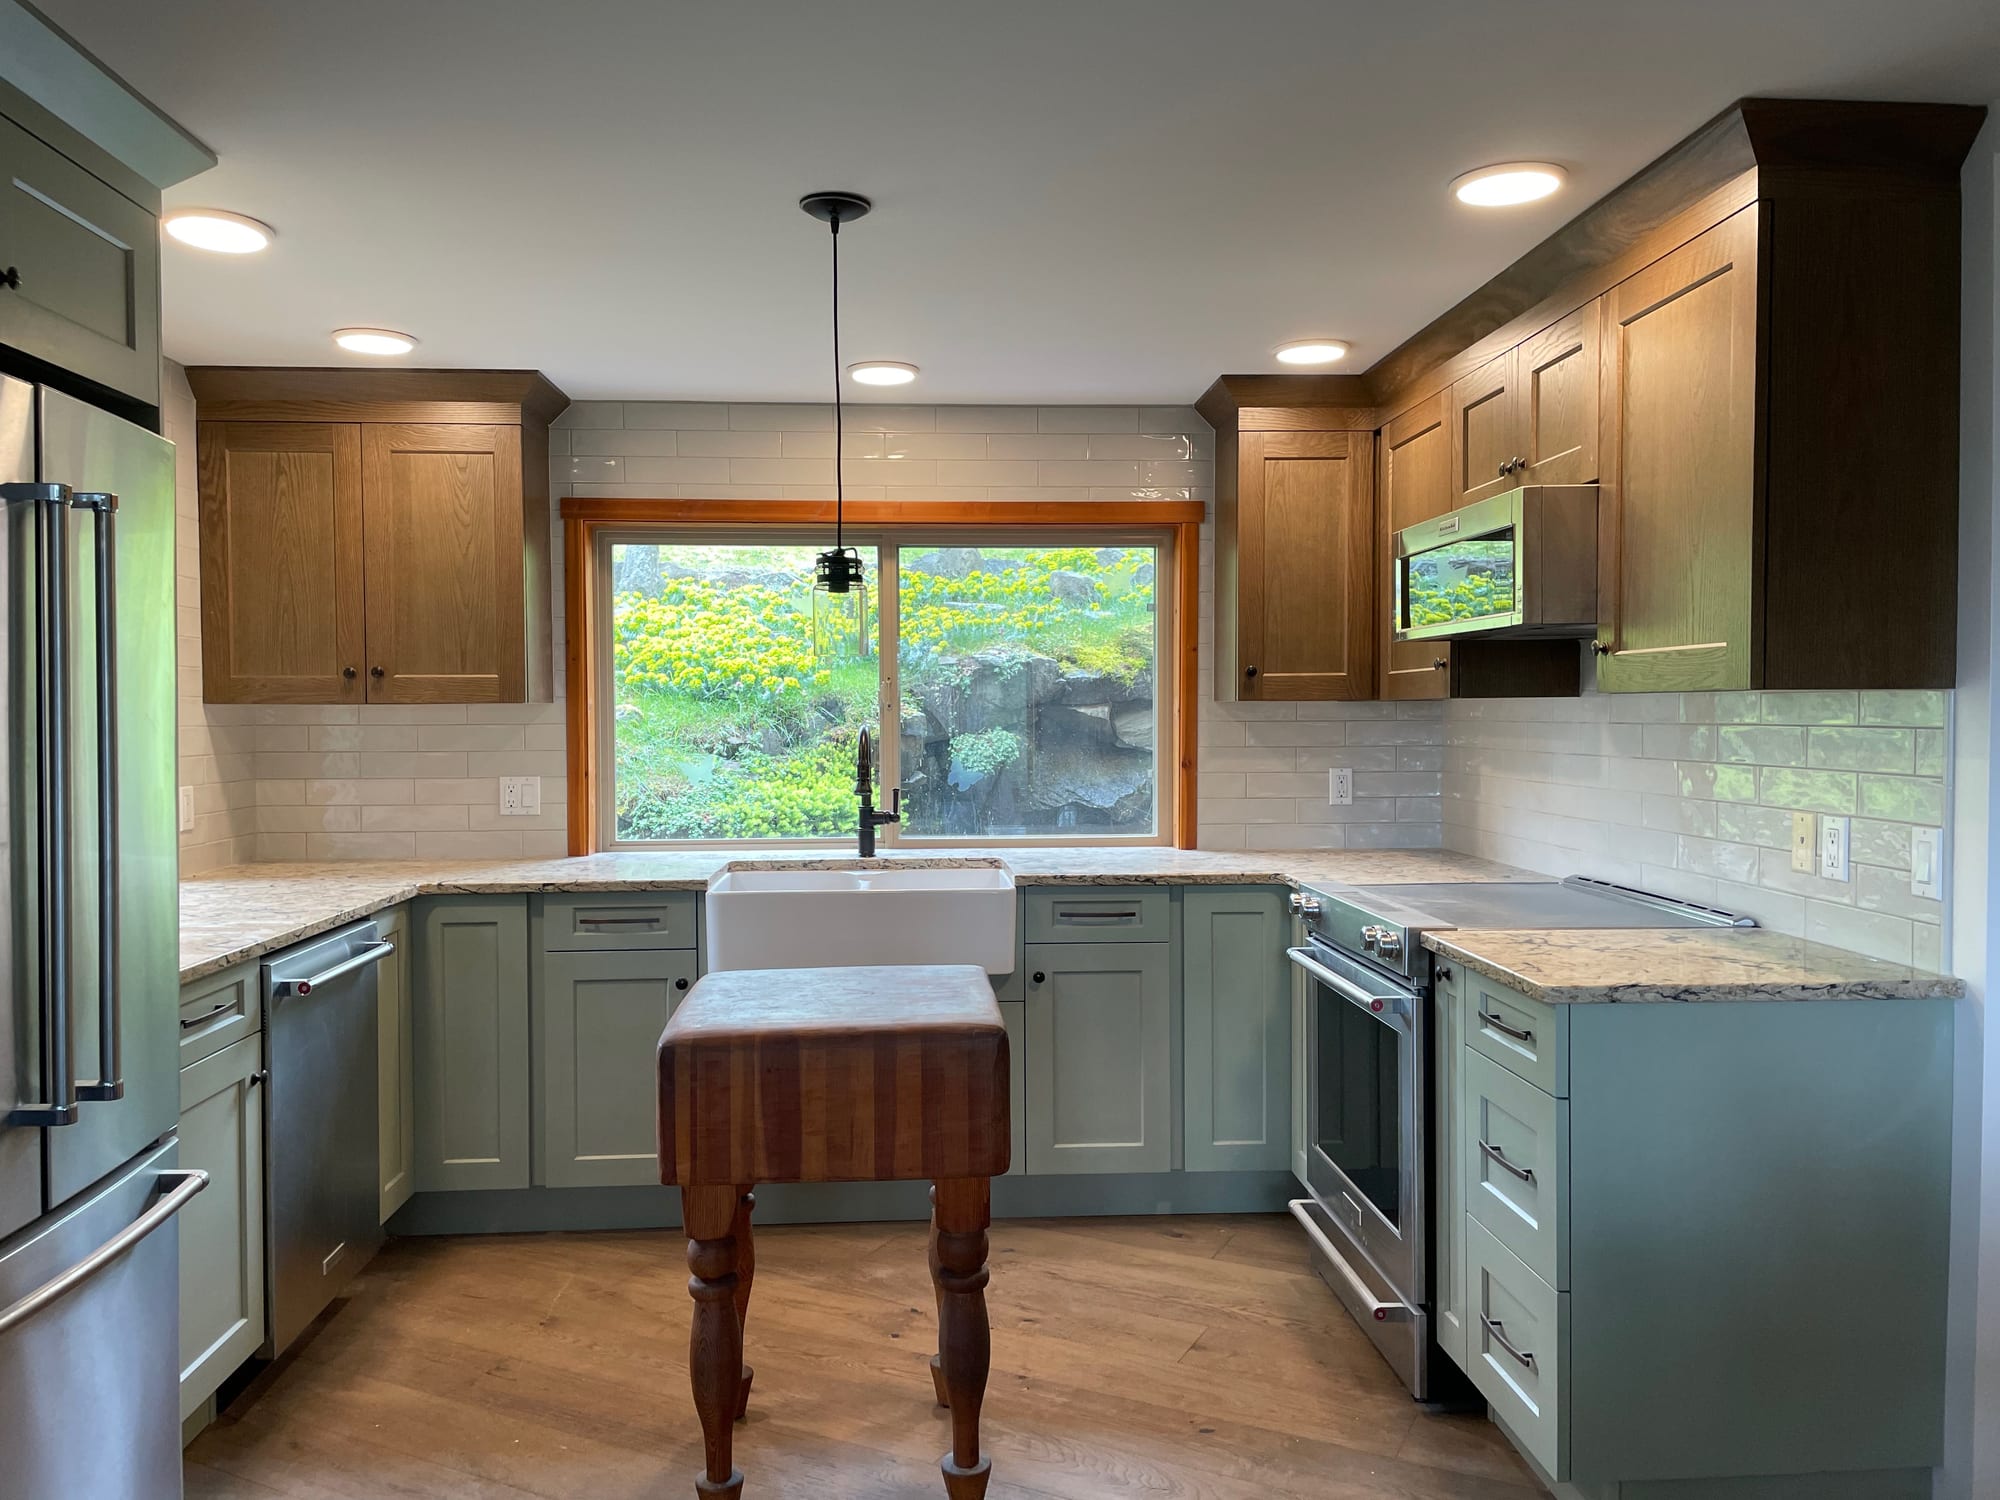
This renovation brought together work across the kitchen, laundry area and two bathrooms, with much of the project focused on improving how the existing spaces functioned while introducing carefully detailed new finishes.
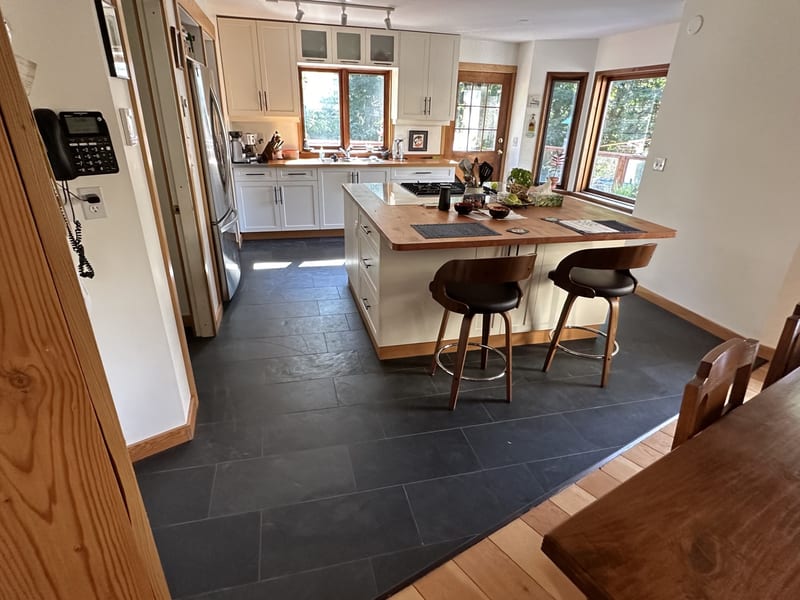
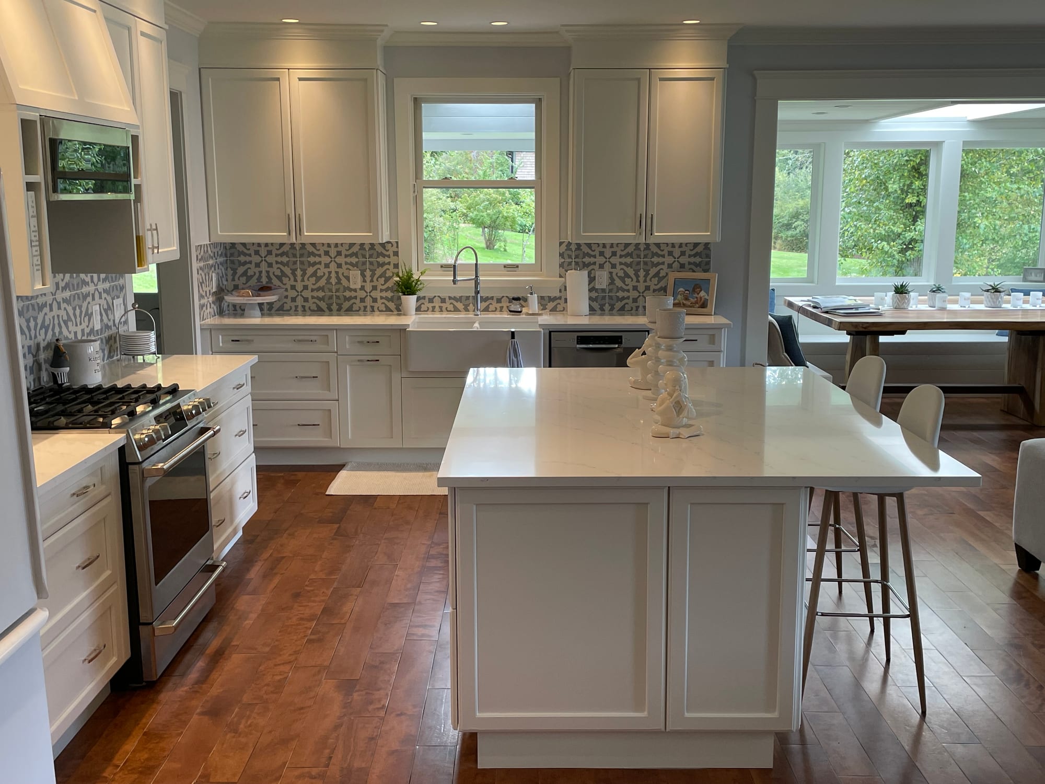
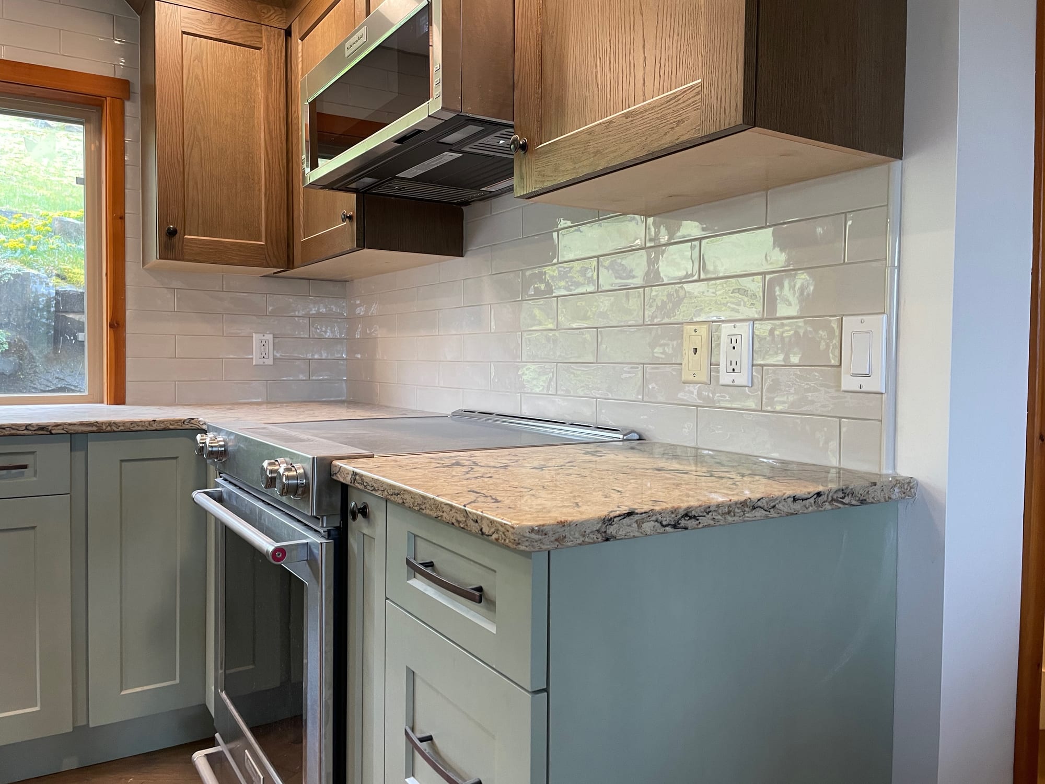
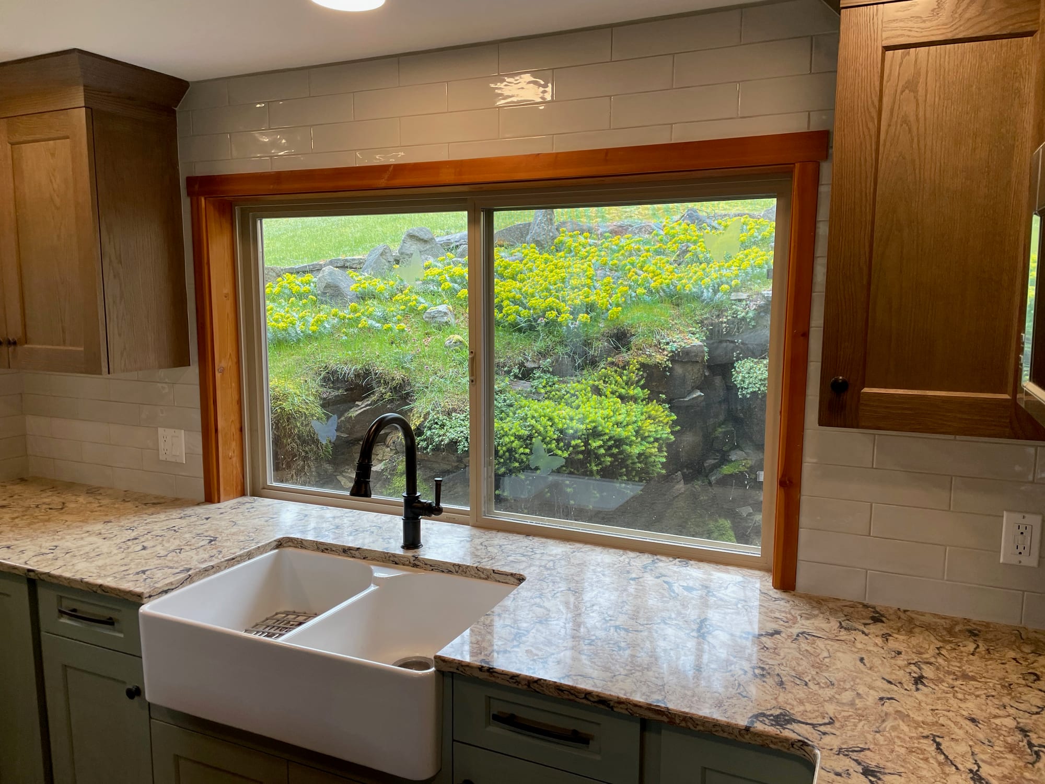
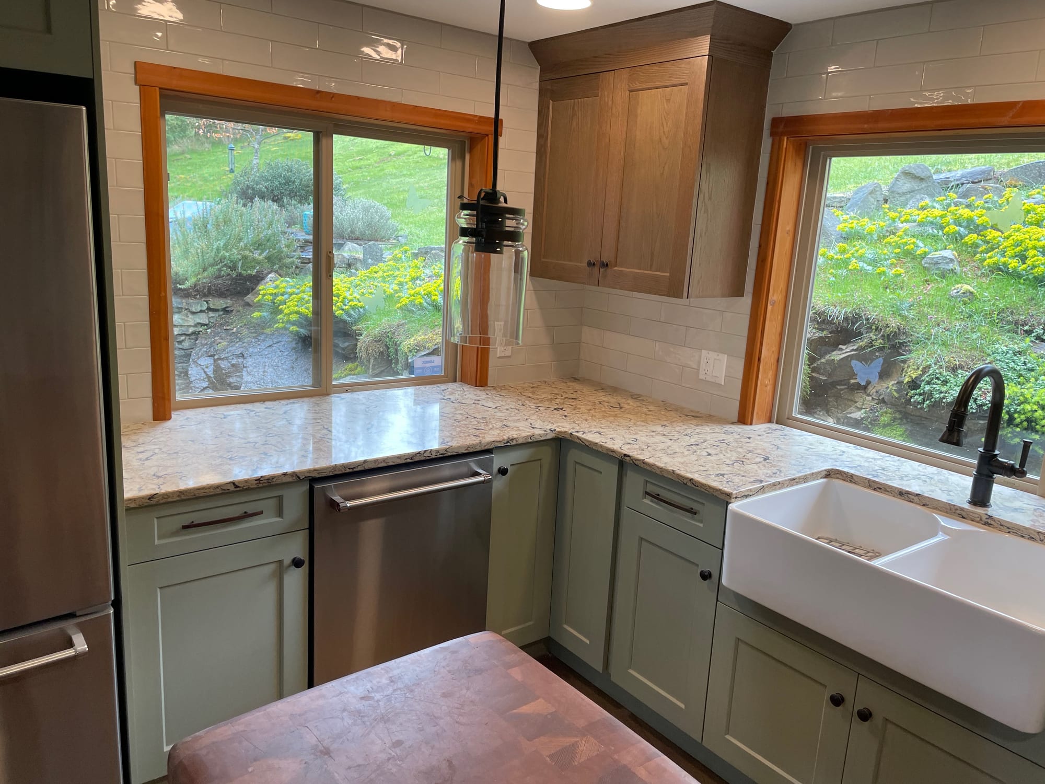
The kitchen received new cabinetry and a redesigned island, followed by a custom tiled backsplash that completed the new installation. Because the renovation was carried out within an occupied home, work areas were isolated with dust containment during demolition, mortar and tile work.
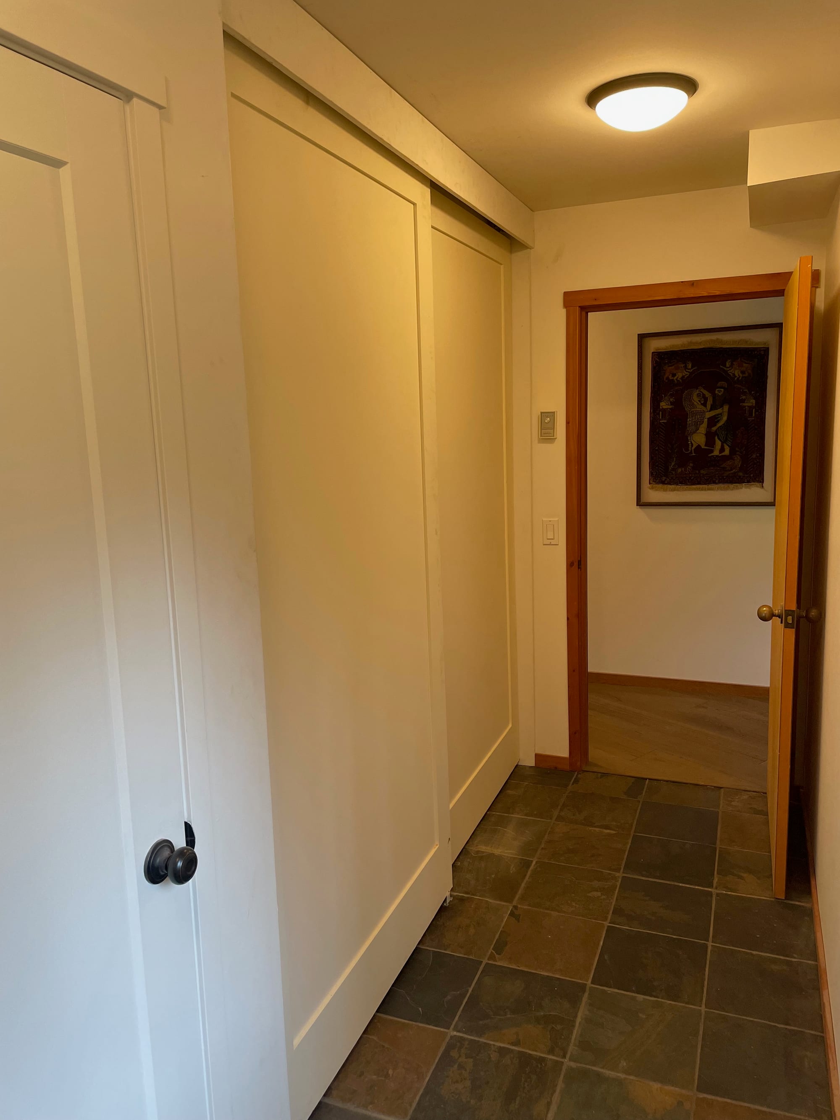
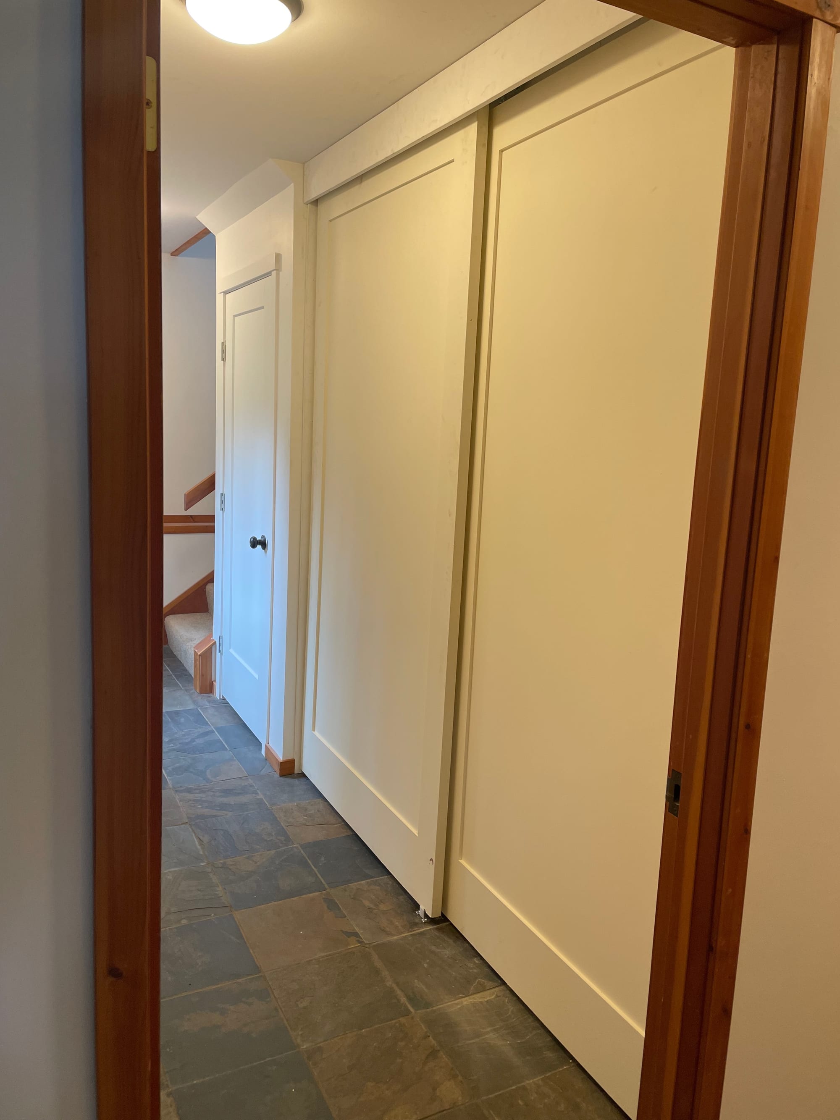
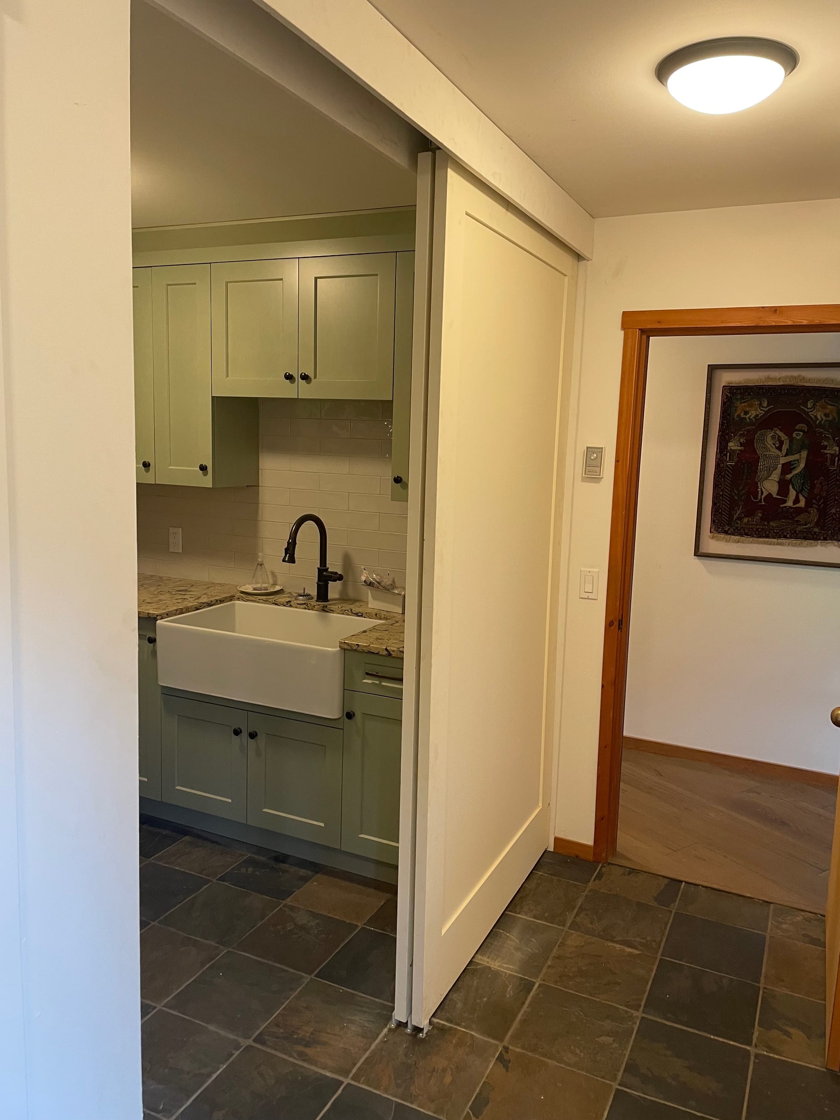
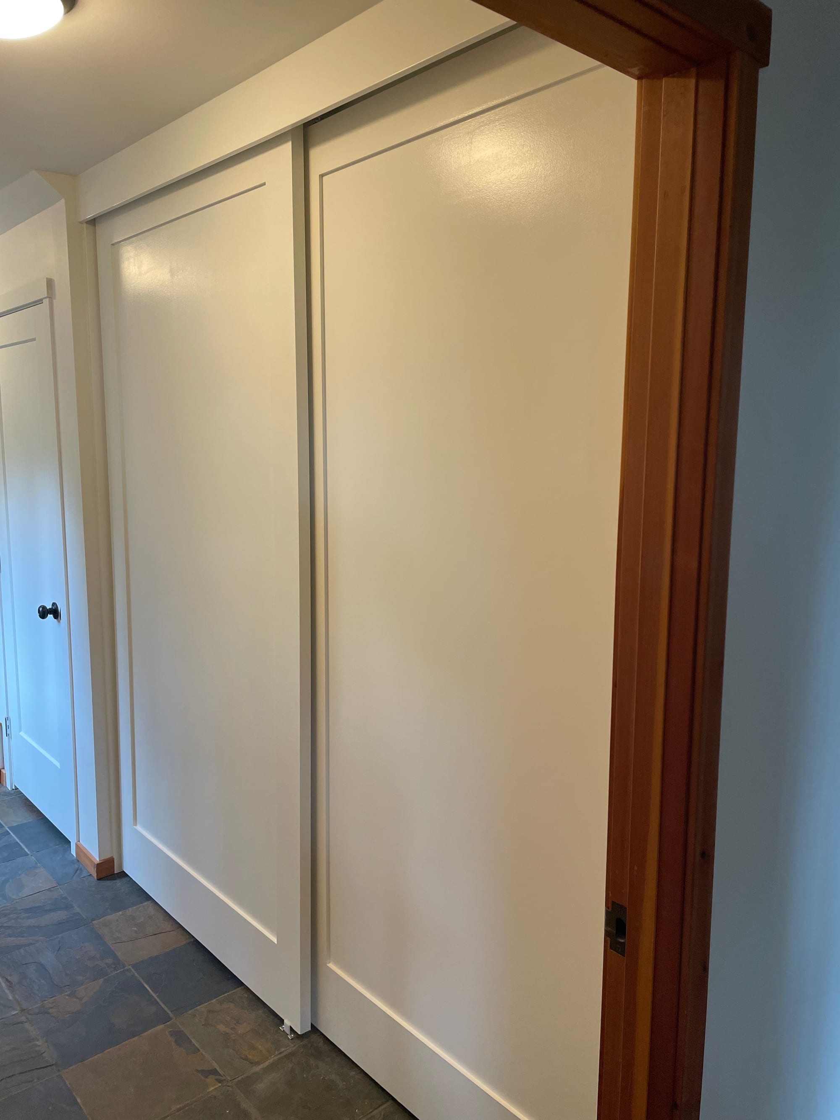
A more unusual challenge was the laundry area, which sat directly along the circulation path leading upstairs to the owner's art studio. Rather than reducing the usable laundry space, a custom set of oversized sliding bypass doors was designed to conceal it when not in use.
With ceilings approximately ten feet high, standard doors and hardware were not suitable. Large nine-foot shaker-style door slabs were used with a custom ceiling-mounted track arrangement, requiring structural reinforcement above to safely support the weight of the doors. The result allows the laundry to remain fully functional while presenting a clean architectural wall when closed.
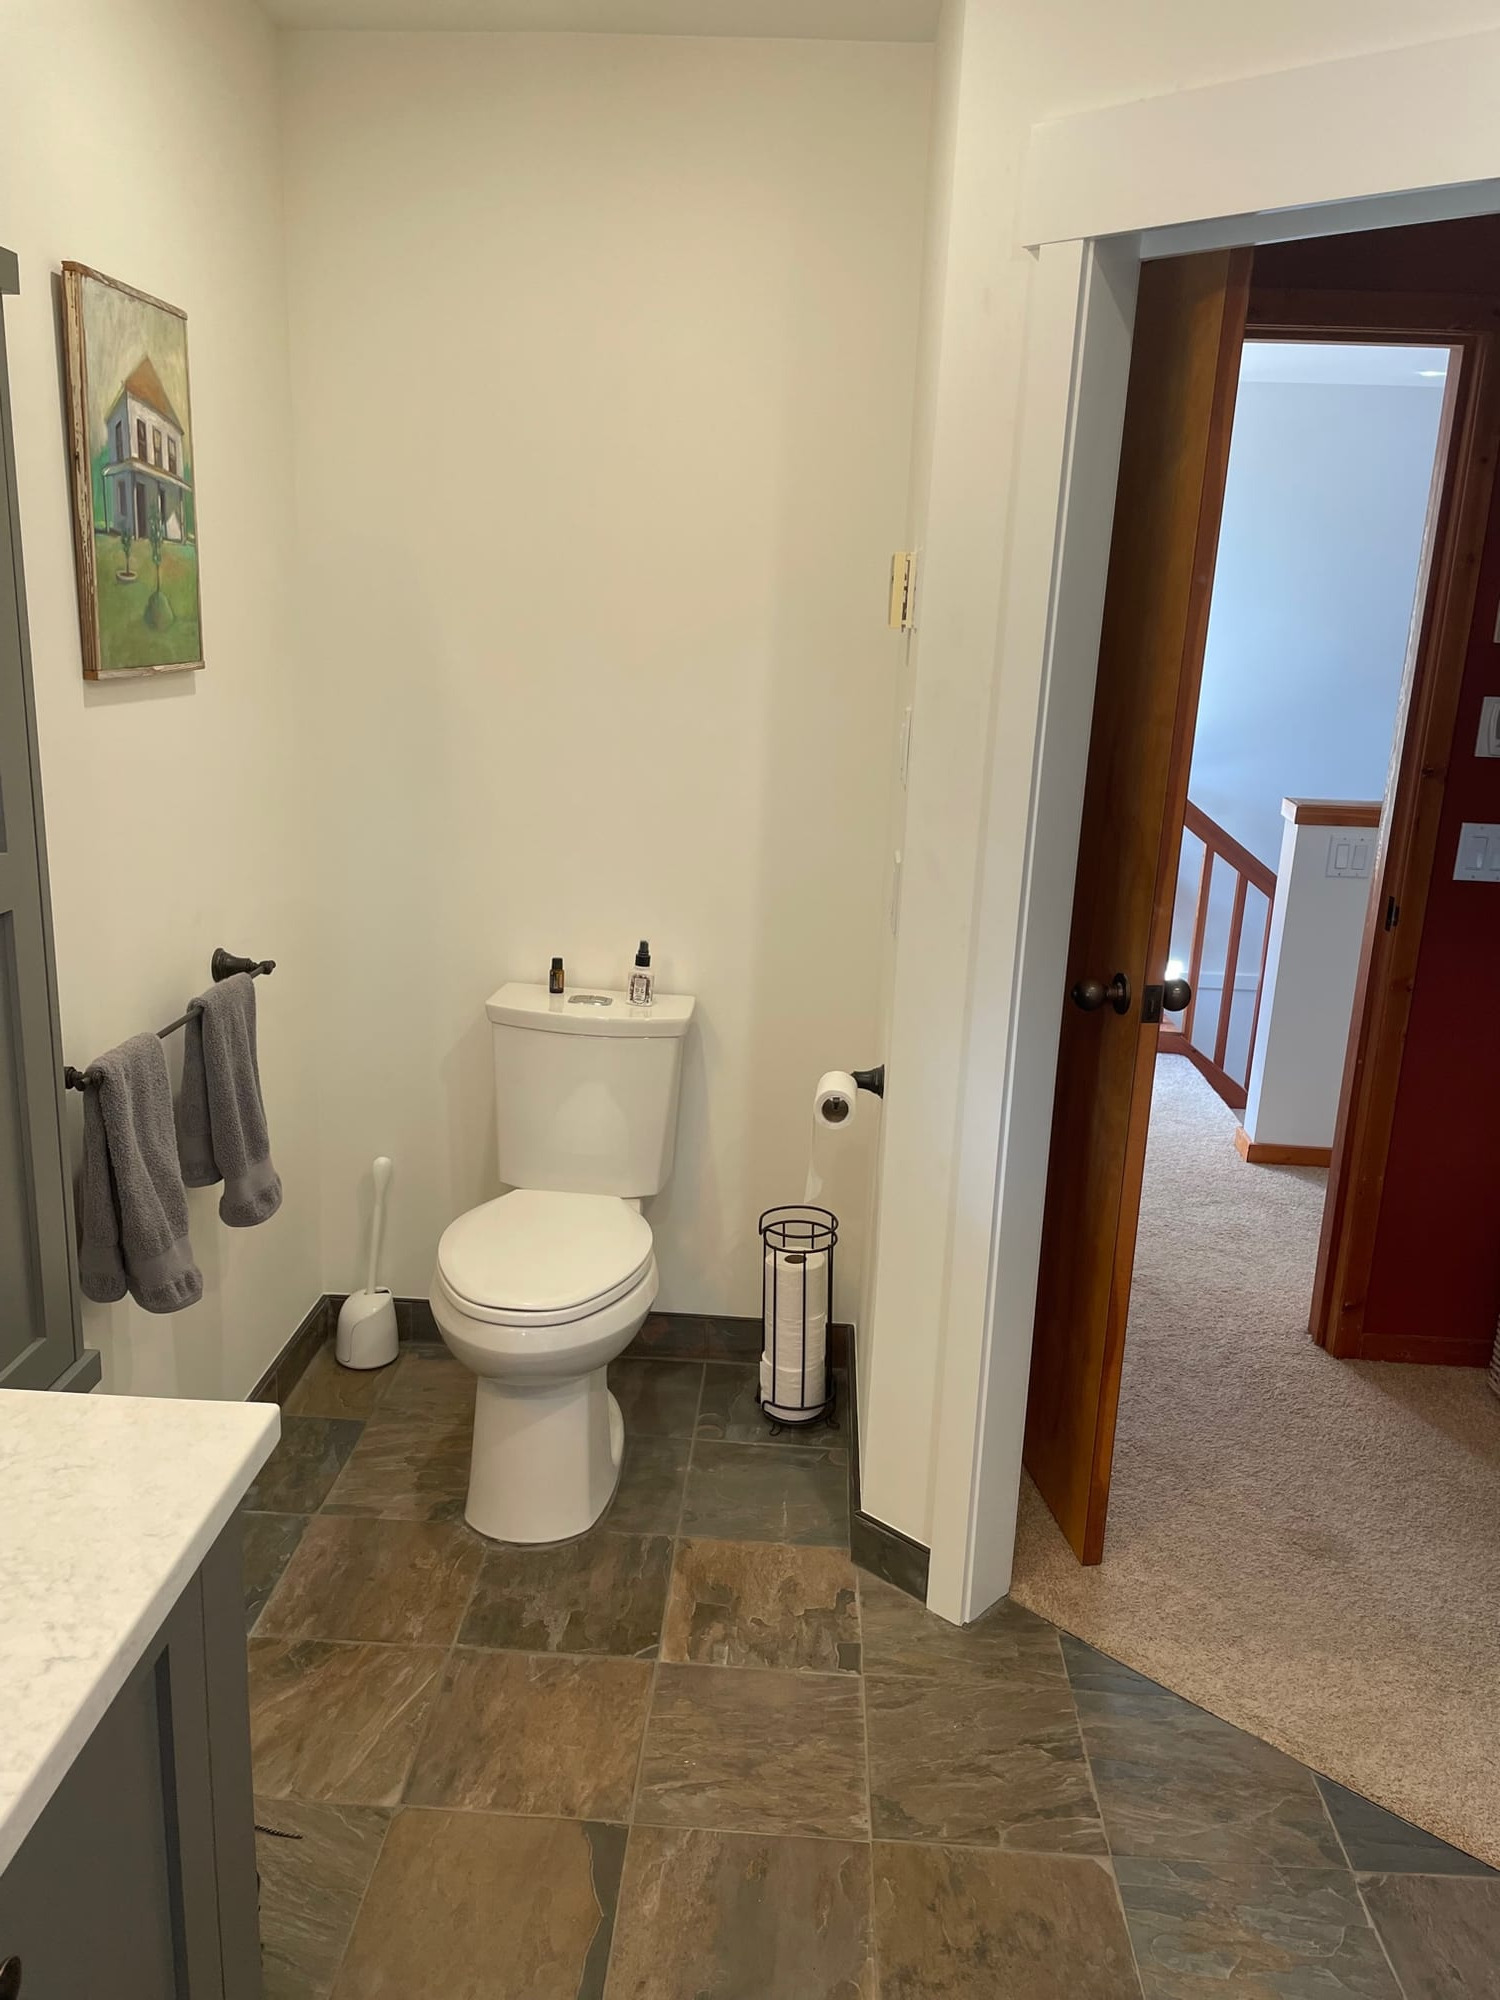
The main-floor bathroom required a much more extensive reconstruction. Existing slate flooring was difficult to remove and had to be mechanically chipped and broken out under full dust containment. Once the floor was stripped, the substrate was repaired and levelled before the new bathroom layout could be established.
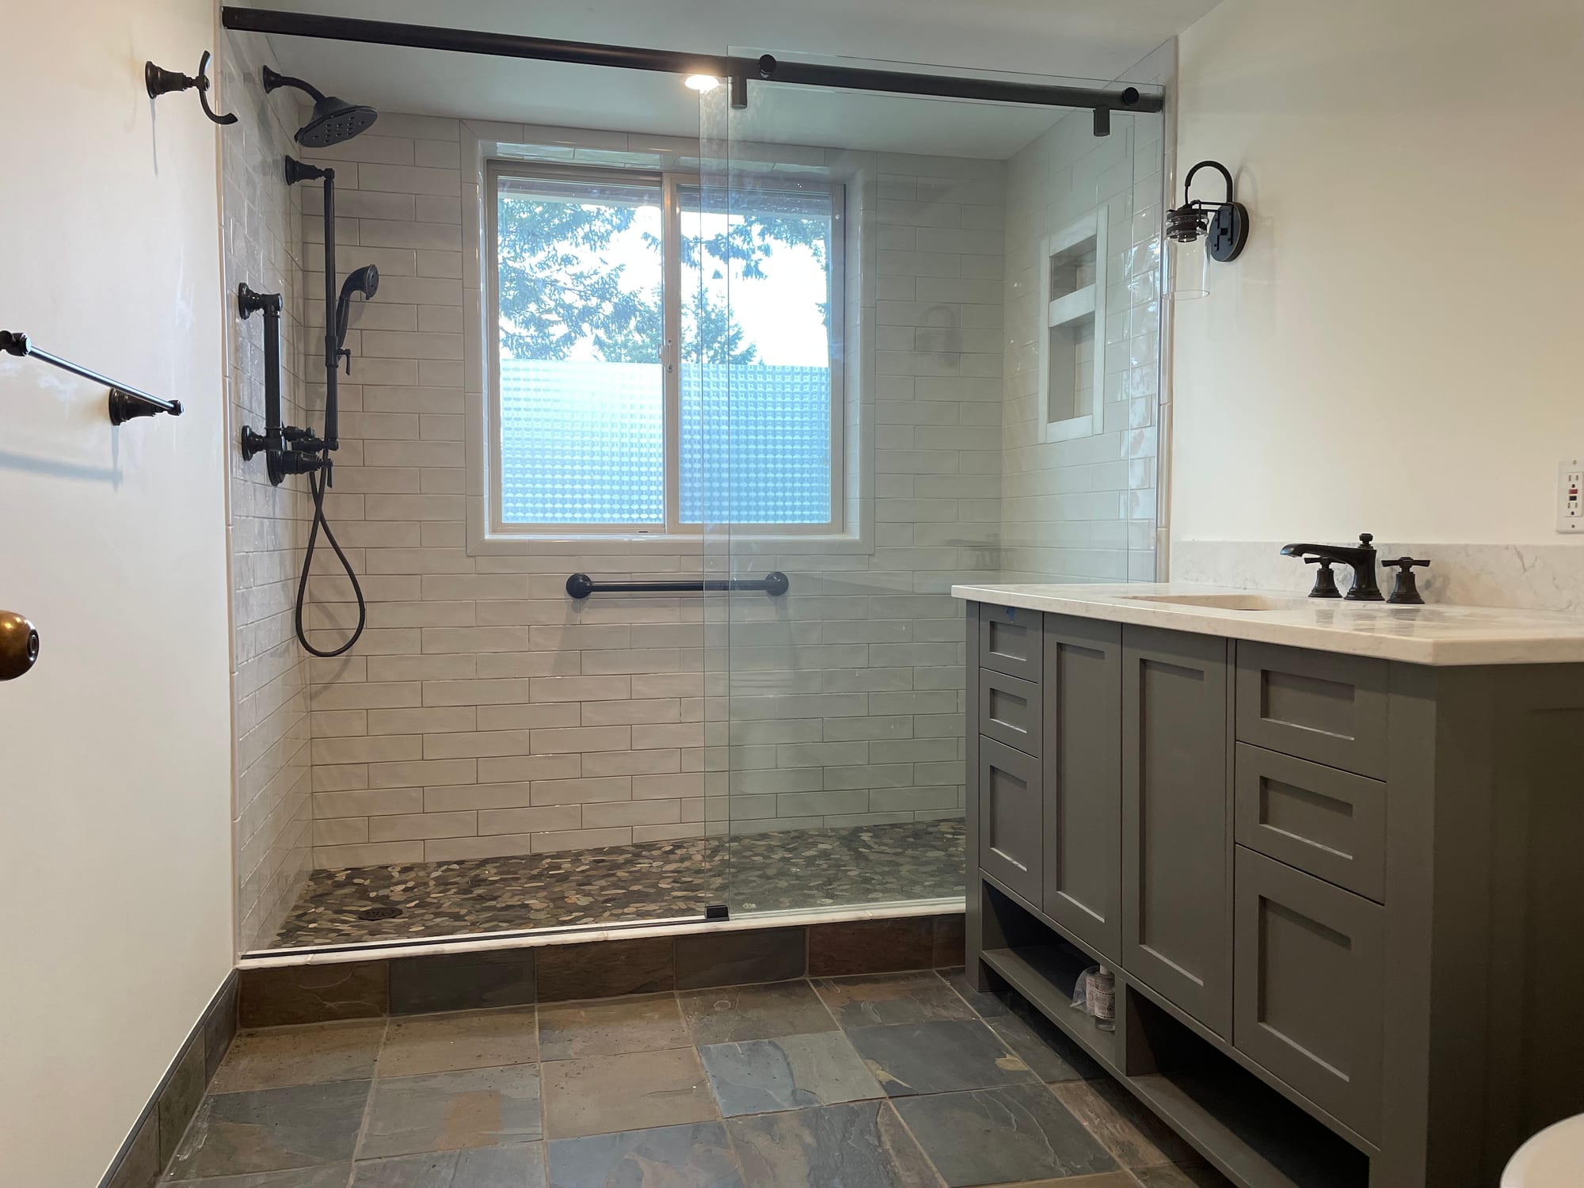
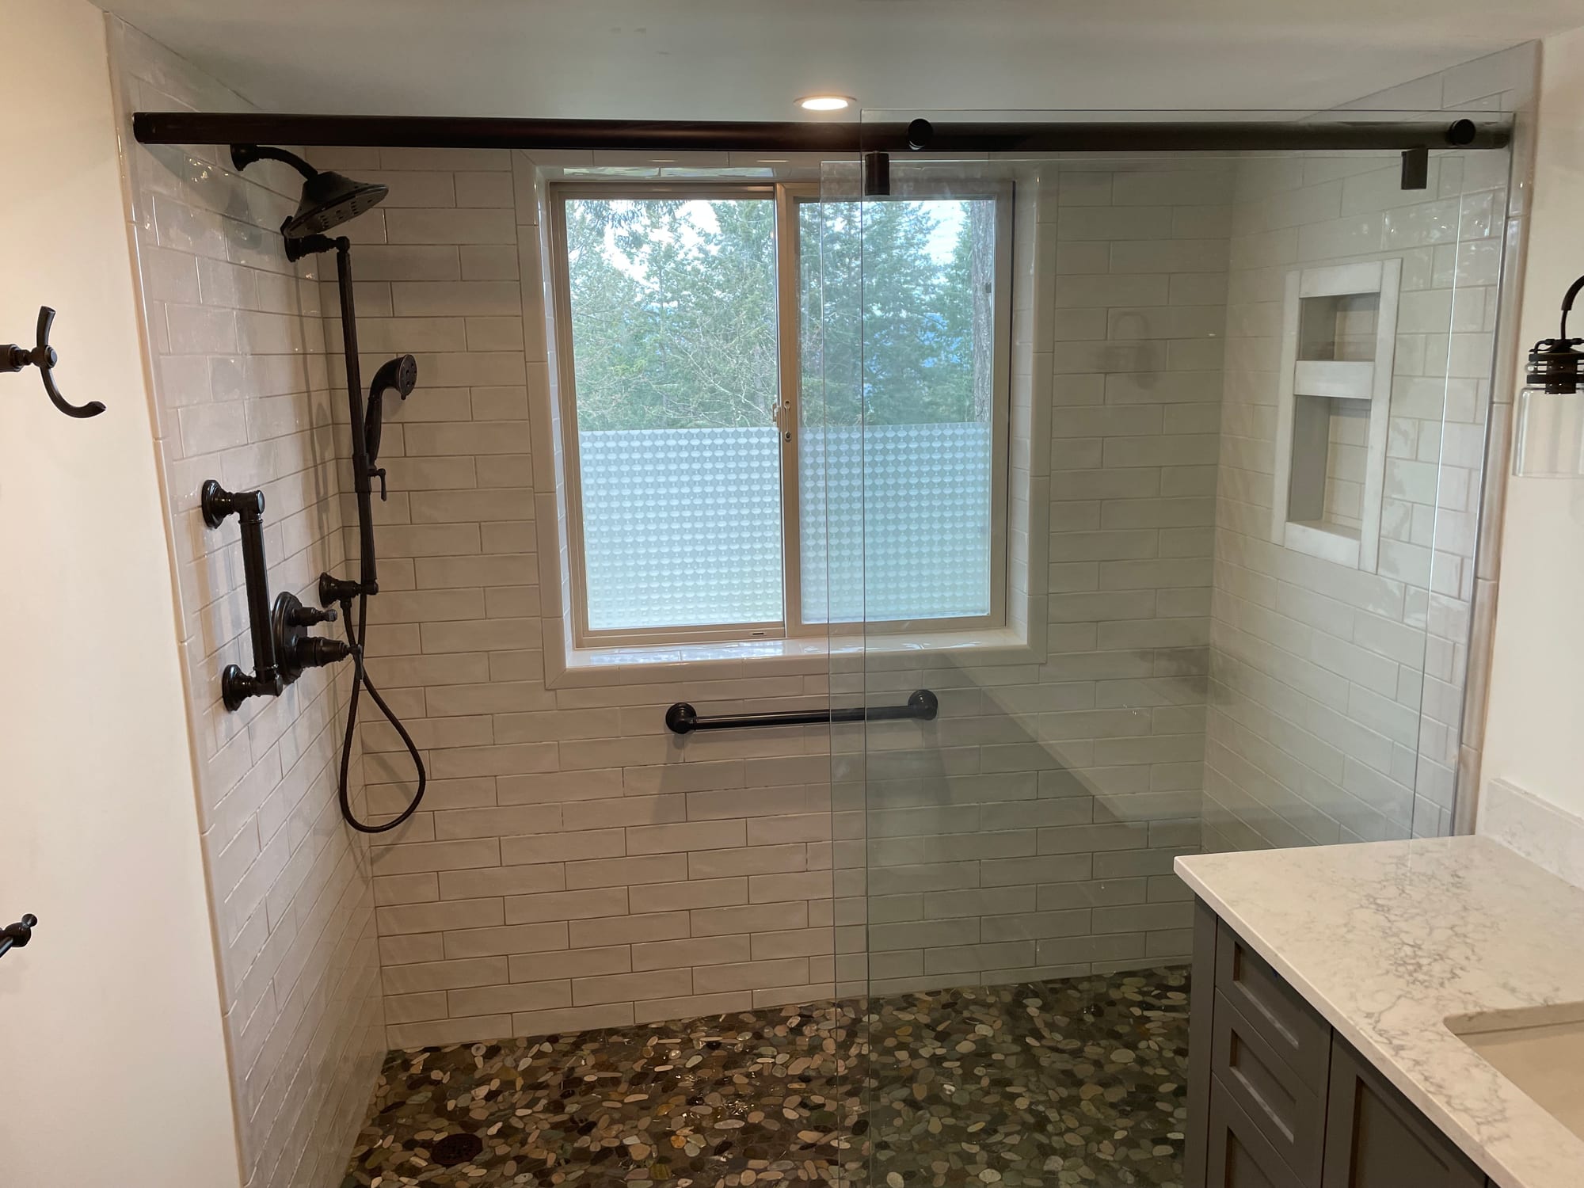
The former tub enclosure was removed and the shower was relocated to the opposite side of the room. That required opening portions of the subfloor, altering the drain location and routing plumbing through the existing floor structure while reinforcing the affected framing as required.
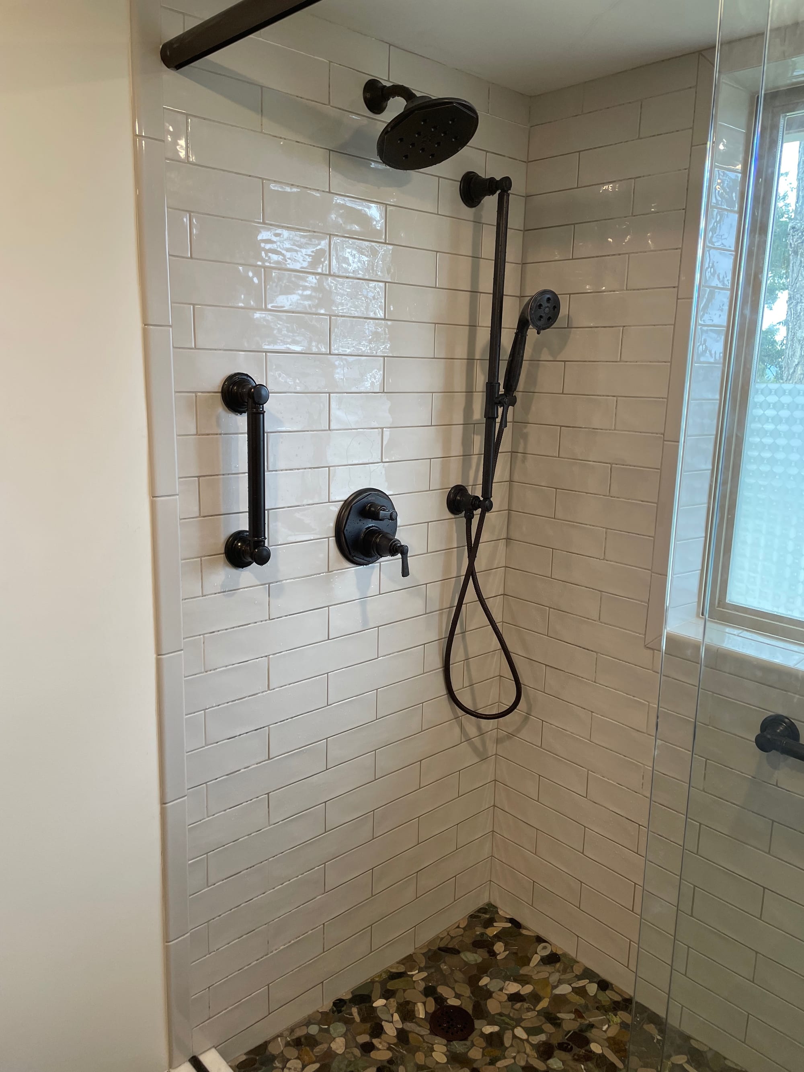
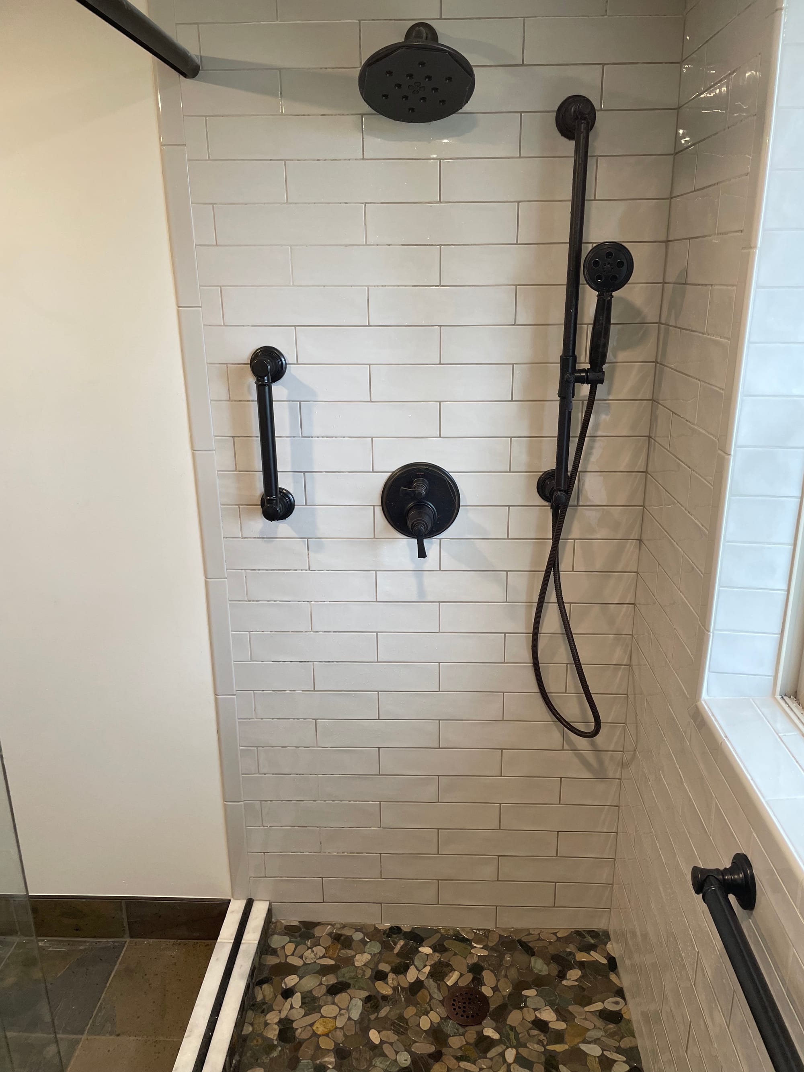
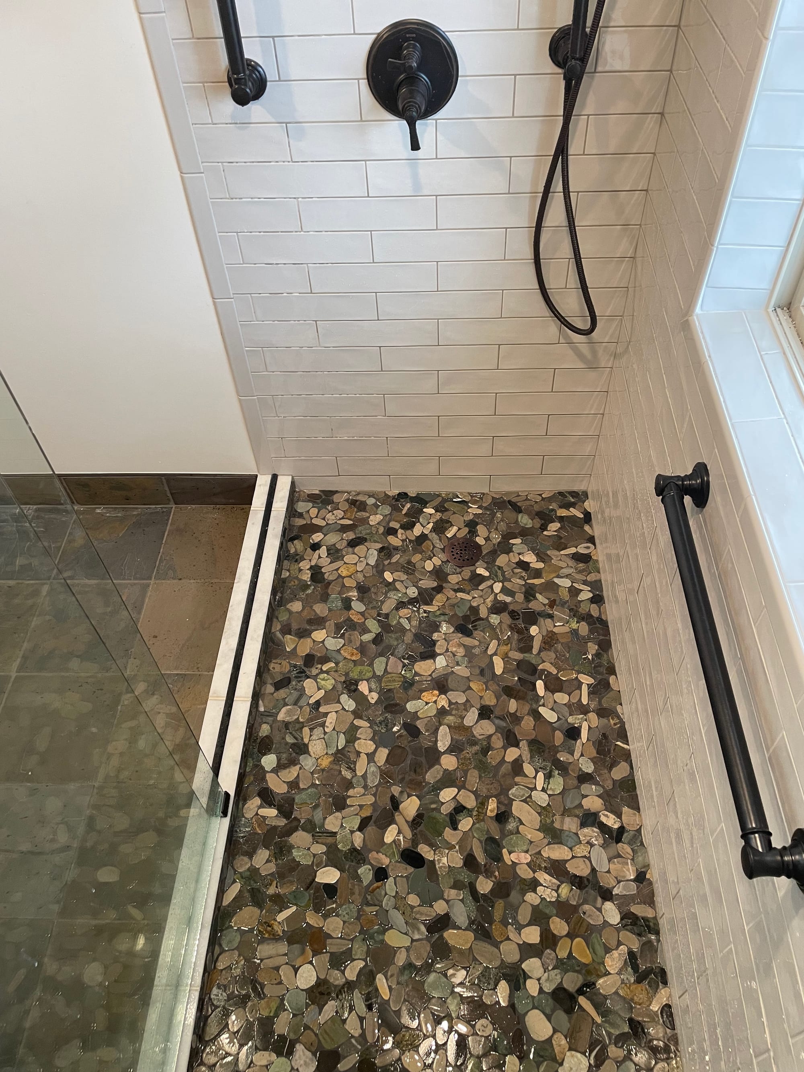
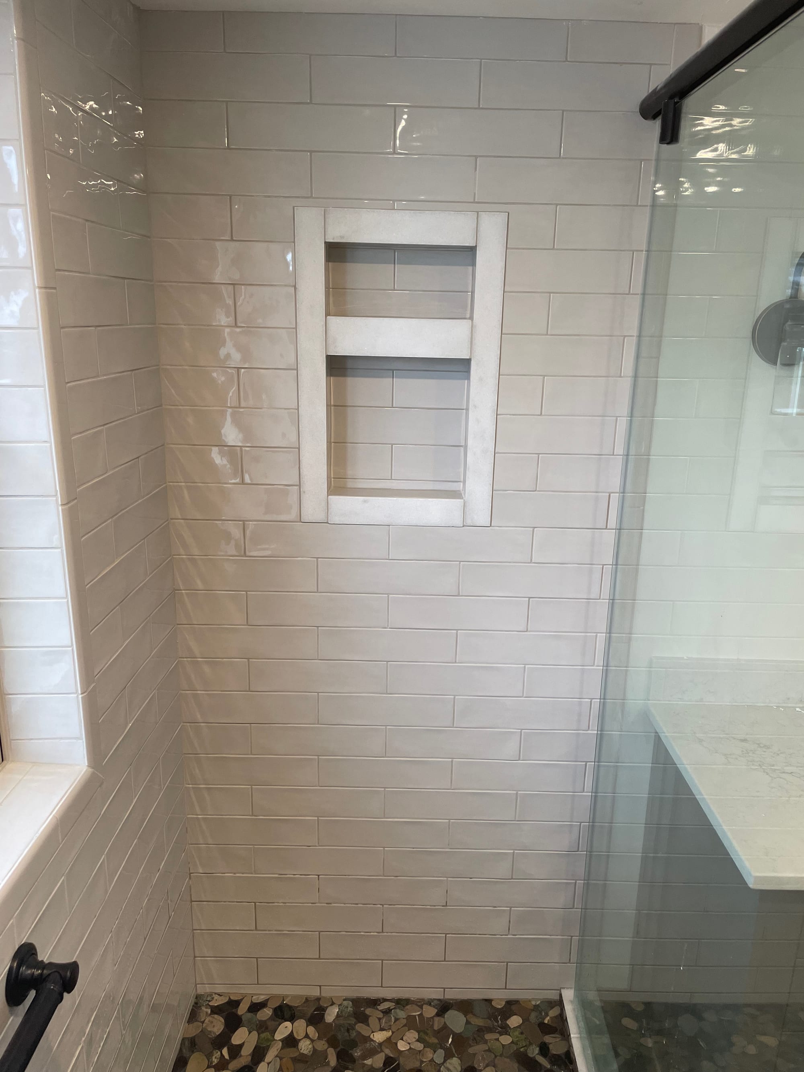
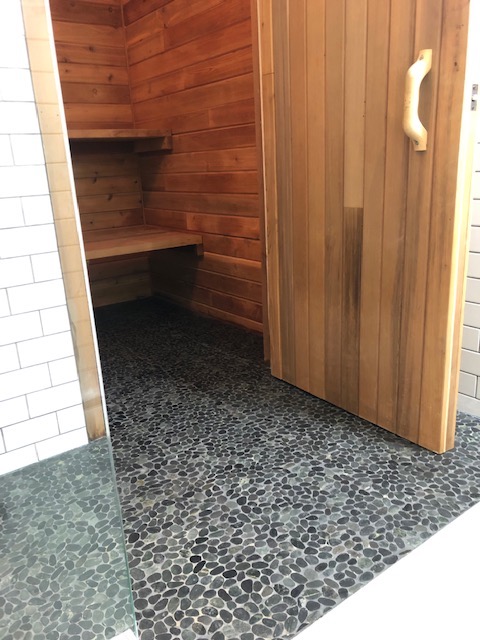
The new shower was built with a tiled curb, pebble shower floor, full tiled surround and a frameless glass panel to create a doorless entry. Moving the shower allowed the vanity to be repositioned while retaining the existing toilet location, producing a much more comfortable approach into the room.
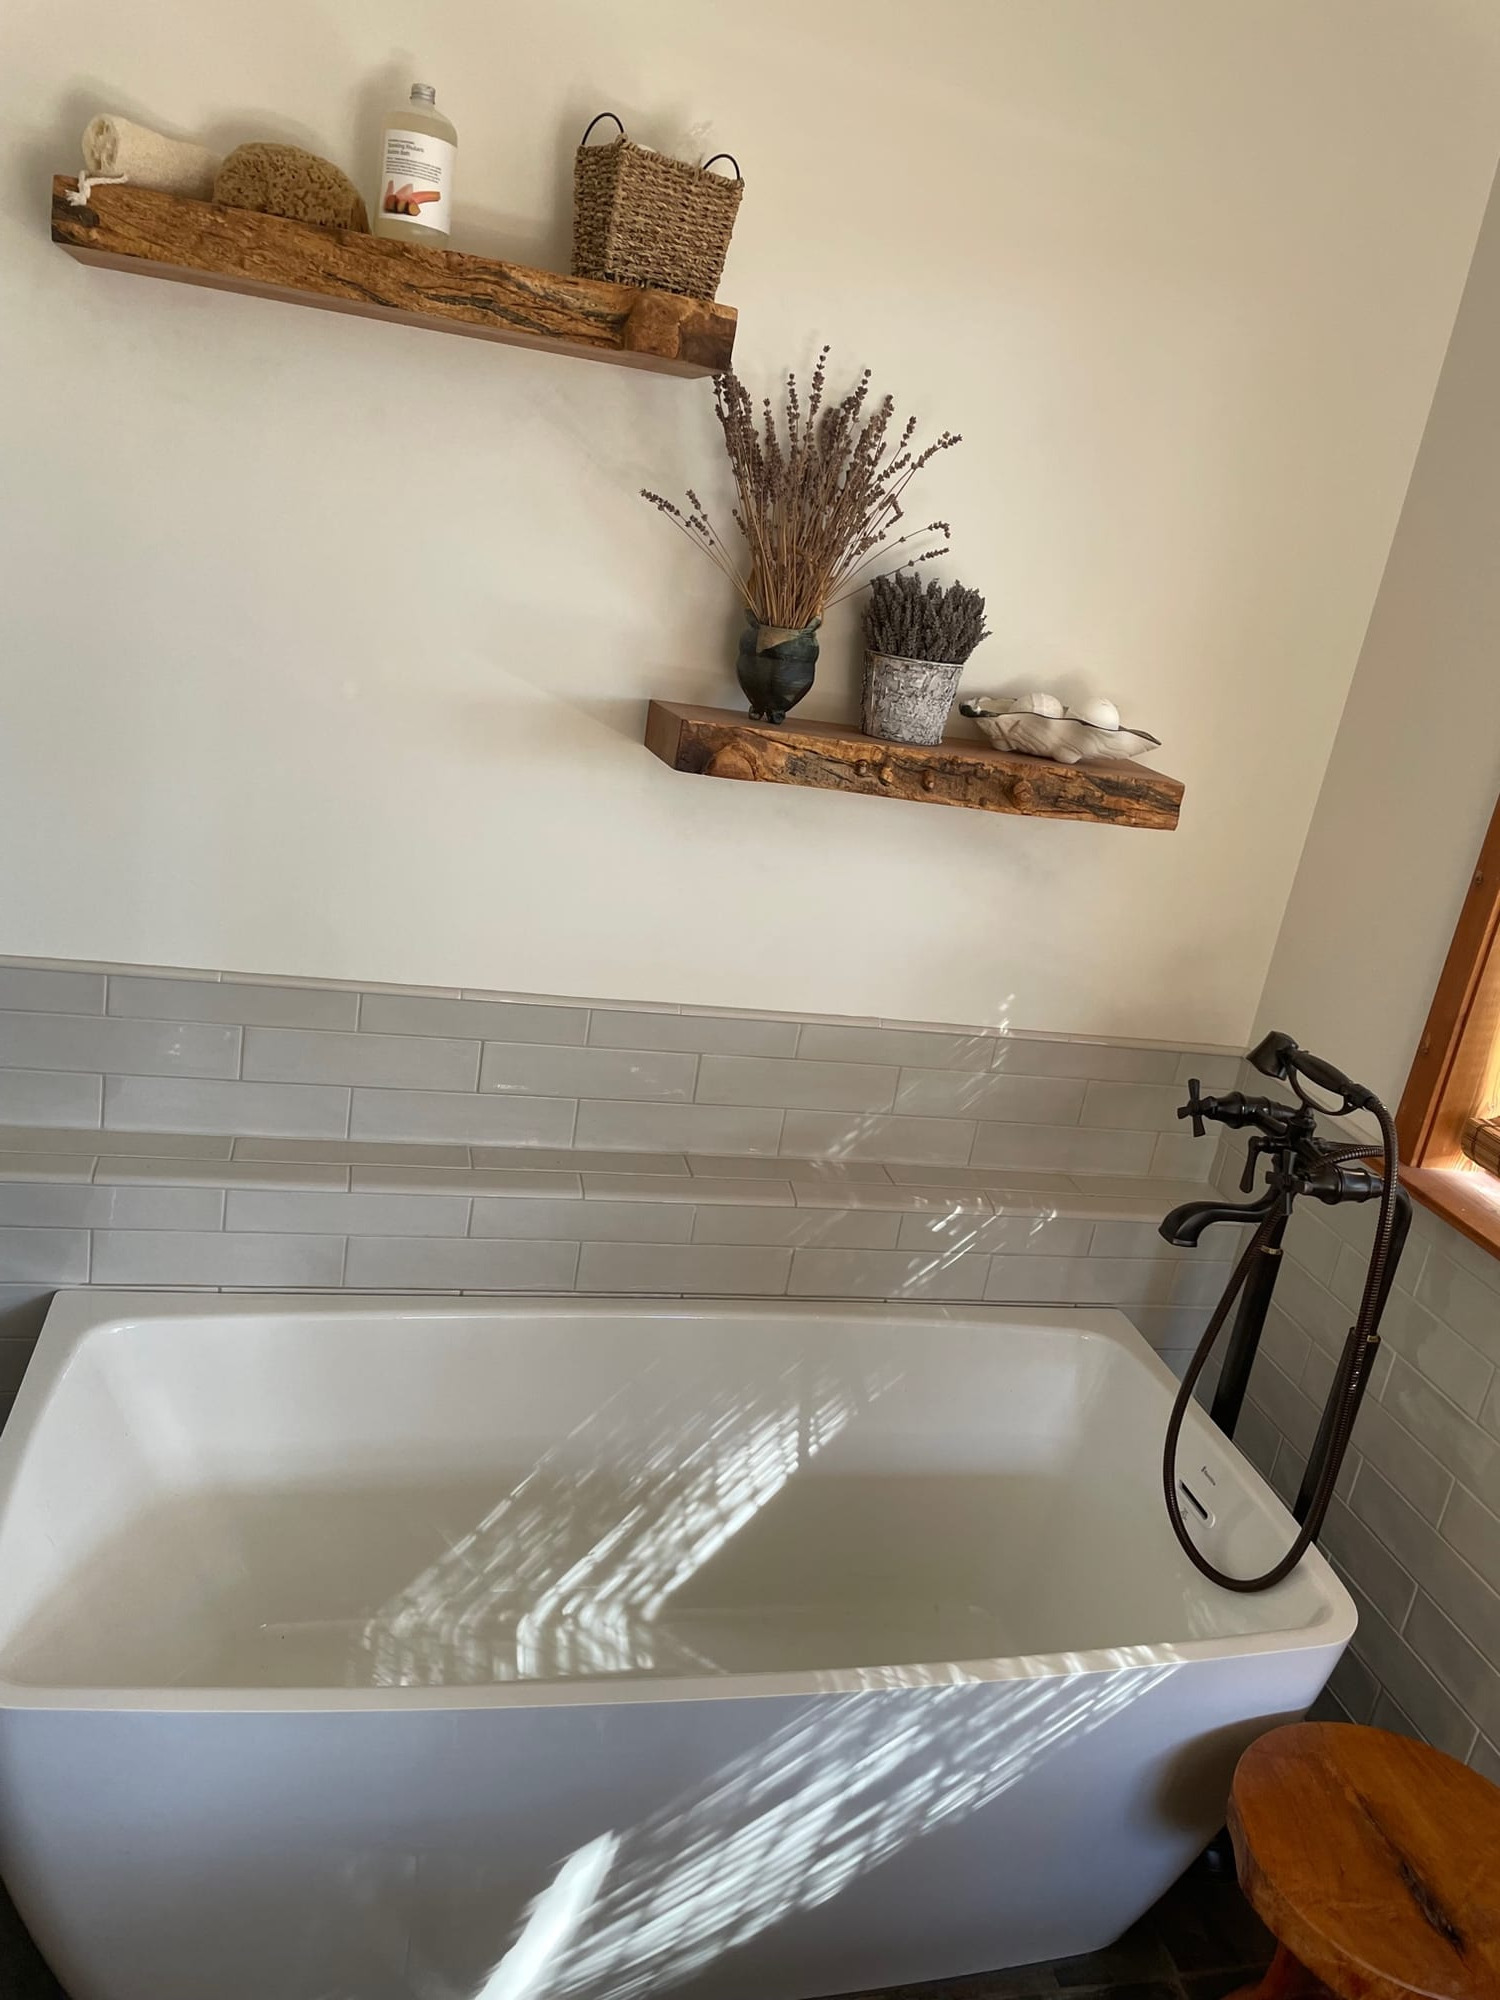
The primary bathroom was also comprehensively renewed. Existing tile was removed, the doorway was reframed for a new set of French doors, and the room received a freestanding tub, new vanity and updated tile work. Custom live-edge floating shelves were installed without visible hardware, while window trim and surrounding finish details were adjusted to work with the new backsplash and interior finishes.
Rather than being a single-room renovation, the project became a coordinated series of upgrades across several parts of the house — combining cabinetry, custom doors, structural reinforcement, plumbing alterations, extensive tile work and detailed finish carpentry.