Character Home — Structural Kitchen & Staircase Renovation
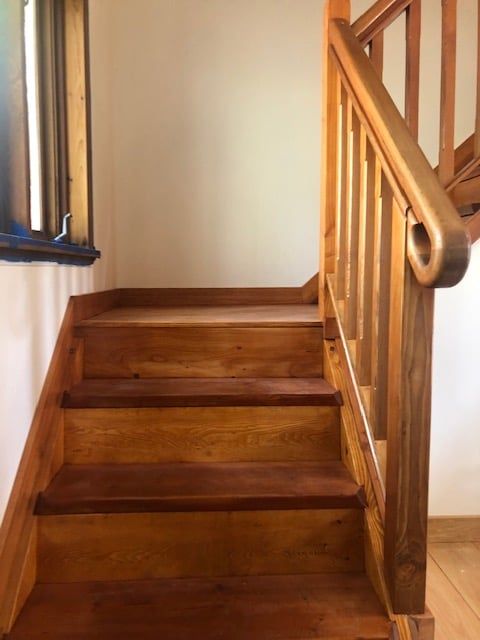
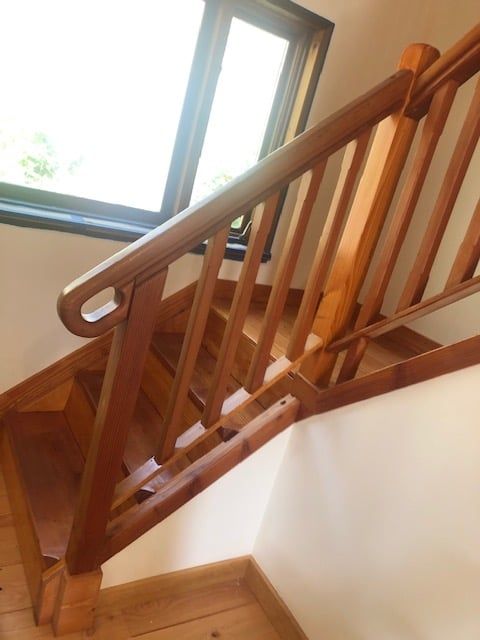
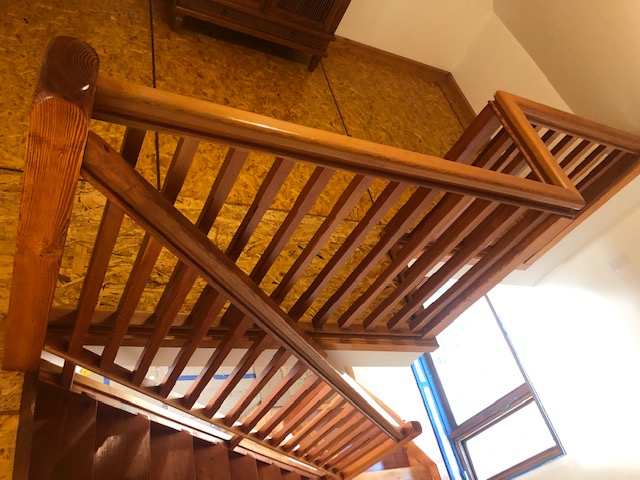
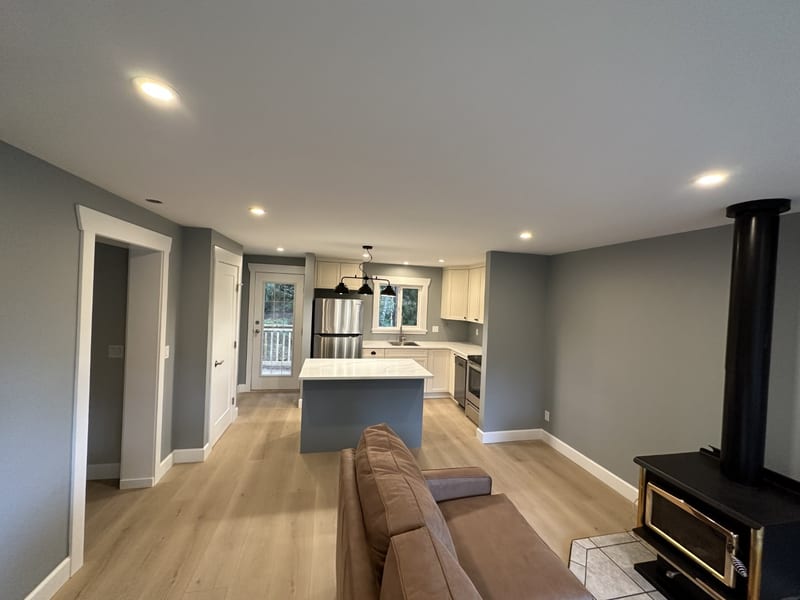
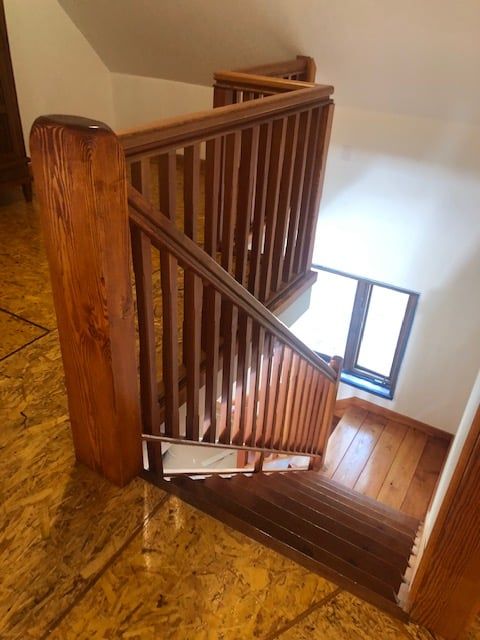
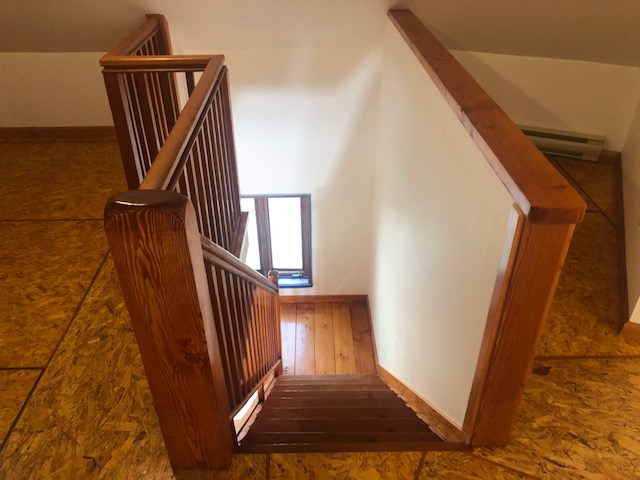
What began as a kitchen update became a substantial structural and interior renovation of this character home. The existing staircase and dividing wall separated the kitchen from the living room, so both were removed to create a much more open main floor. A new structural beam was introduced to support the floor above, and the staircase was relocated into a former sunroom, where a new two-flight stair with a landing created an entirely different circulation path through the house.
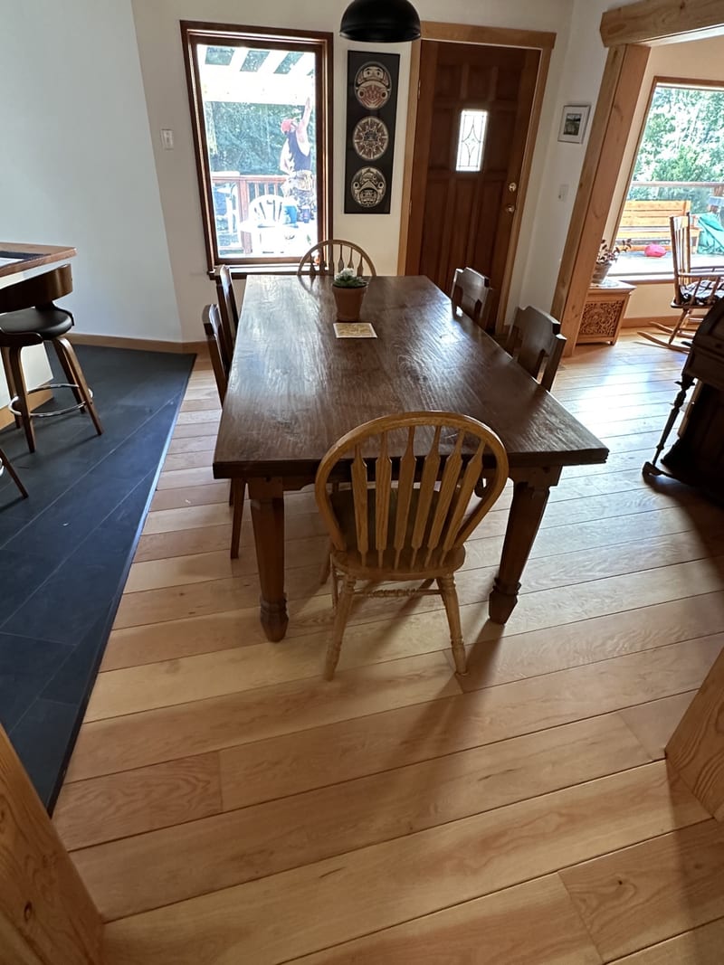
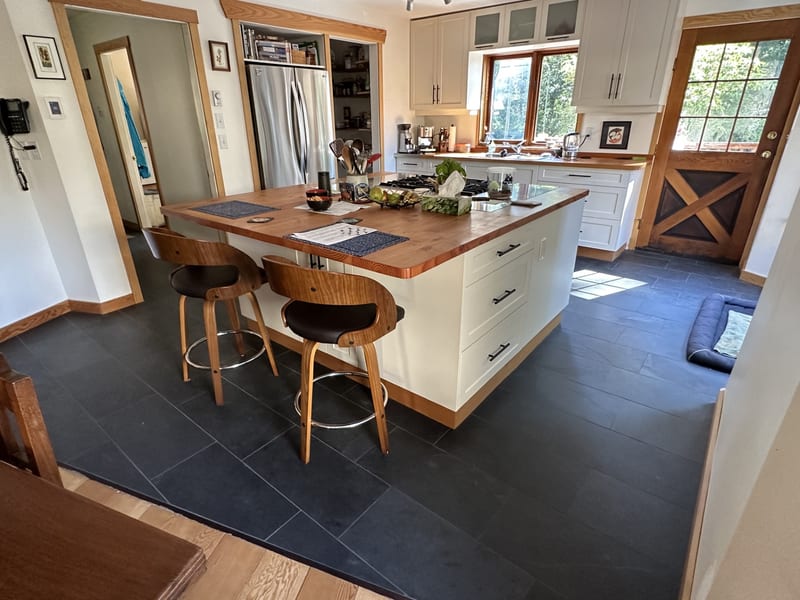
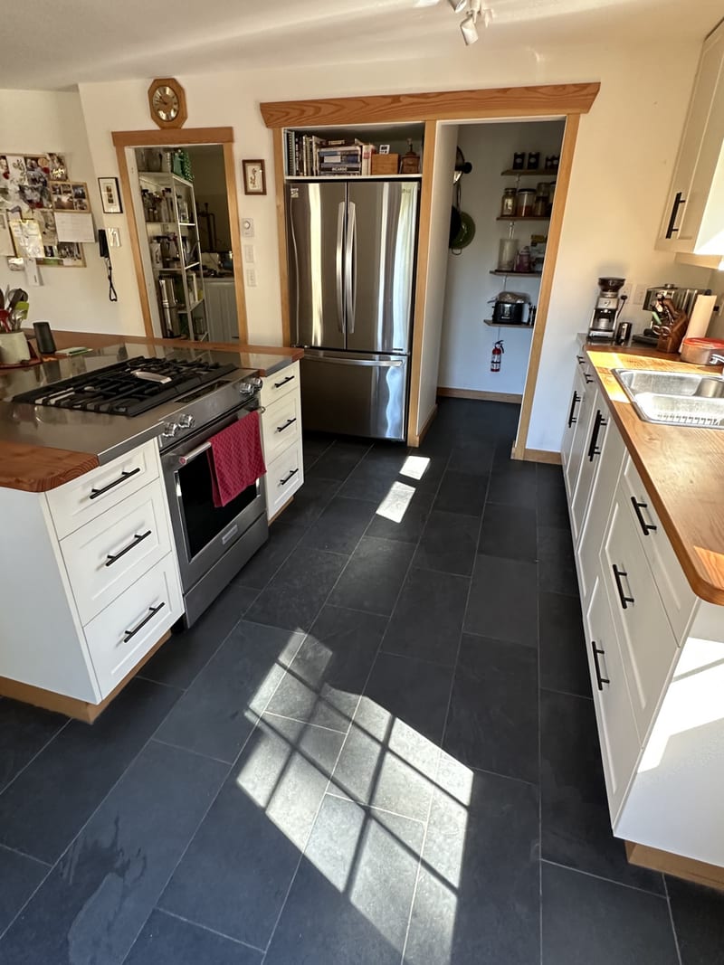
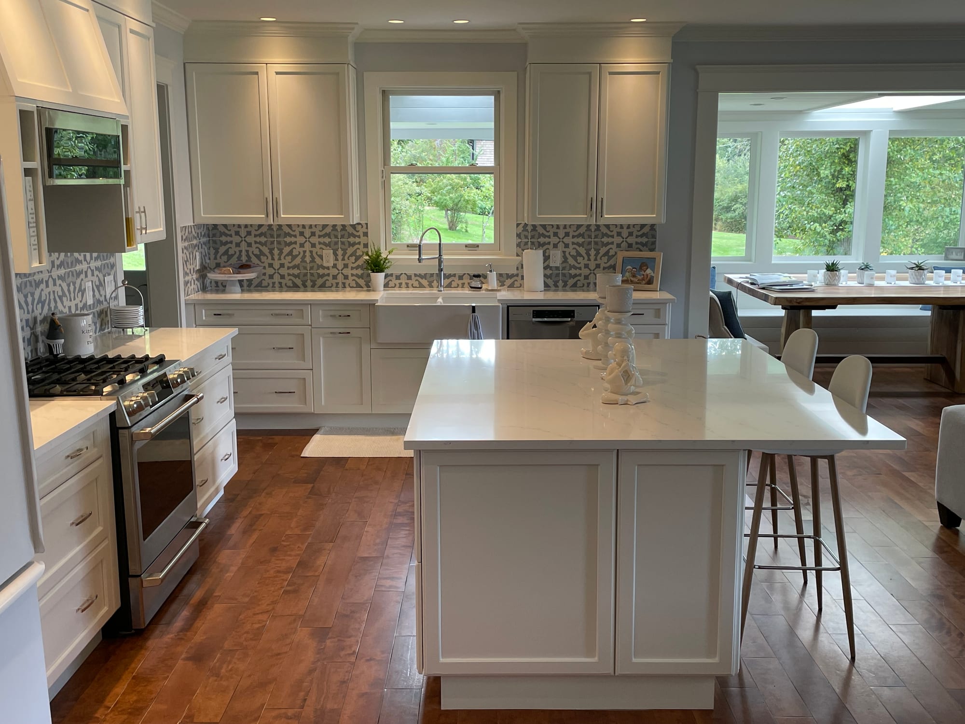
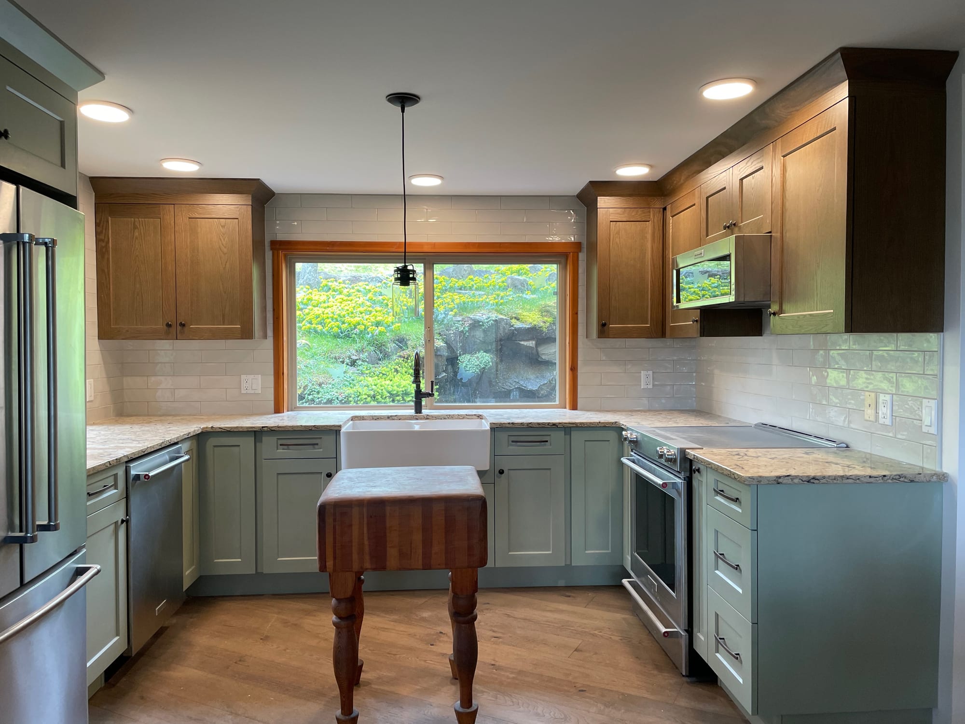
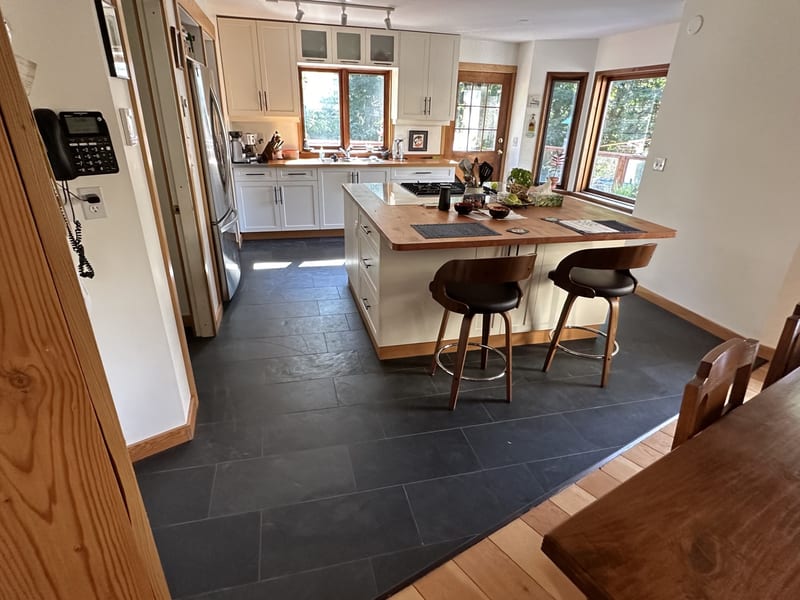
The kitchen was completely redesigned with new cabinetry, a reconfigured pantry, large central island, radiant in-floor heating and new tile flooring. Particular attention was given to the cabinetry, millwork, trim and floor transitions so the new kitchen would sit comfortably beside the home's existing materials rather than read as an isolated renovation.
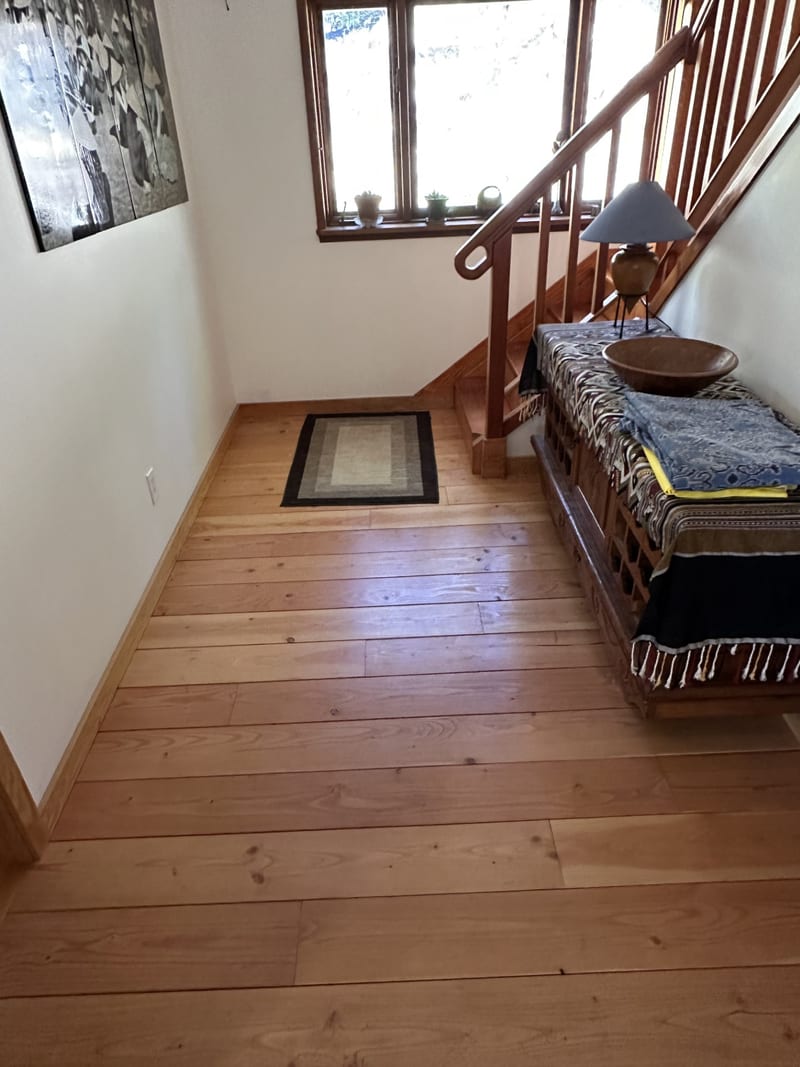
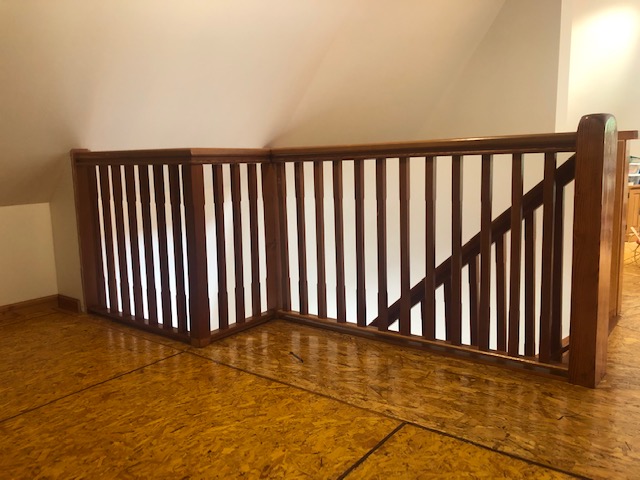
Preserving the original staircase was especially important to the owners because it had been built by a member of the family. The old stair was carefully dismantled so that the original fir treads and railing components could be reused in the relocated staircase. New material was selected and milled to work with the original heritage fir, allowing as much of the existing craftsmanship as possible to remain part of the house.
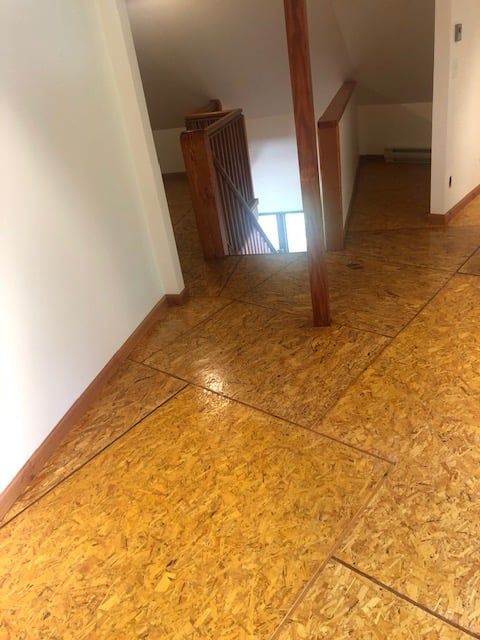
Moving the staircase also required significant work to the upper floor. A new floor opening was created and structurally framed, while the former stair opening had to be infilled and finished. The existing upper flooring was an unusual clear-coated plywood treatment with decorative divider strips, requiring careful carpentry to reproduce the pattern where the floor had been altered.
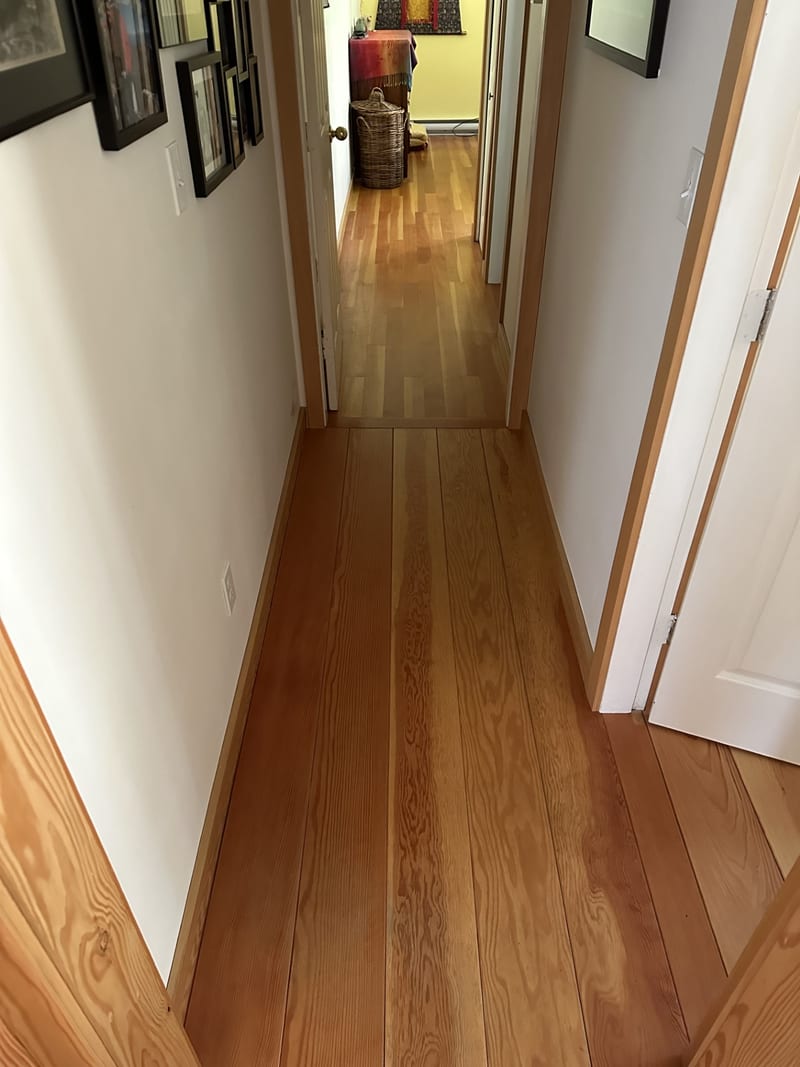
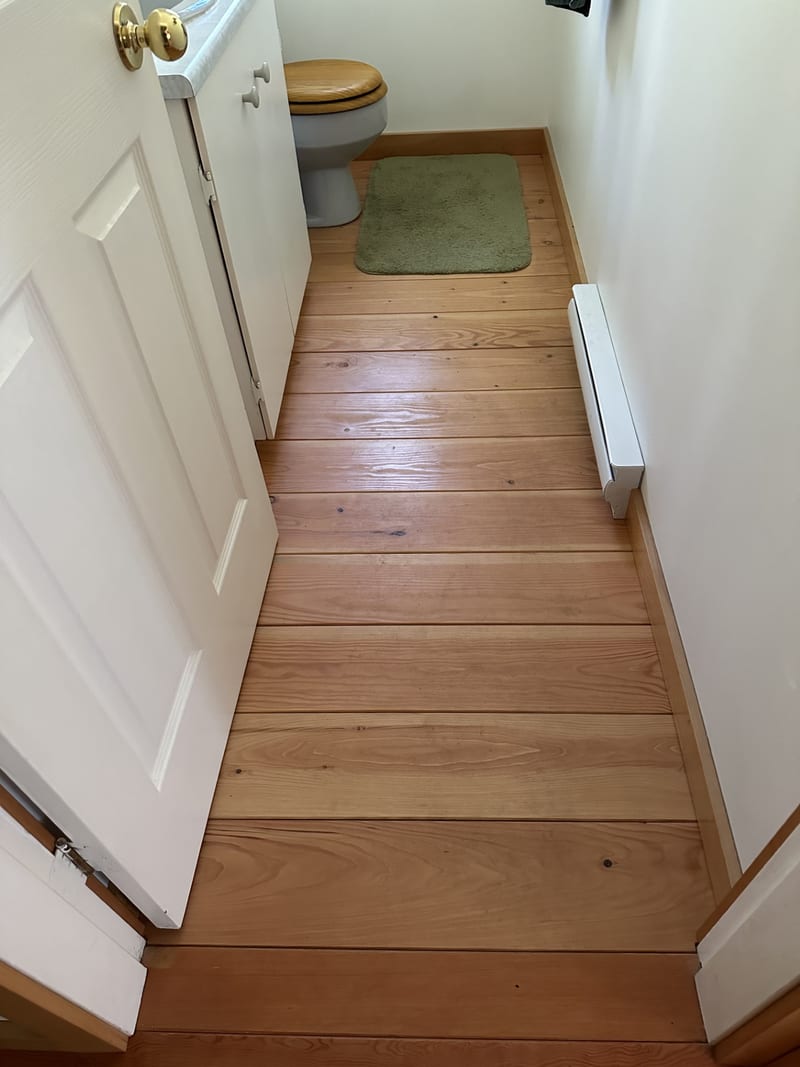
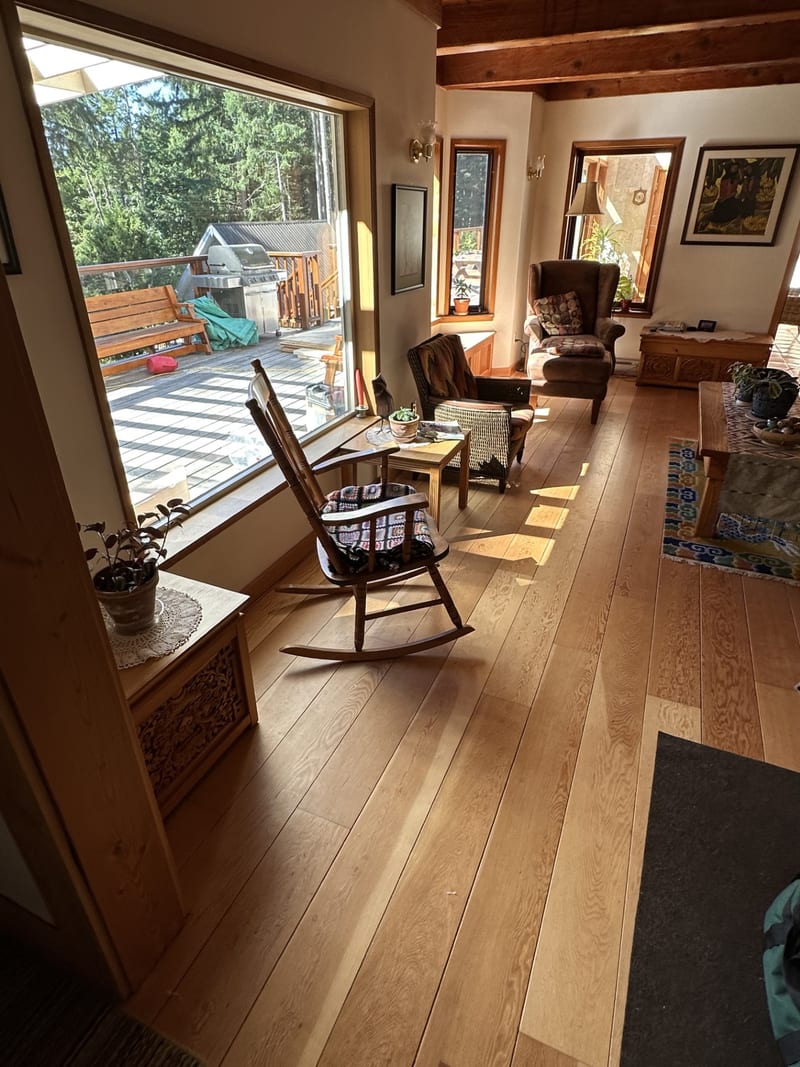
On the main level, original hardwood removed during the kitchen expansion was salvaged and reused wherever possible. New fir flooring was introduced through portions of the hall and around the relocated staircase, with detailed finishing used to integrate the old and new materials.
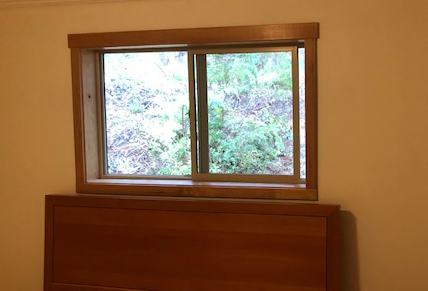
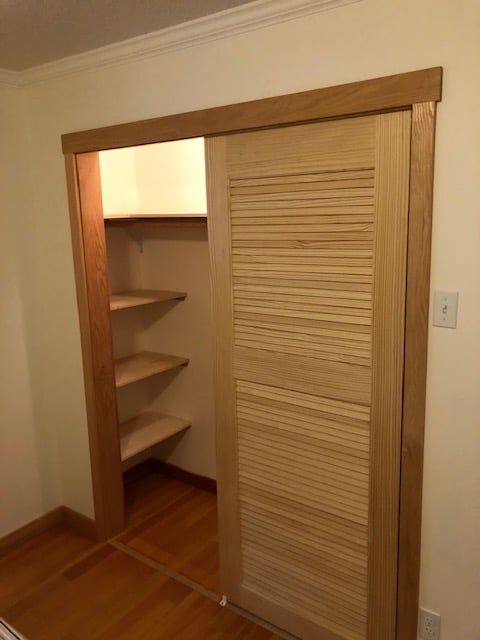
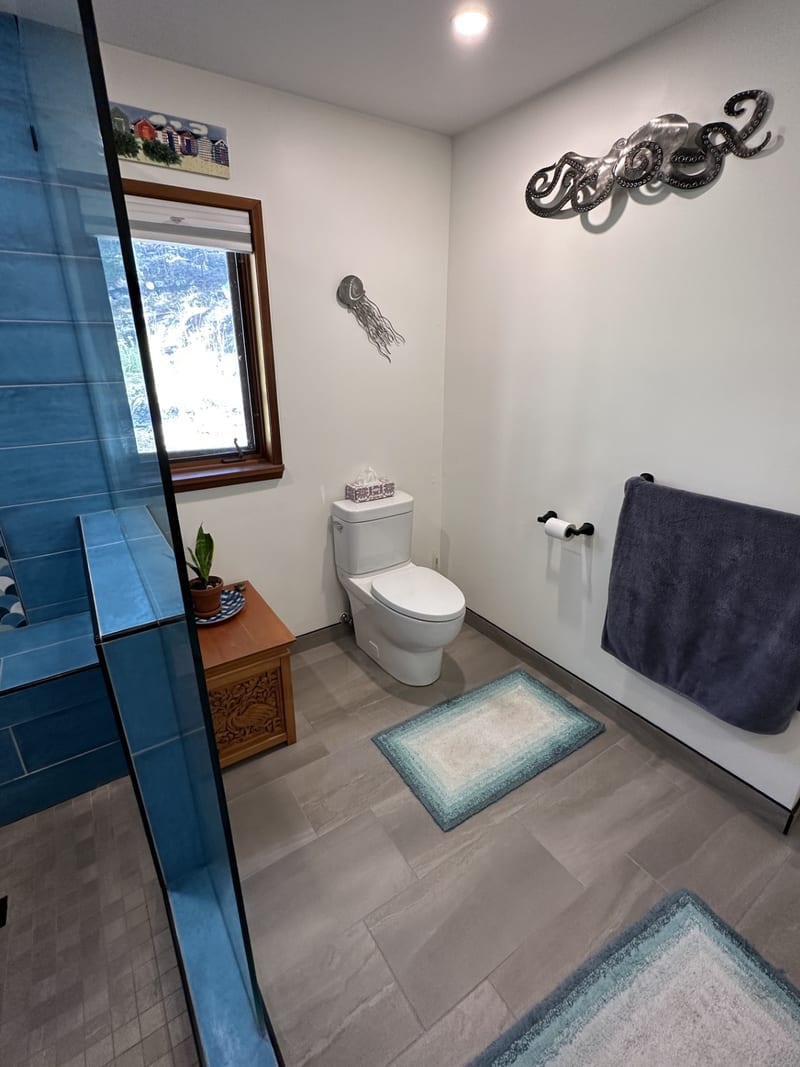
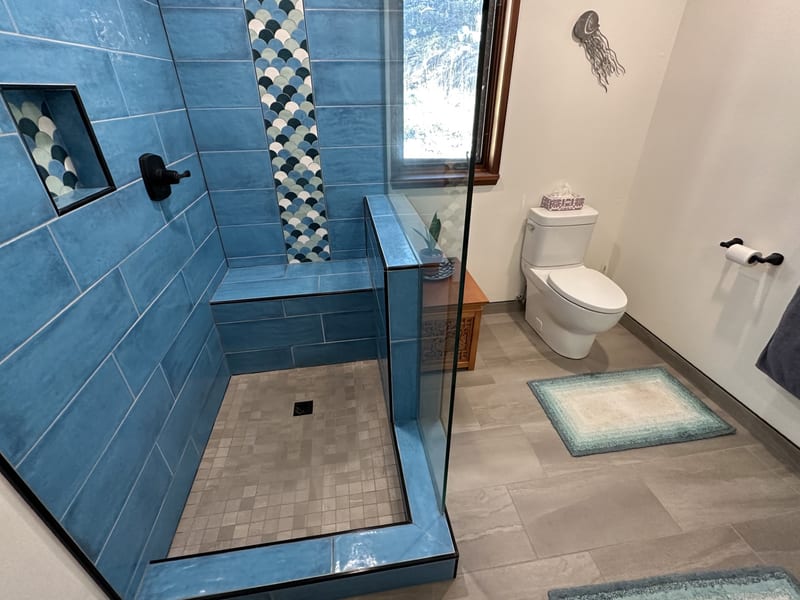
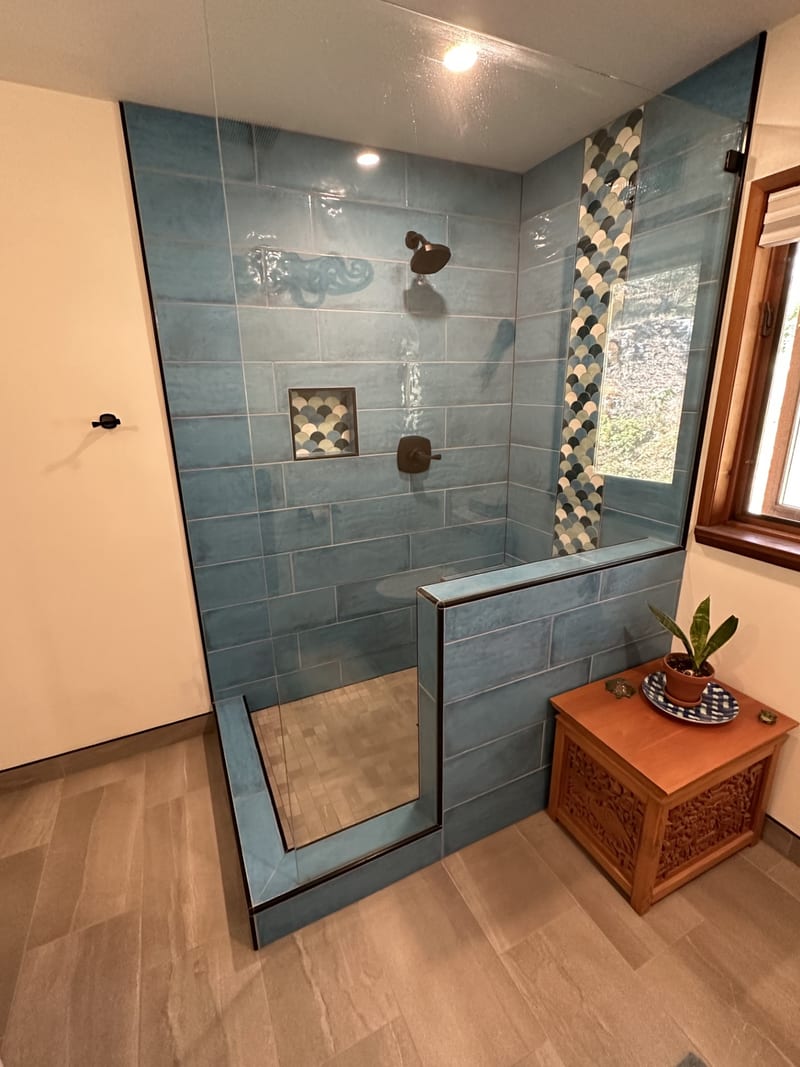
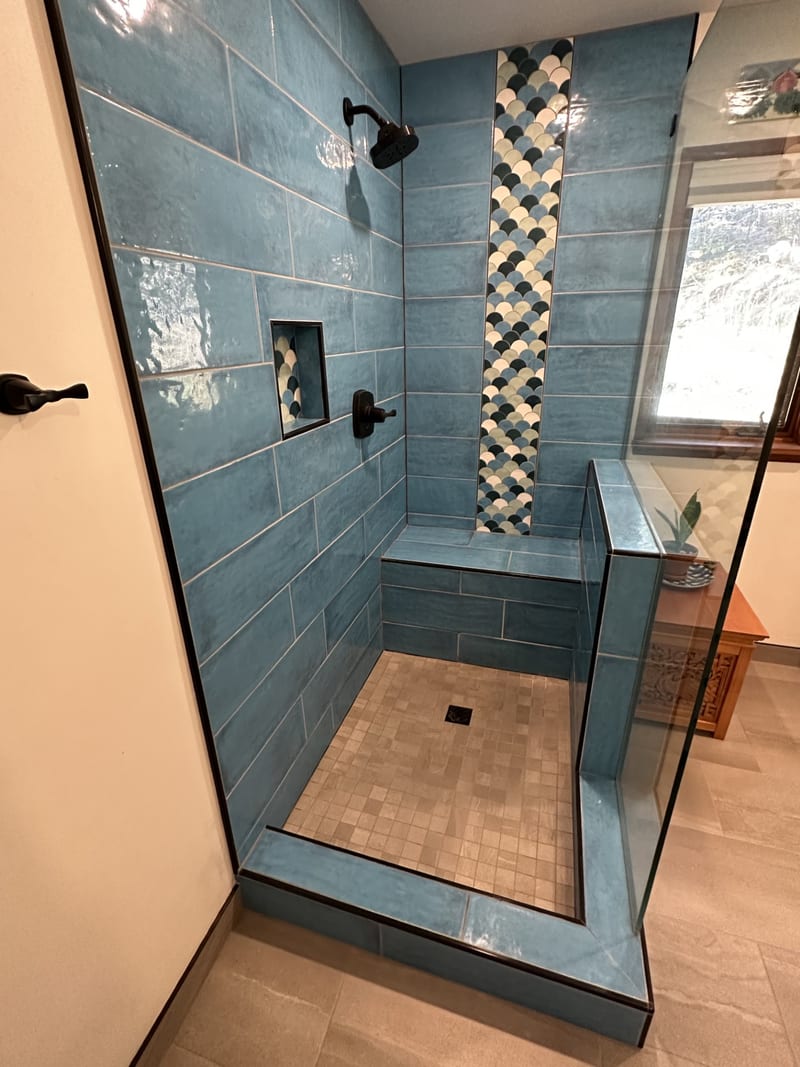
The primary bathroom was also completely rebuilt with a custom walk-in tiled shower, radiant in-floor heating, new fixtures and a replacement window. Work continued into the bedroom with flooring and closet improvements, while the laundry area received additional plumbing and functional upgrades.
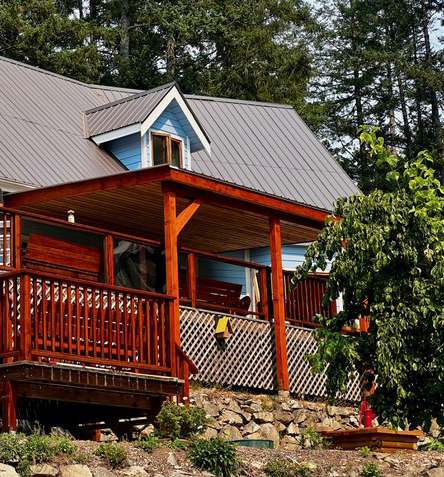
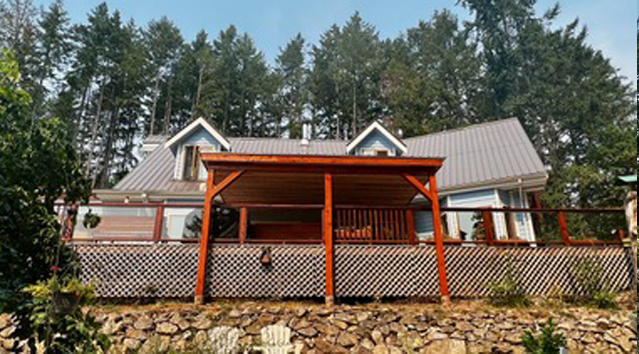
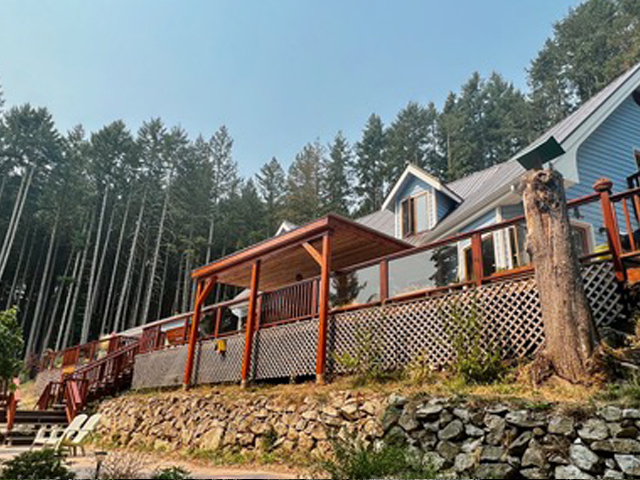
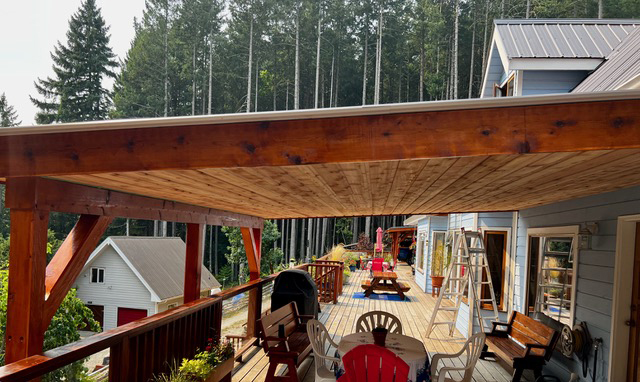
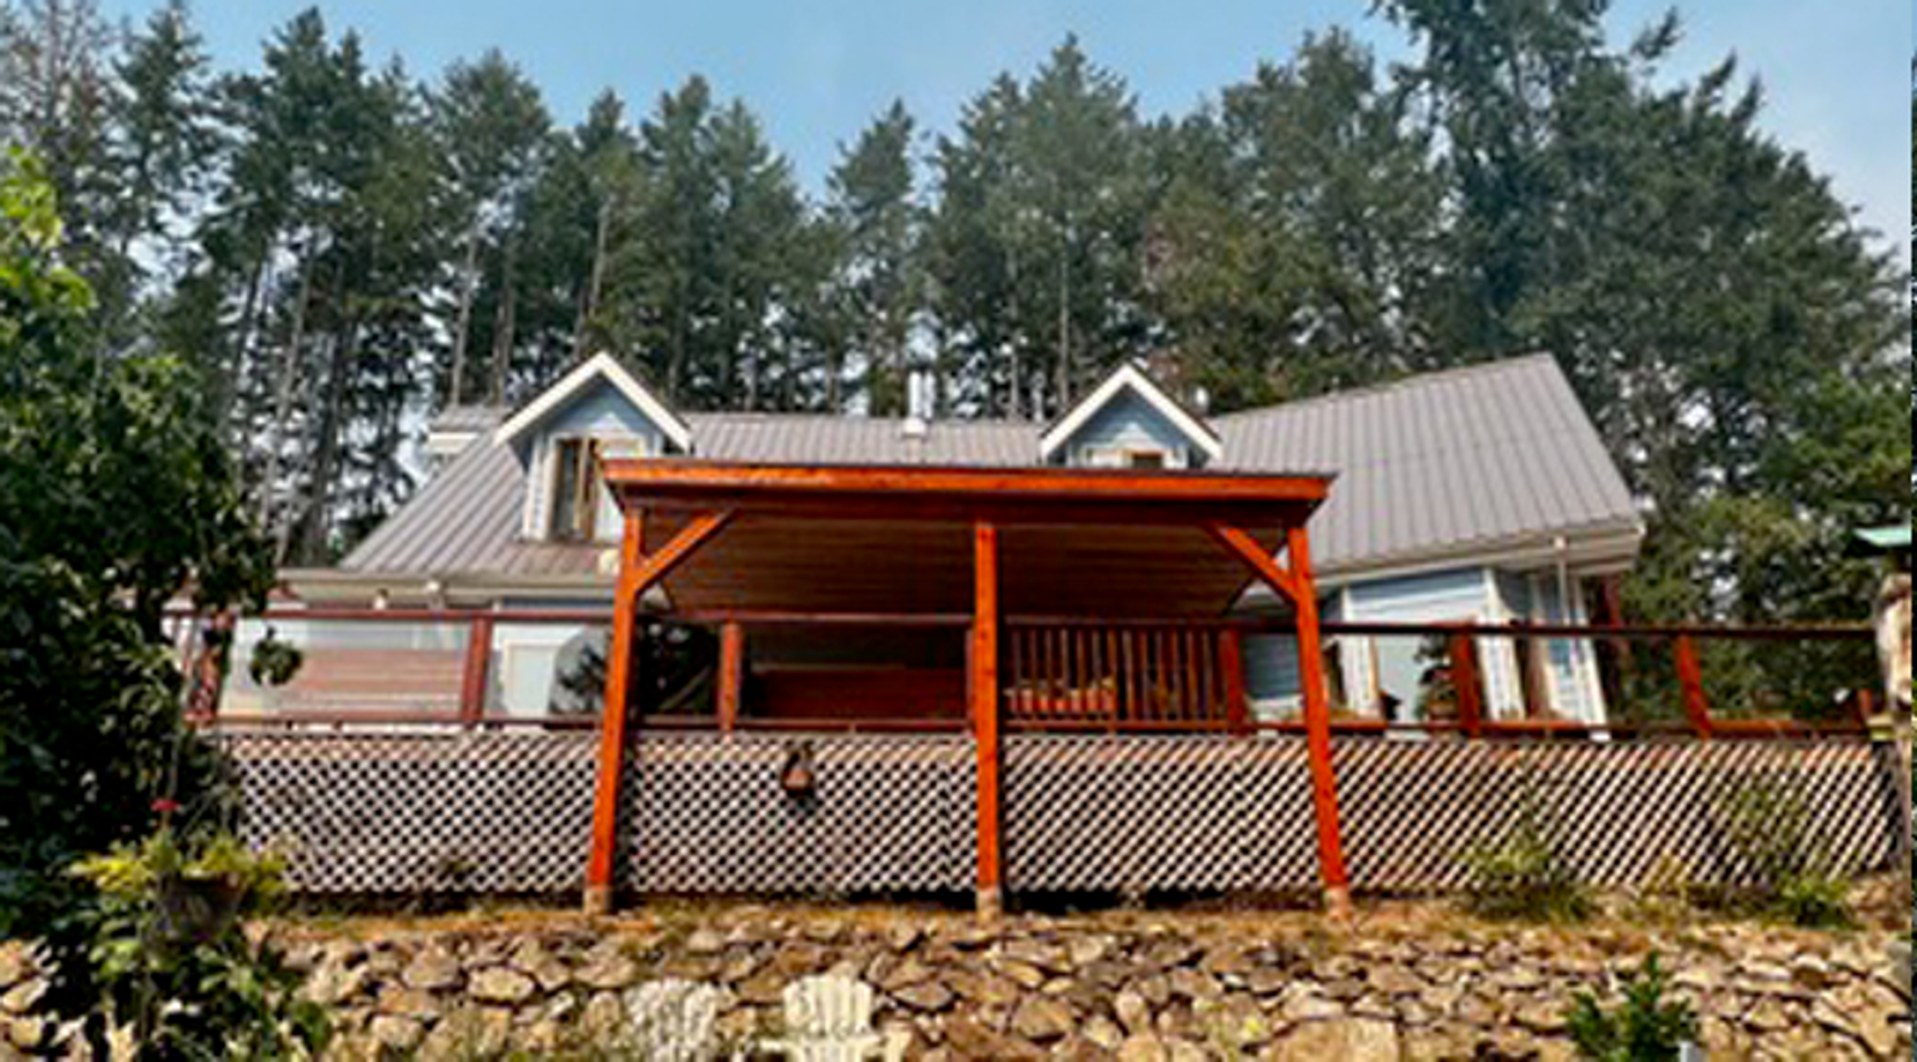
Outside, an existing uncovered porch was given a new roof structure supported by cedar posts and beams, together with new roofing and associated exterior finishing.
Many of the materials used throughout the renovation were either reclaimed or milled directly from trees on the property. Cedar and fir supplied by the owners required additional sizing, milling and finishing on site, but allowed the new construction to maintain a particularly close material relationship with the house and property.
The completed project fundamentally changed the way the home functions while retaining much of what gave it its original character — combining major structural alteration, a completely redesigned kitchen and staircase, detailed material reuse, bathroom work and exterior improvements within one coordinated renovation.