Duplex Upgrades
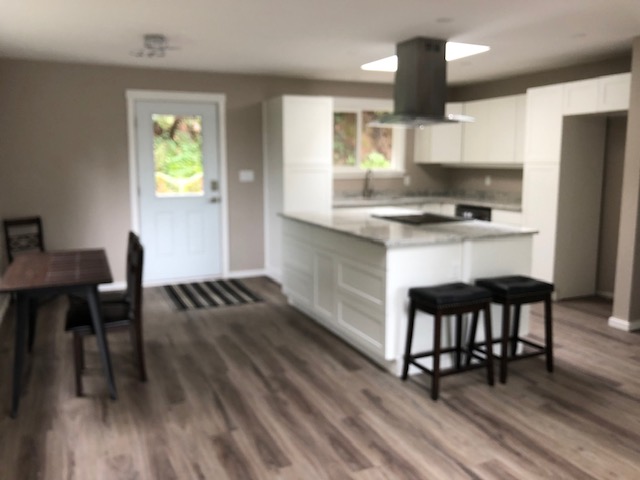
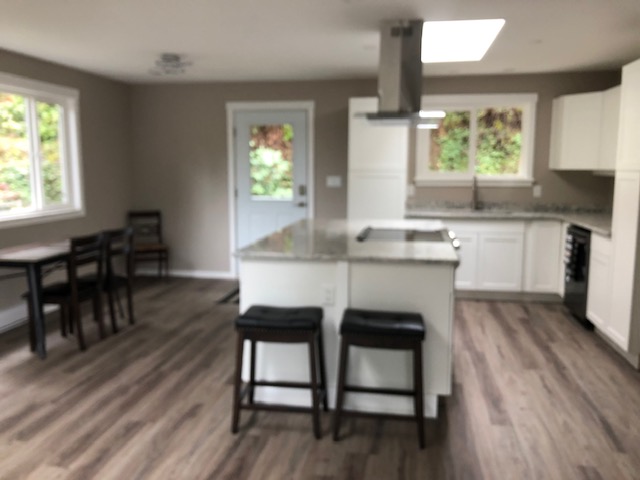
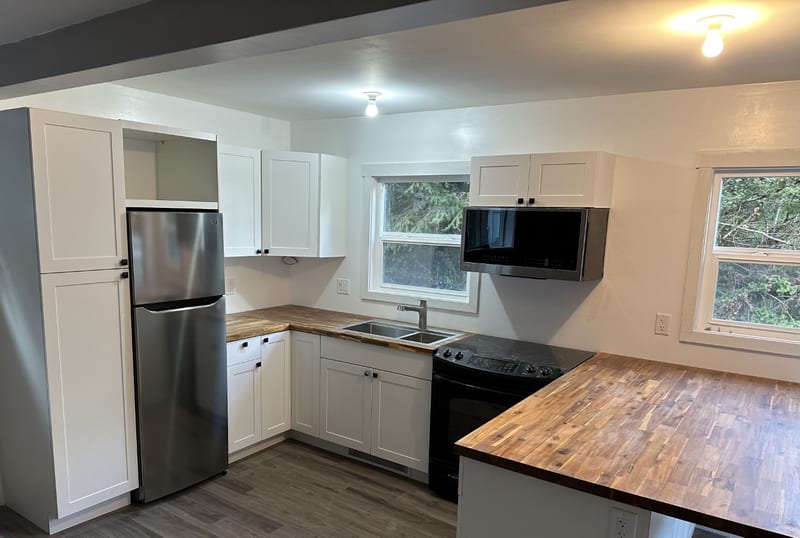
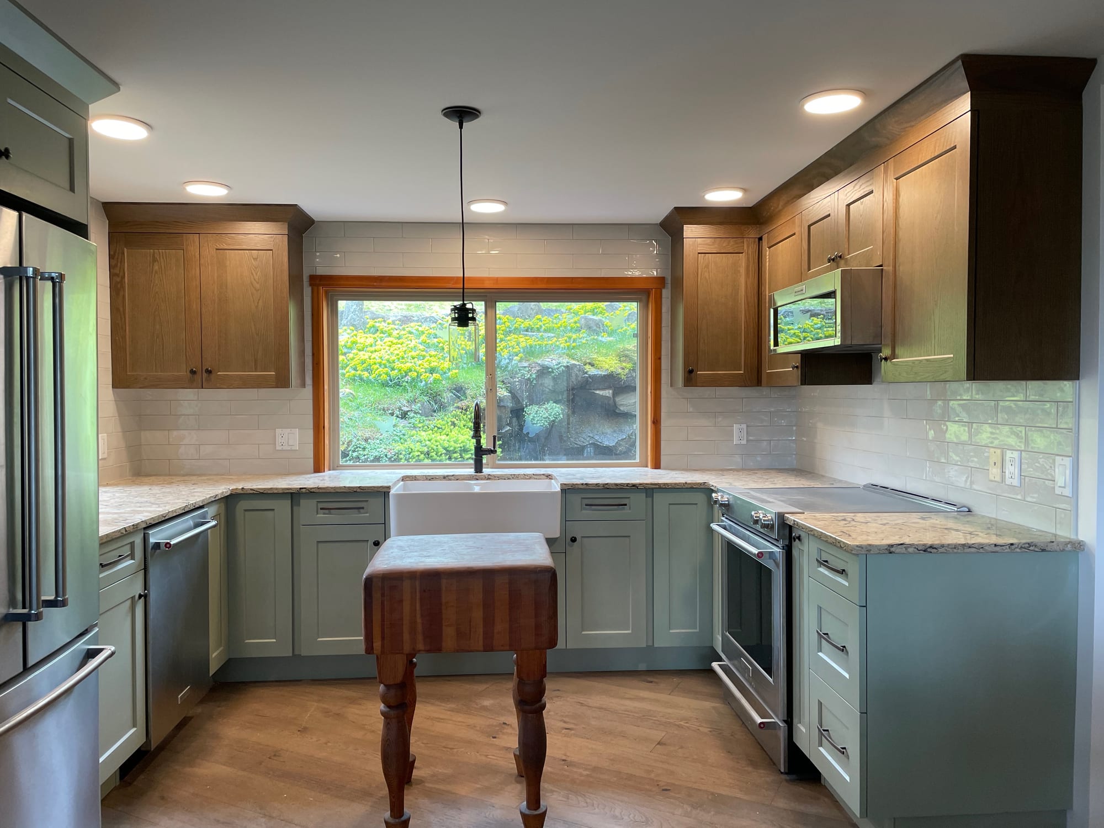
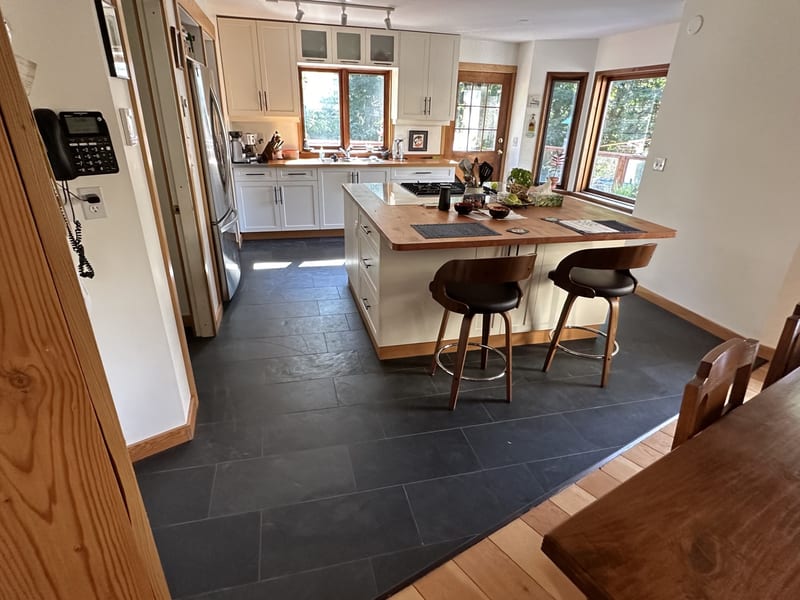
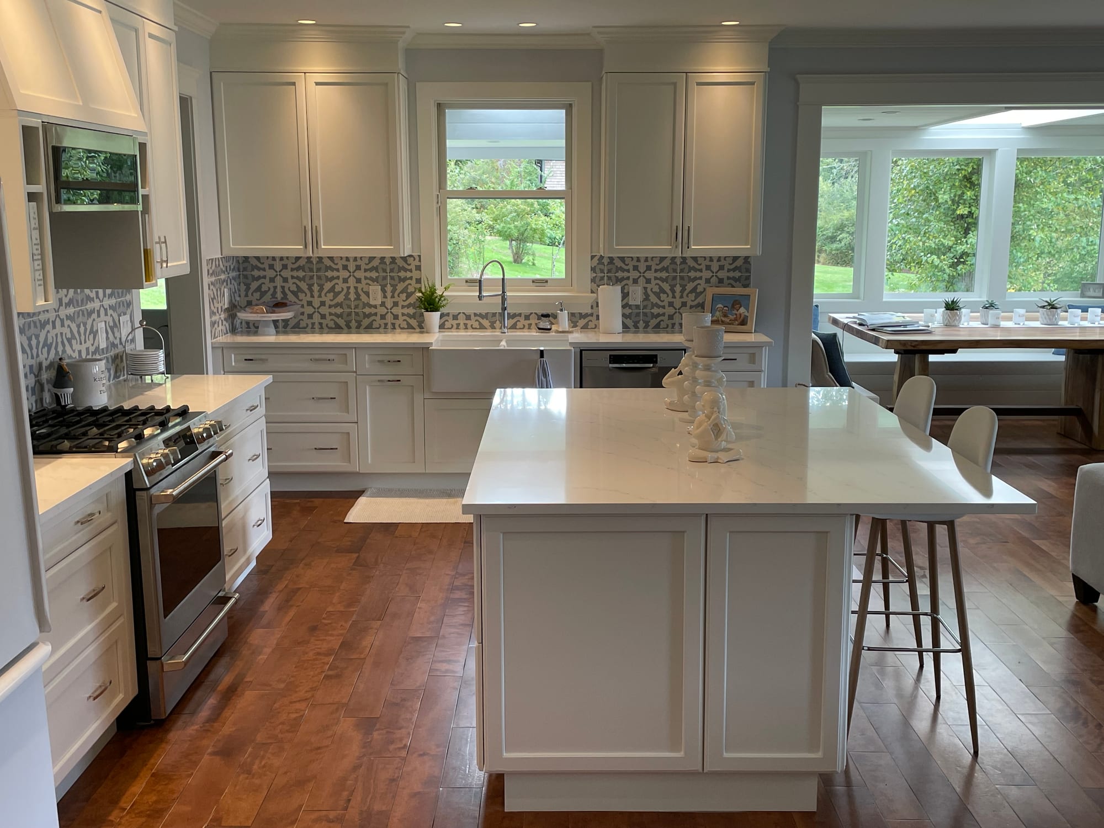
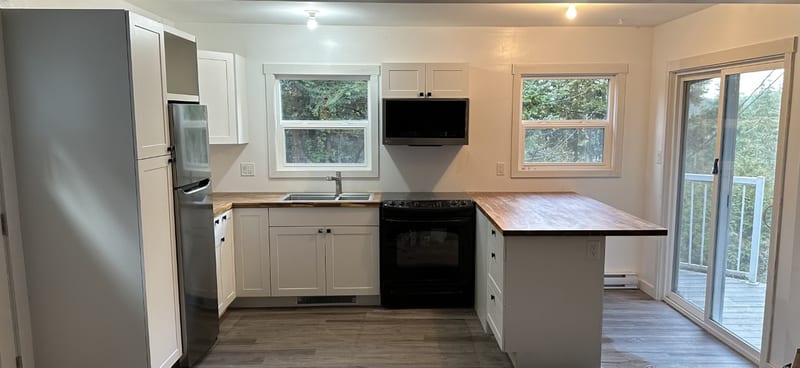
This project involved upgrading both sides of an existing duplex, with each residence receiving its own kitchen renovation together with broader interior and exterior improvements.
The two kitchens were treated separately to suit their respective units, with new cabinetry, countertops, fixtures, flooring and finish work creating distinct but fully renewed interiors on both sides of the building.
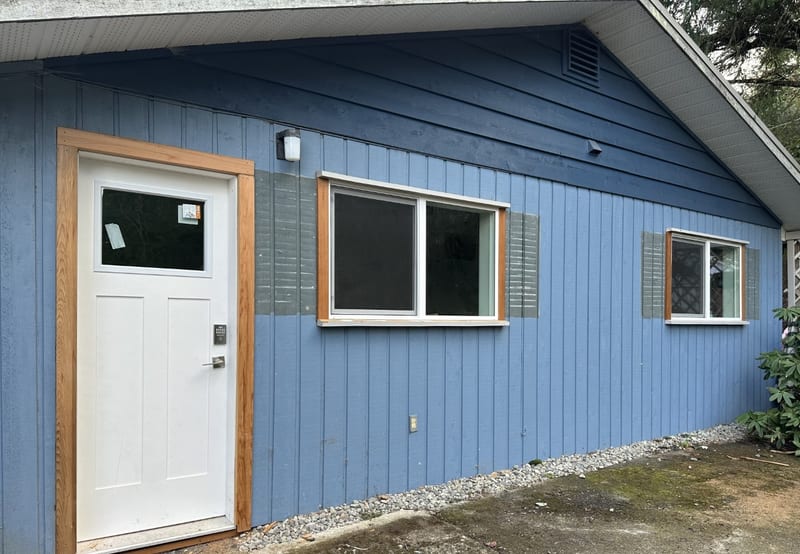
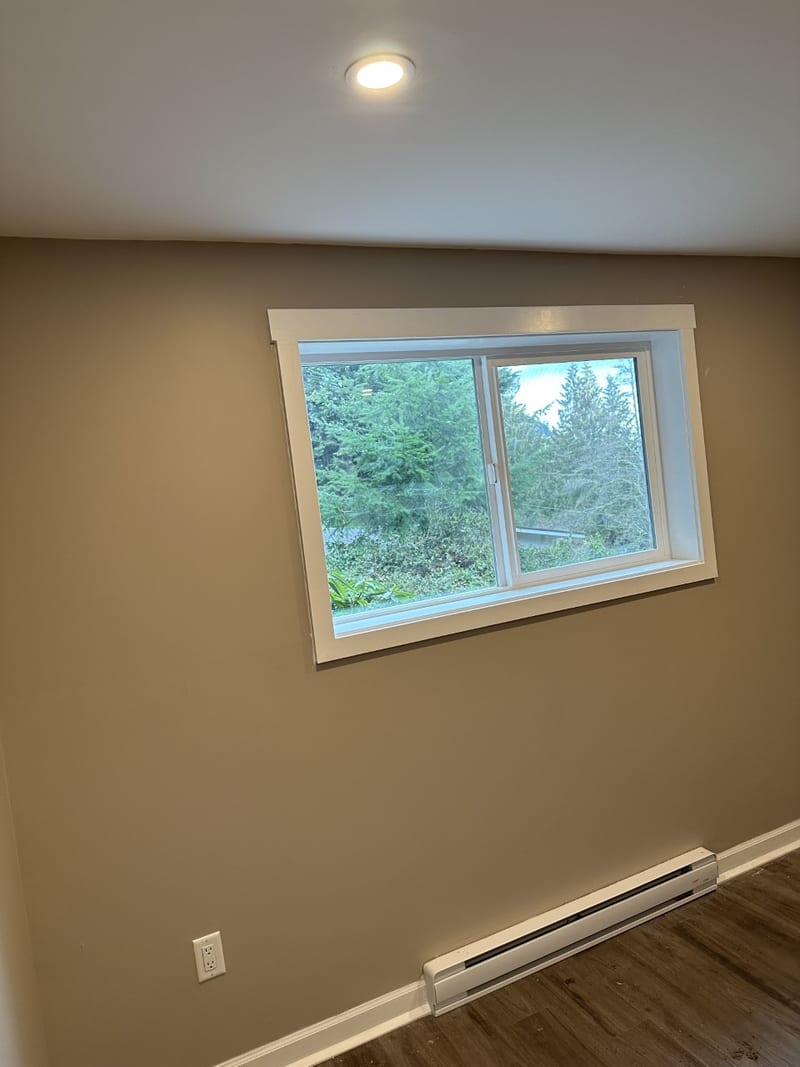
The scope extended well beyond the kitchens. Windows and exterior doors were replaced and integrated into the existing structure, with associated siding, cedar trim and exterior finishing carried out across the duplex. The work required careful detailing around the new openings so the upgrades looked intentional across the building rather than like isolated replacements.
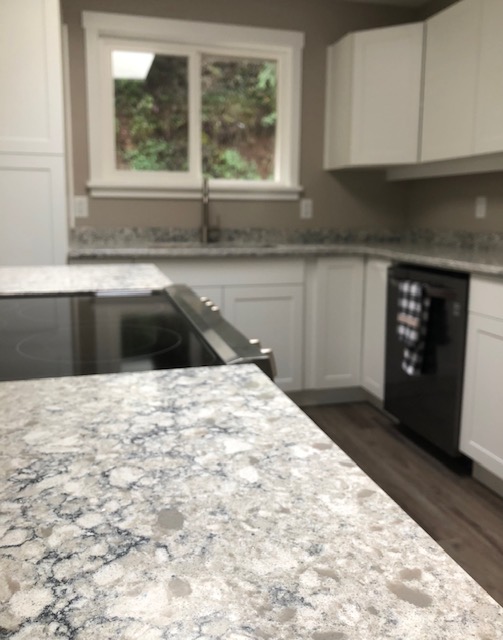
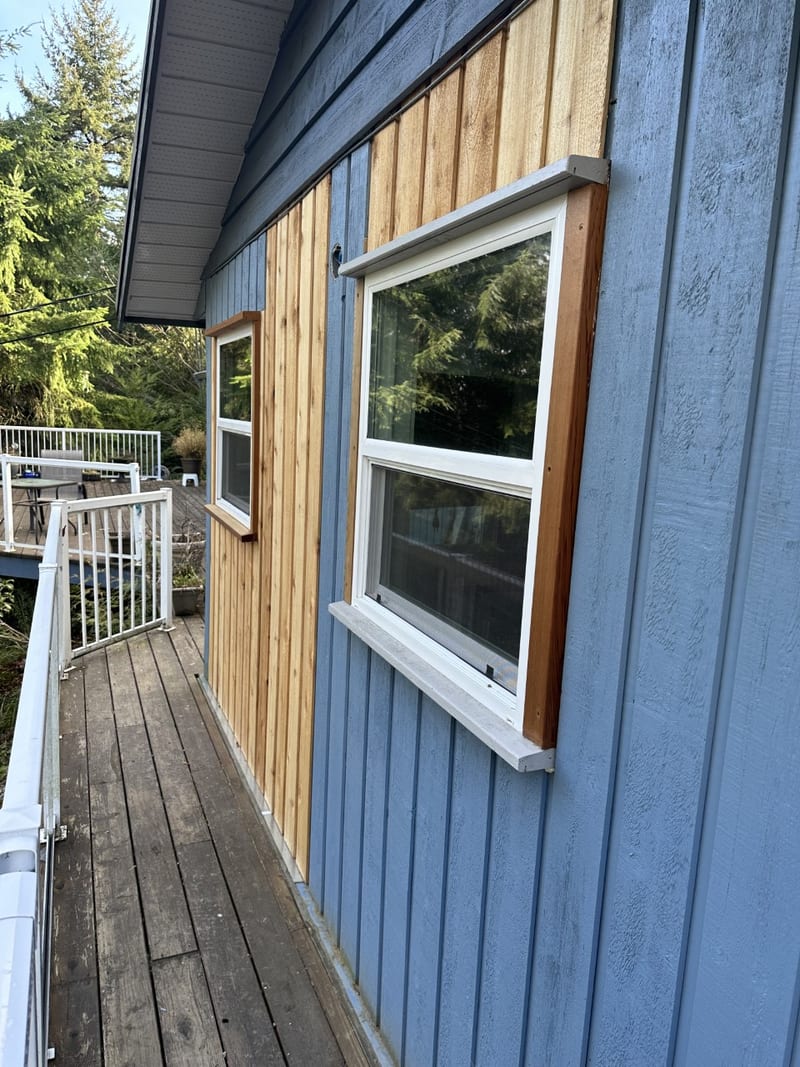
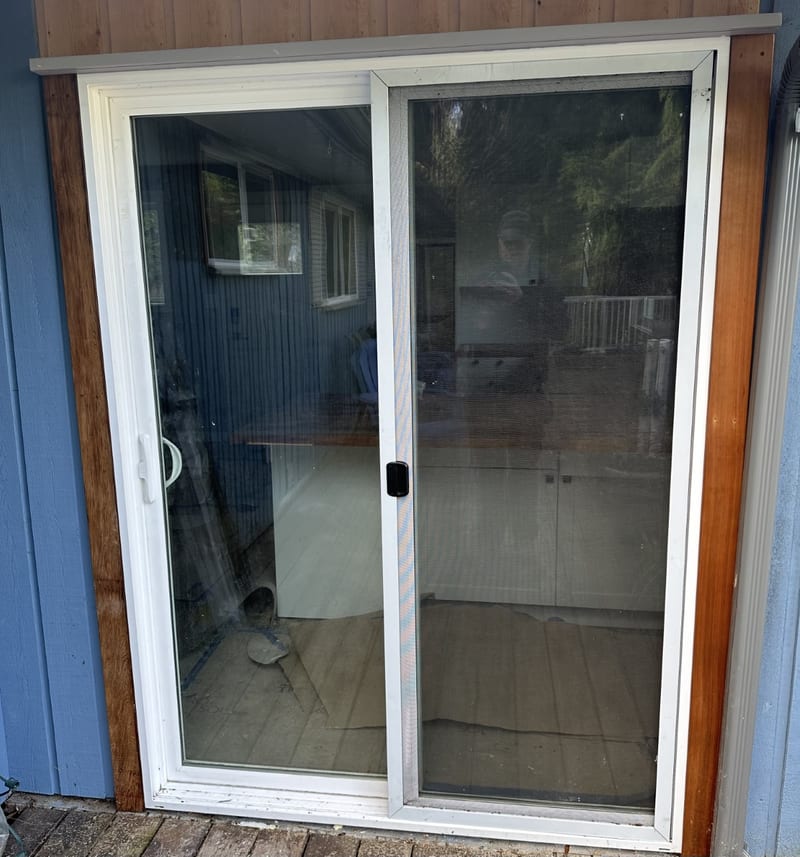
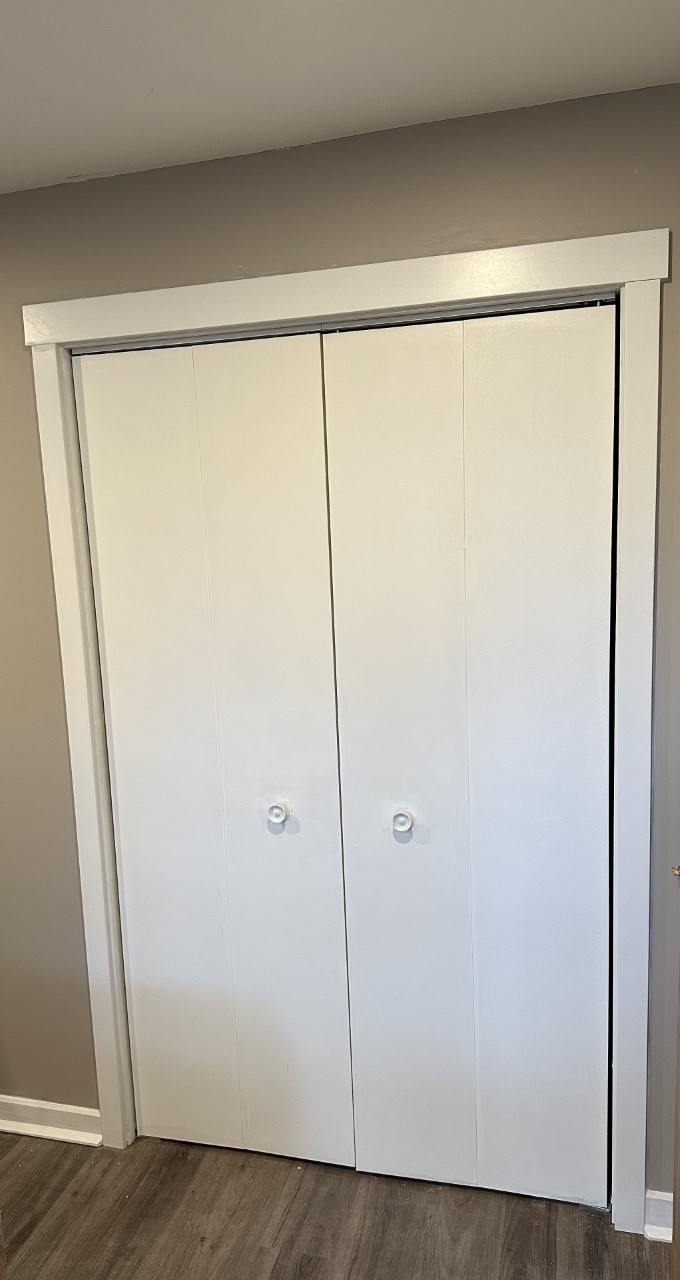
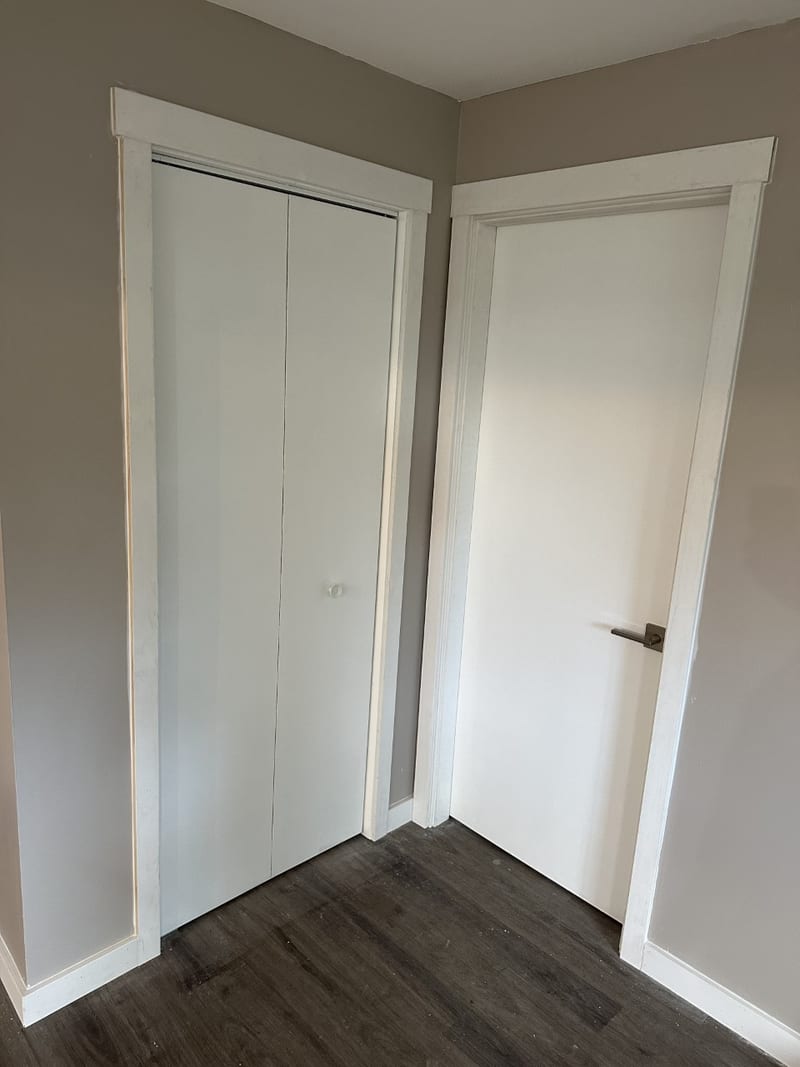
Interior flooring and finish work continued through the residences, while the exterior improvements gave the two units a more consistent architectural character.
Because both sides of the duplex were renovated as part of the same project, the work required coordinating two separate residential interiors while also treating the building envelope and exterior appearance as a whole.