Sunroom Addition
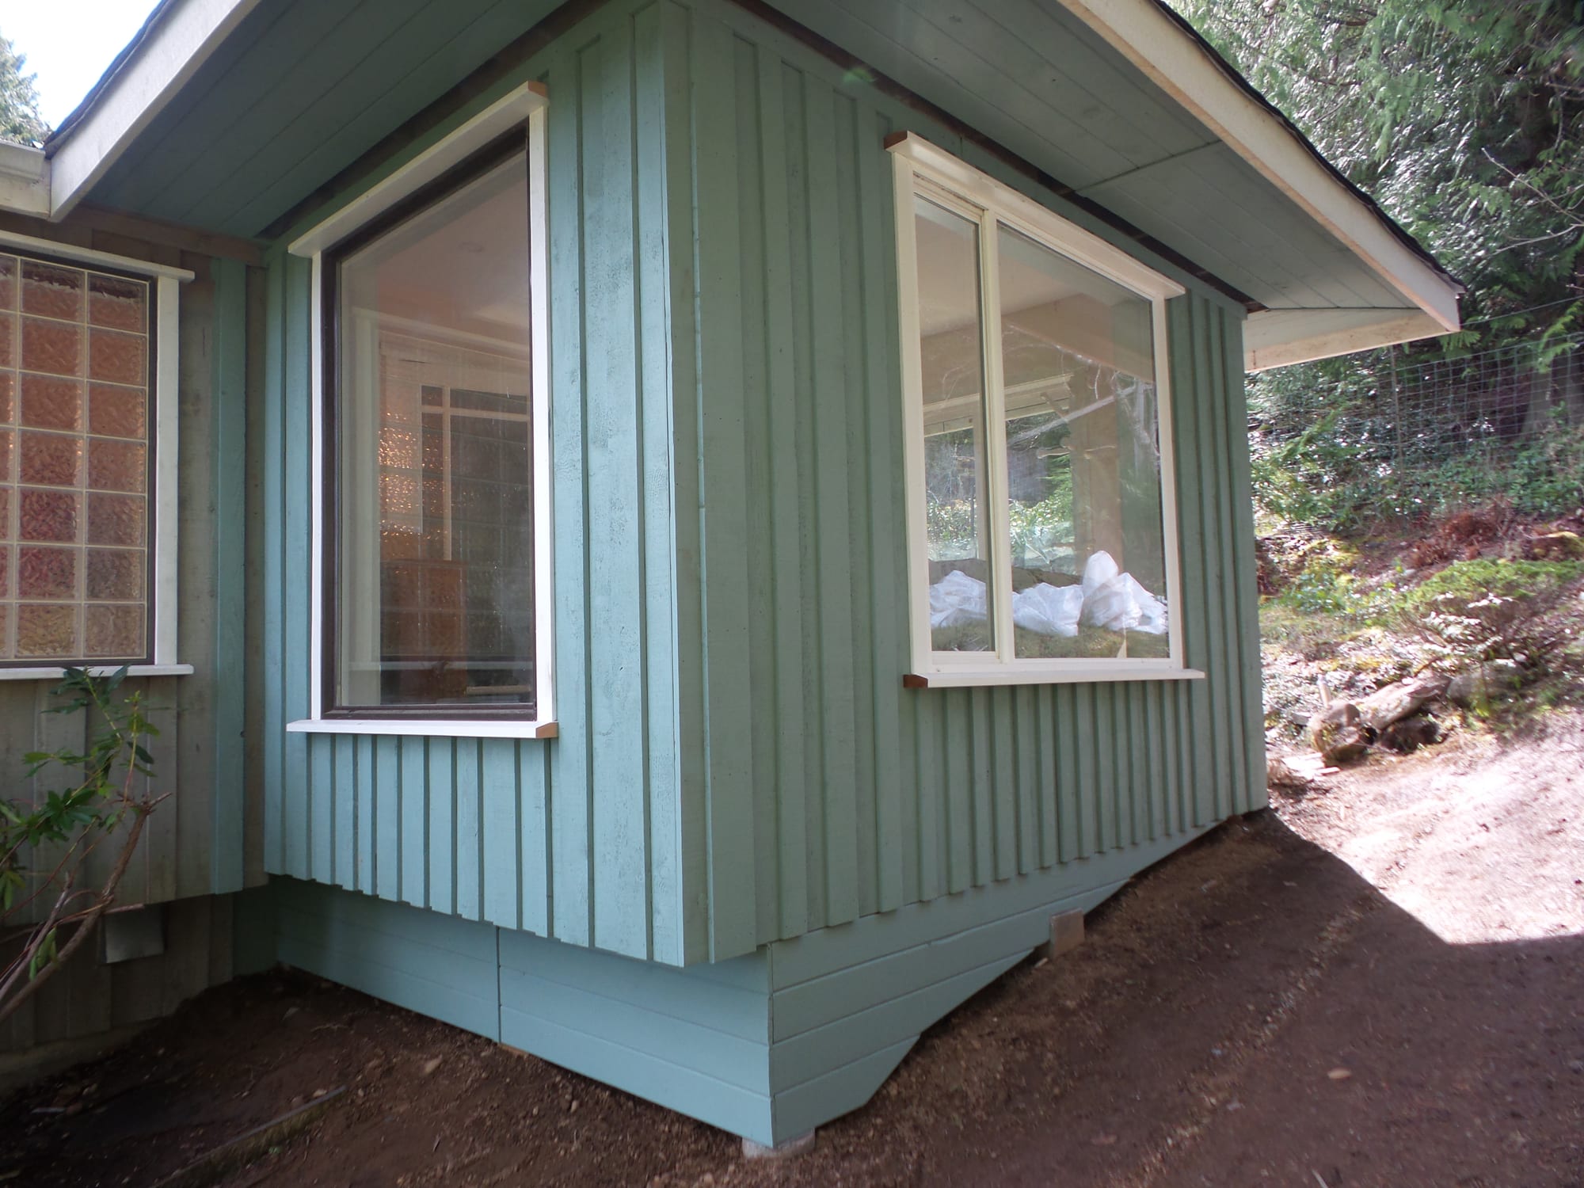
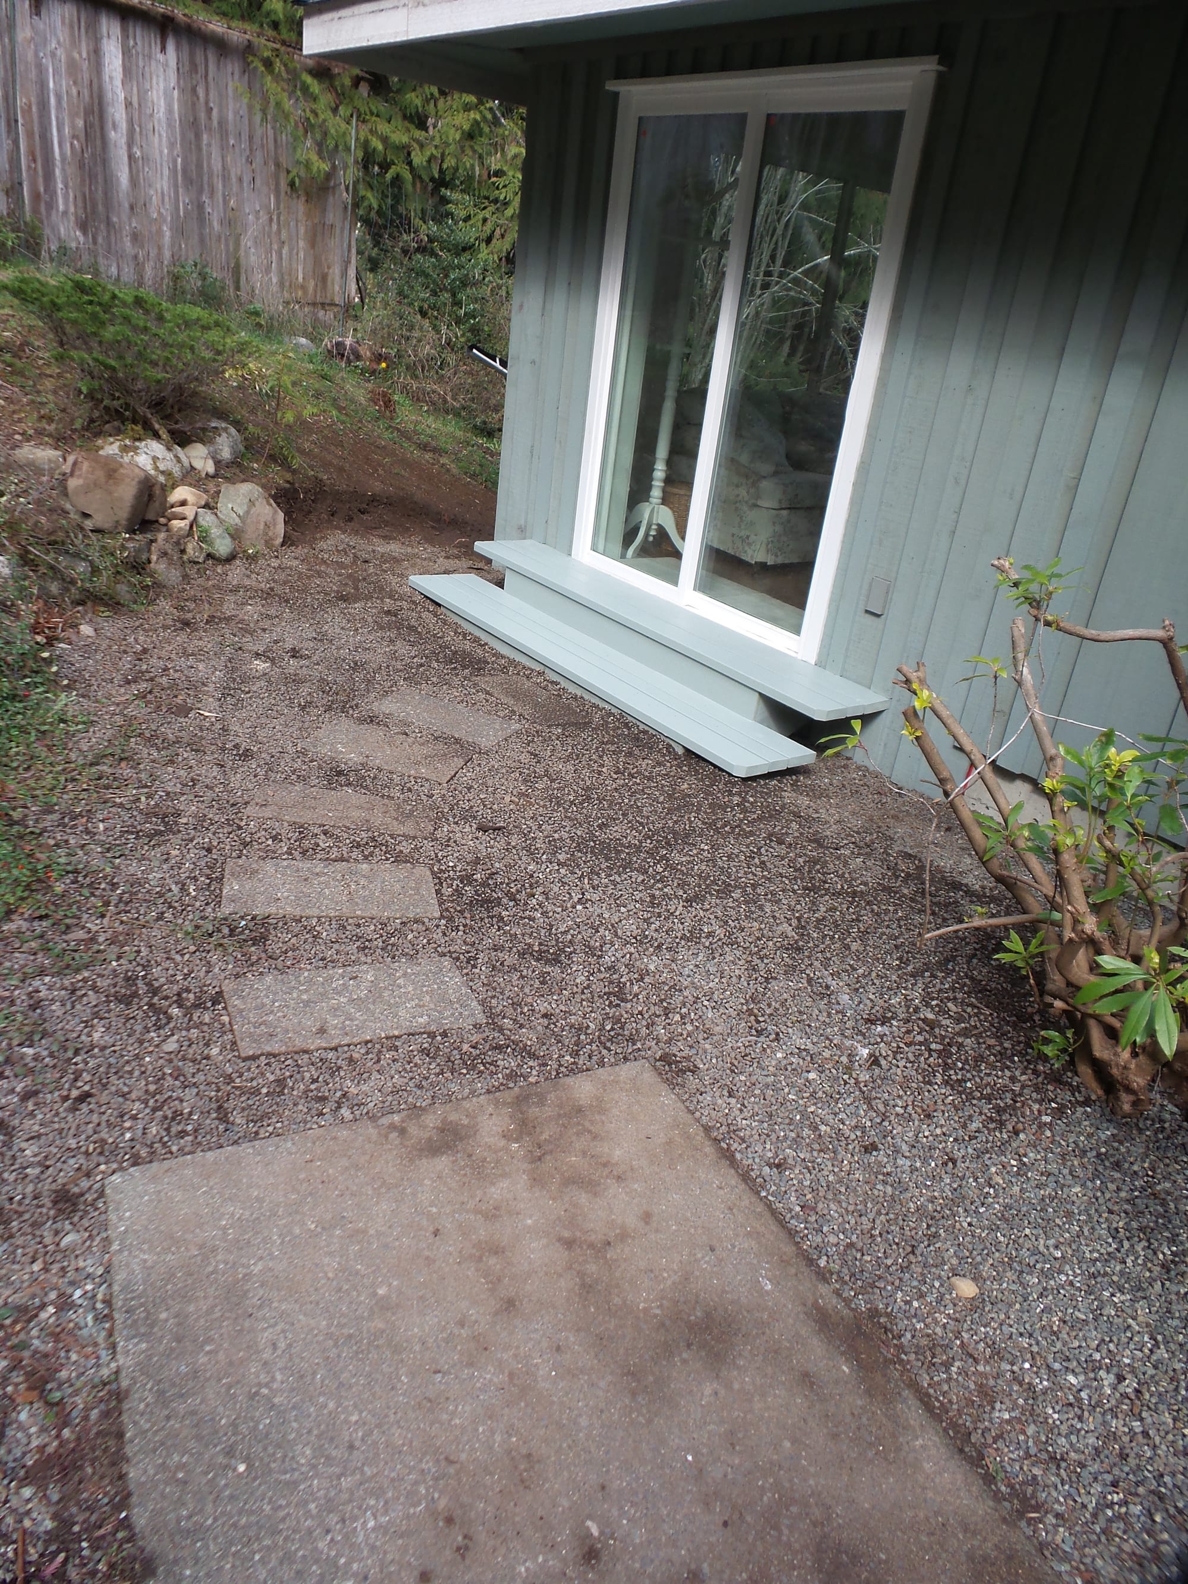
This sunroom addition project started after another contractor had abandoned the renovation unfinished and below the client's expectations.
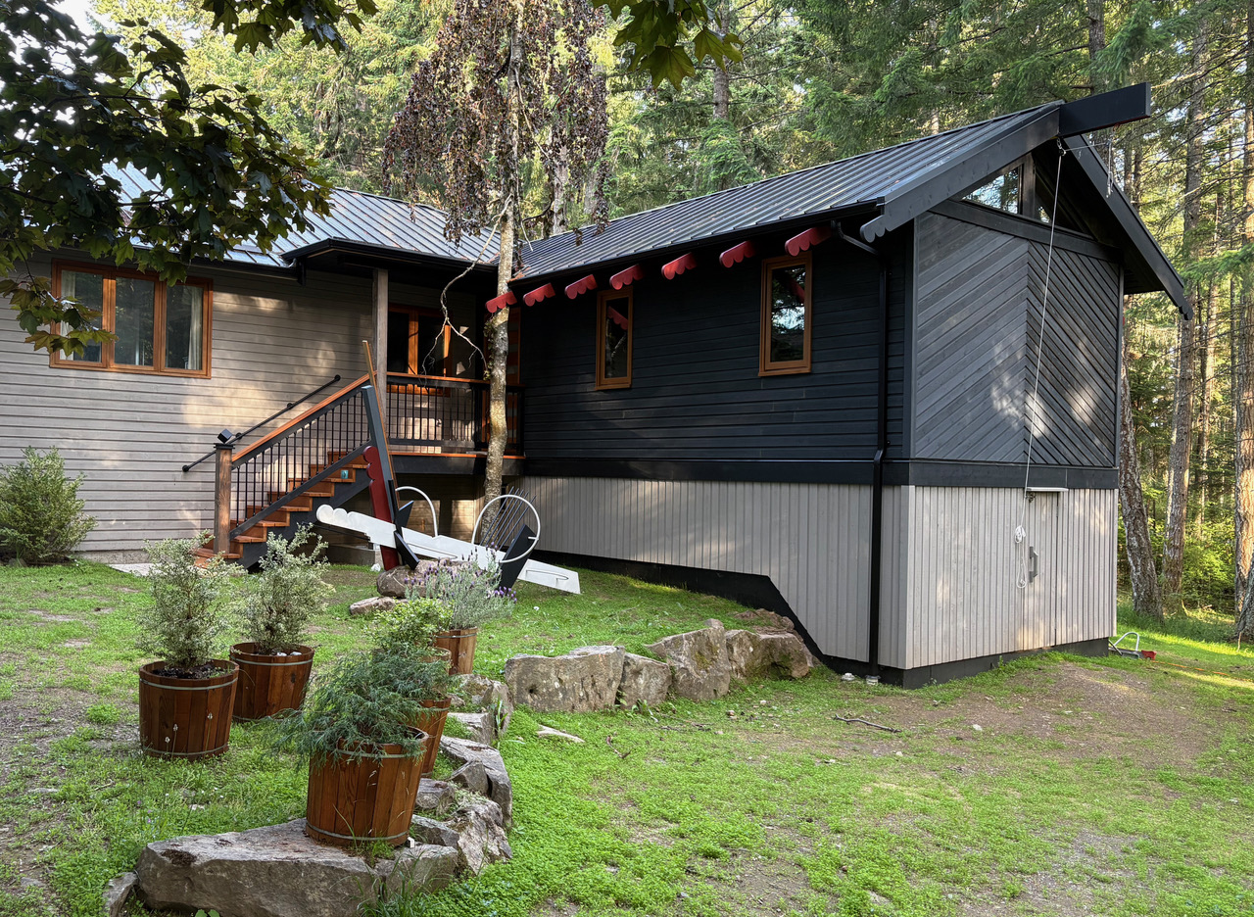
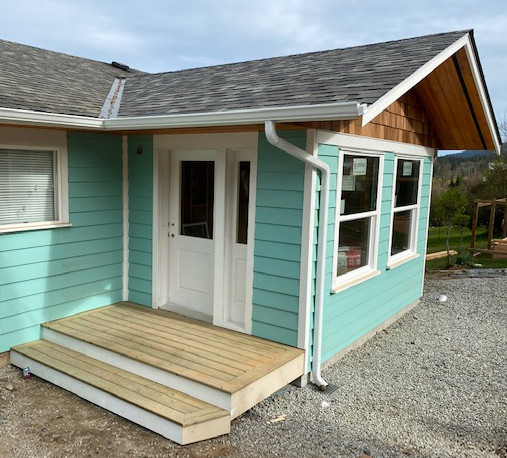
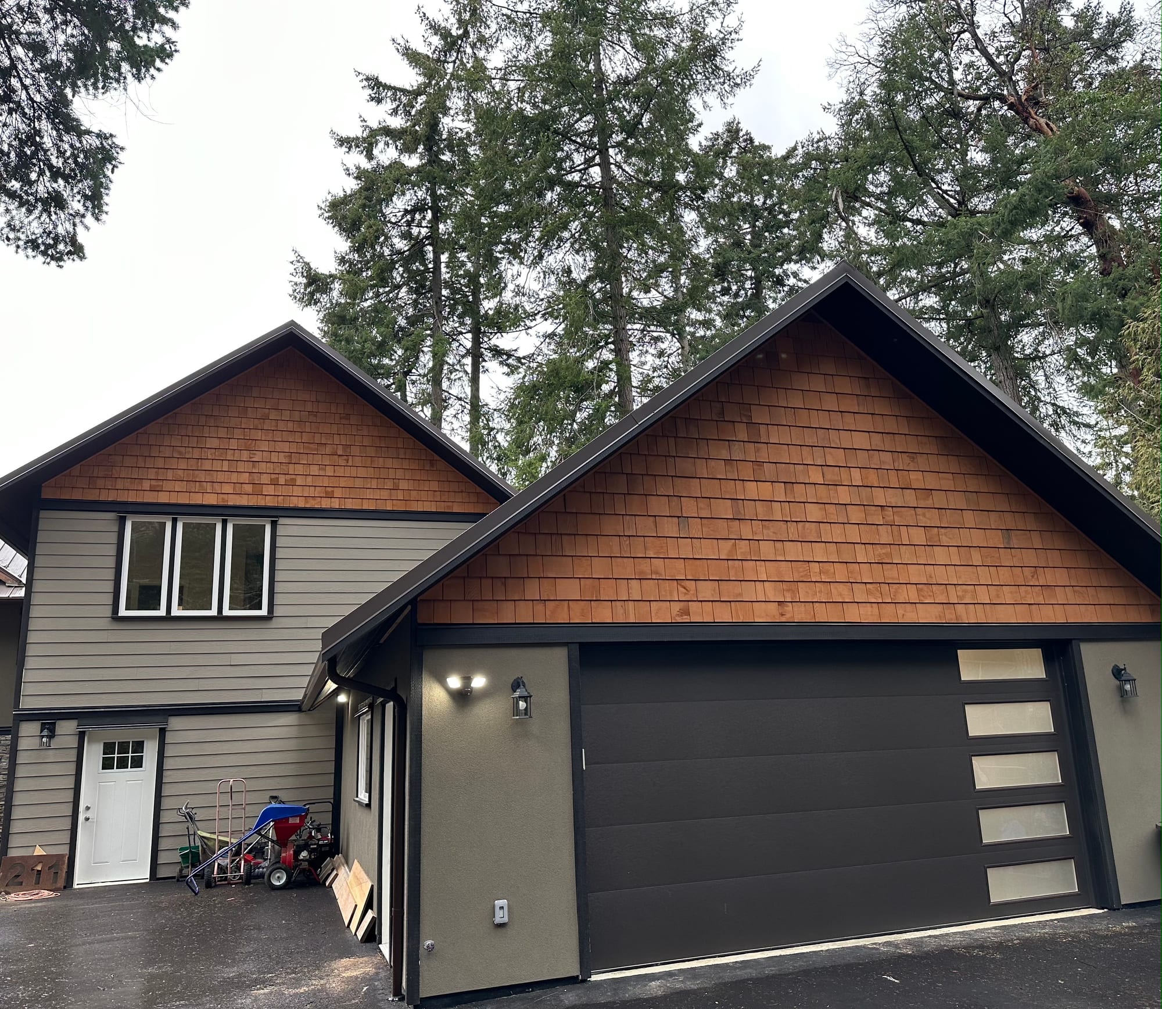
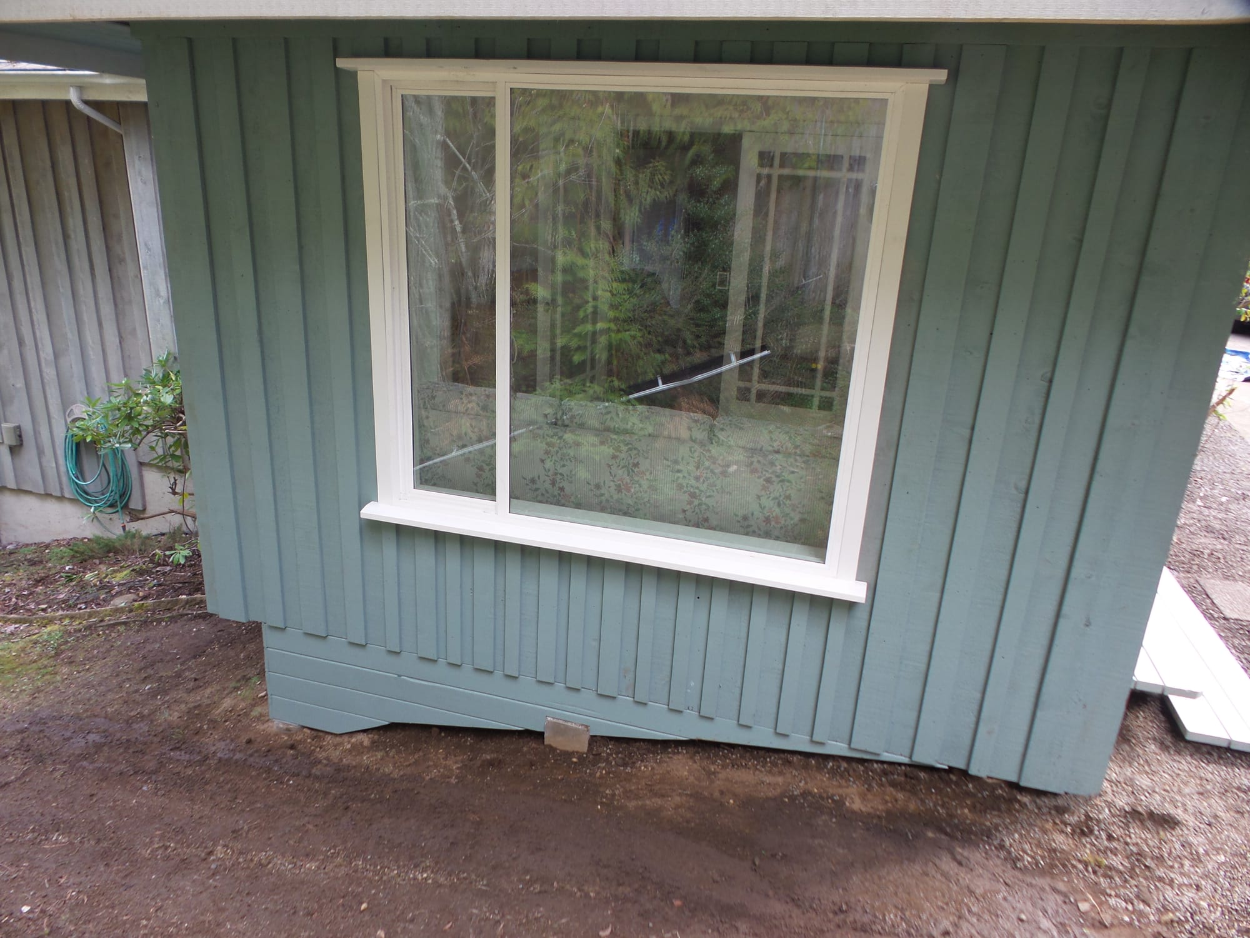
The main scope centered on completing the sunroom addition, which included finish carpentry, new flooring, baseboards and trim, fine drywall and plaster work, a tongue-and-groove pine ceiling, detailed finishing around the patio door, a new door to the bedroom, exterior stairs from the patio to grade, completion of remaining electrical work, and finishing the exterior siding and soffits. The underside of the sunroom was insulated and enclosed to complete the building envelope.
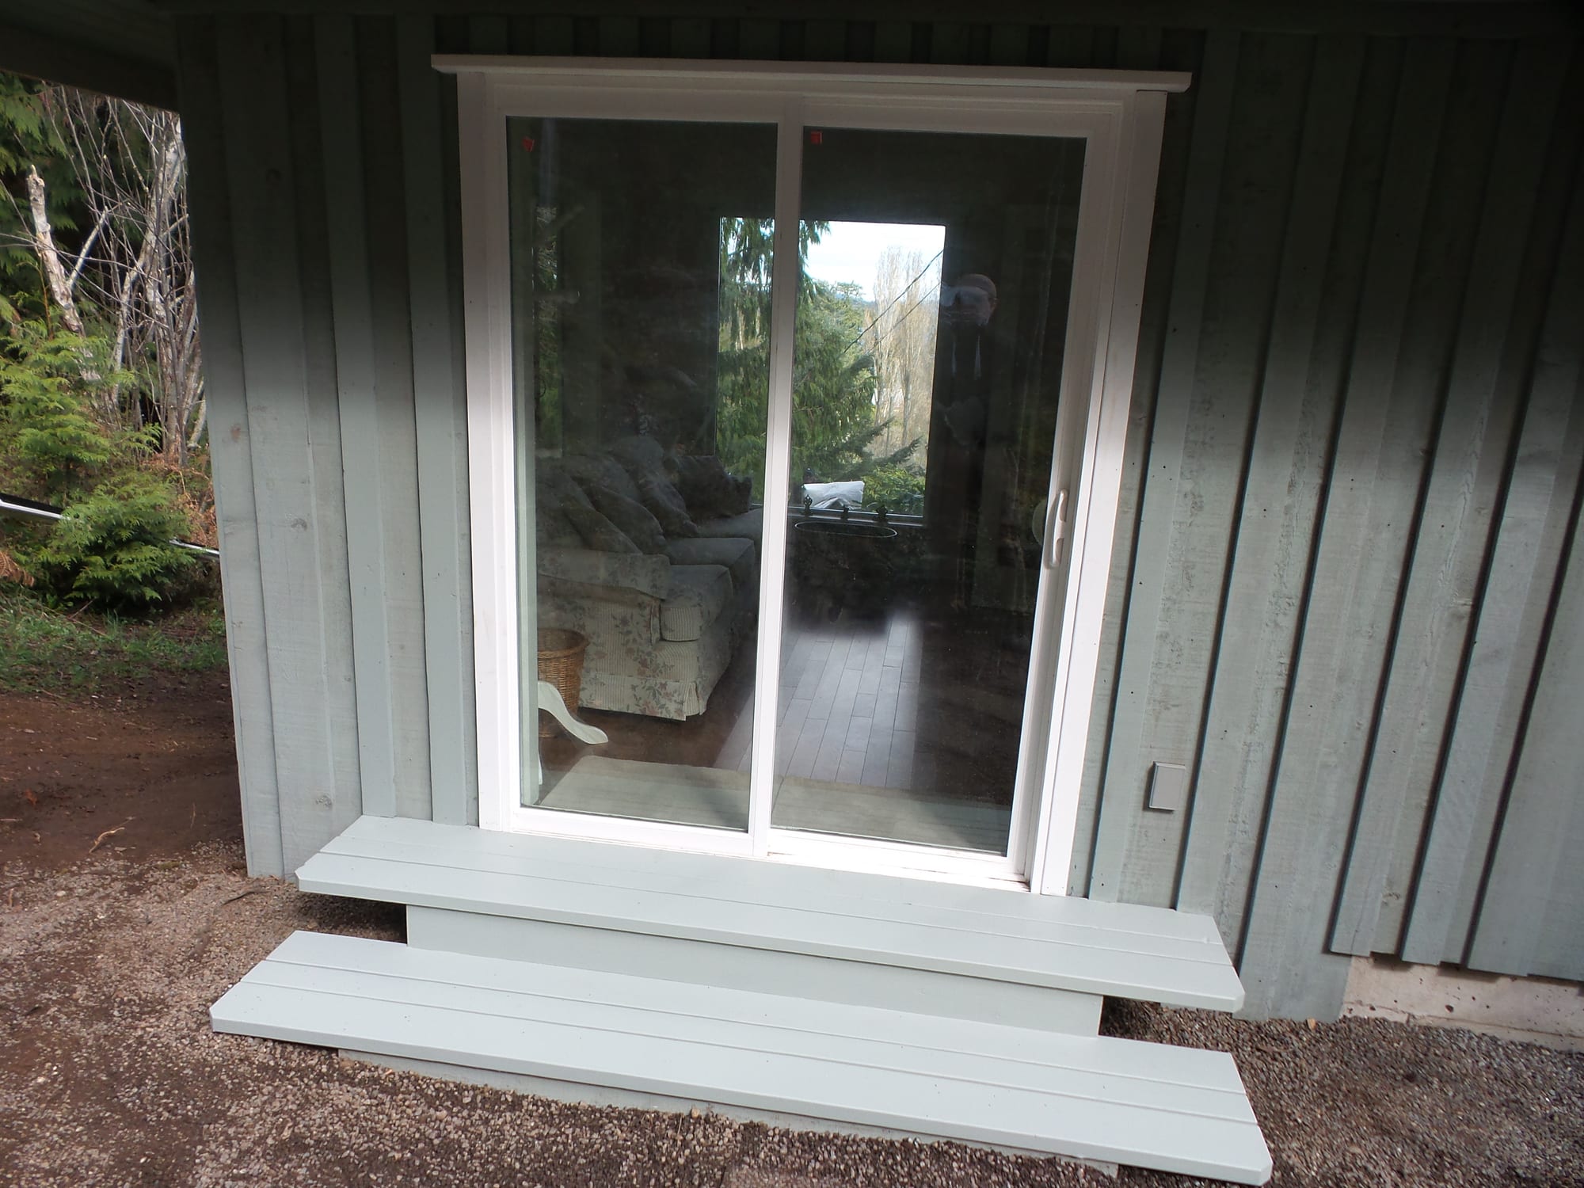
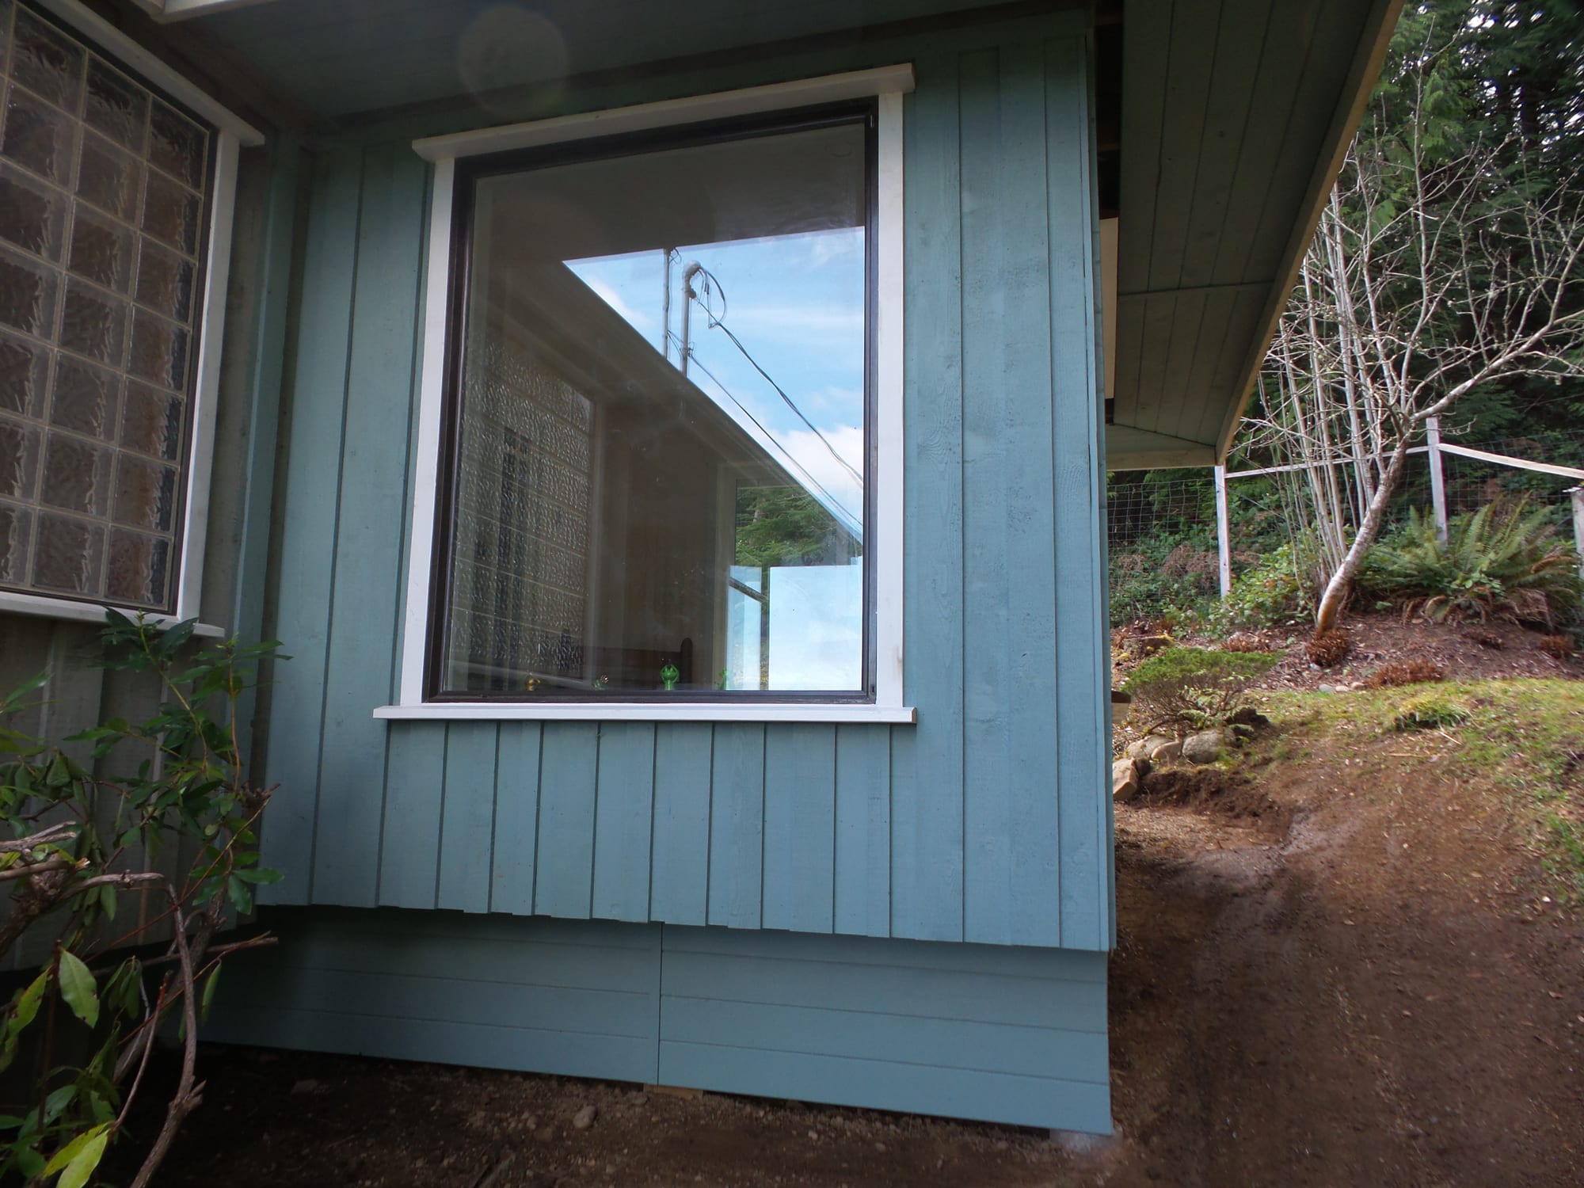
Beyond the addition, work was also completed in the home's secondary suite, including flooring, bathroom finishing and built-in shelving. New railings and additional built-ins throughout the house tied the work together.
The result was a cohesive, high-quality completion project in which the new spaces were finished to integrate with the original home.