Green Cabin Renovation
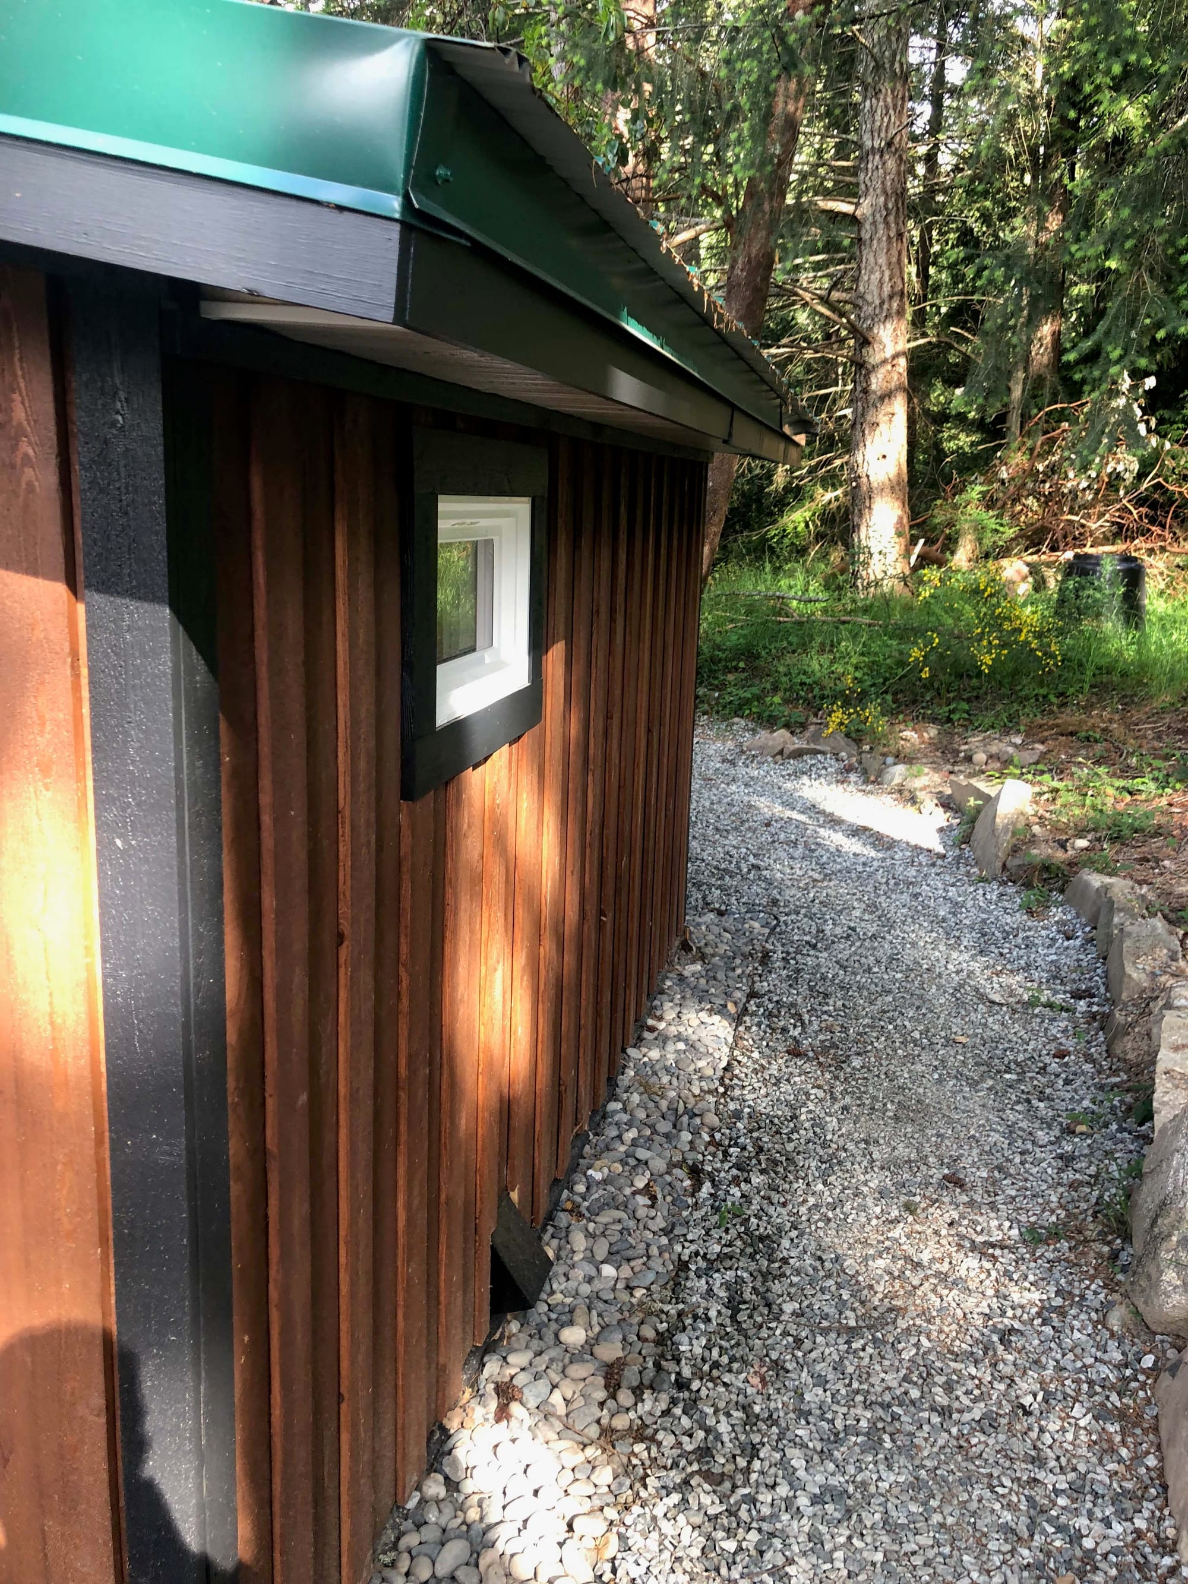
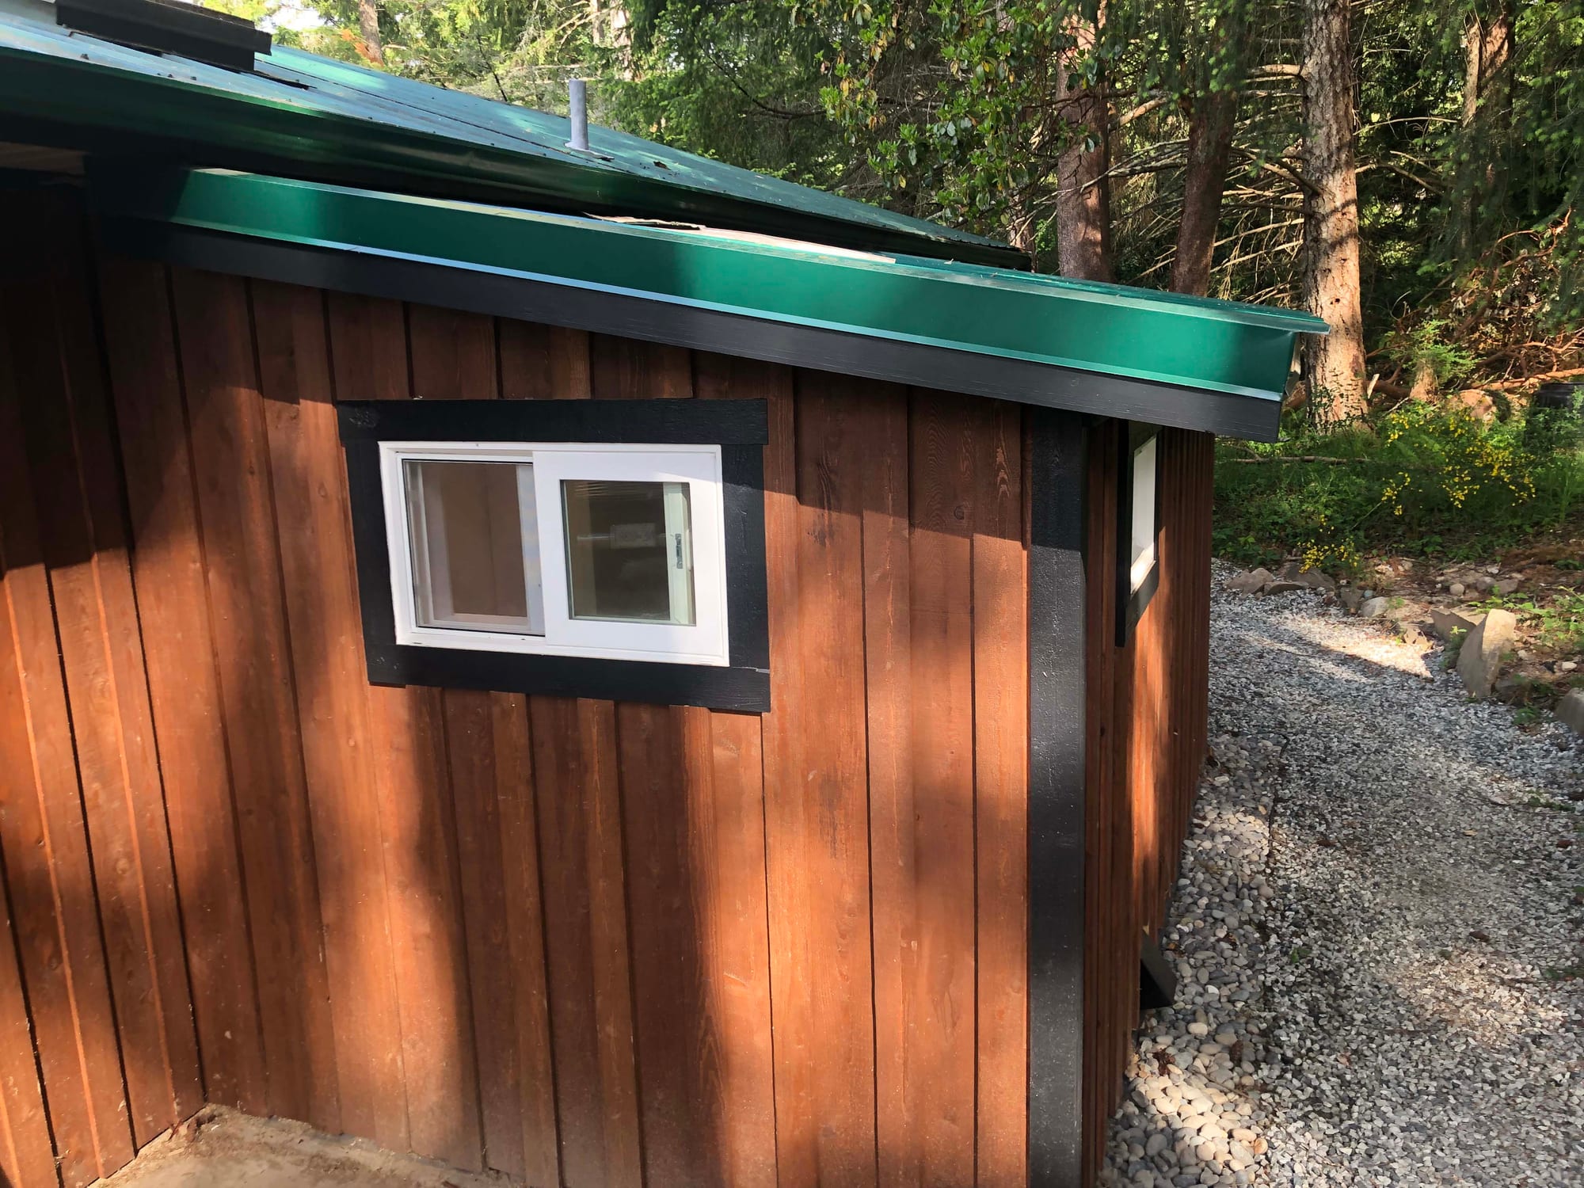
This project was a comprehensive renovation of a compact residential cabin, updating both the interior and exterior while making considerably more efficient use of the limited floor area.
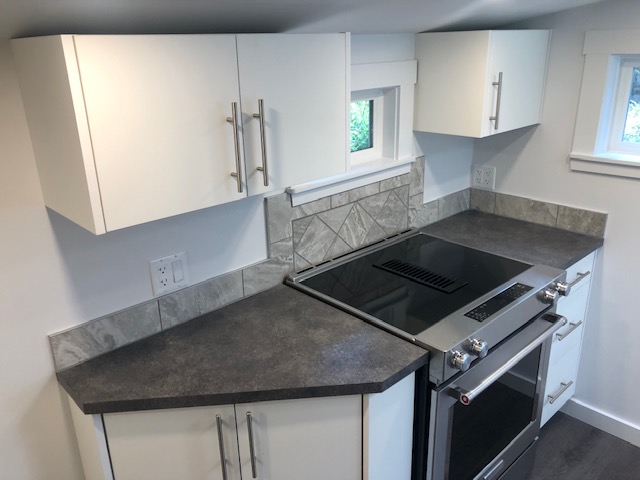
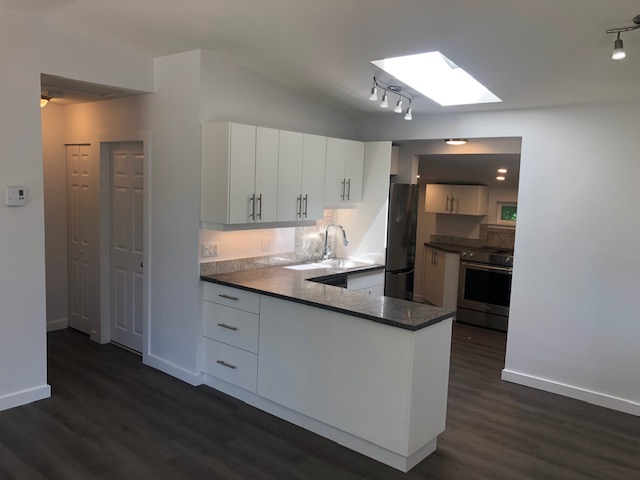
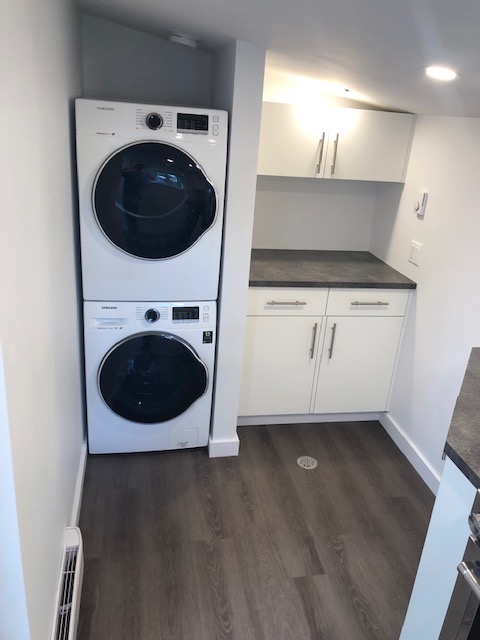
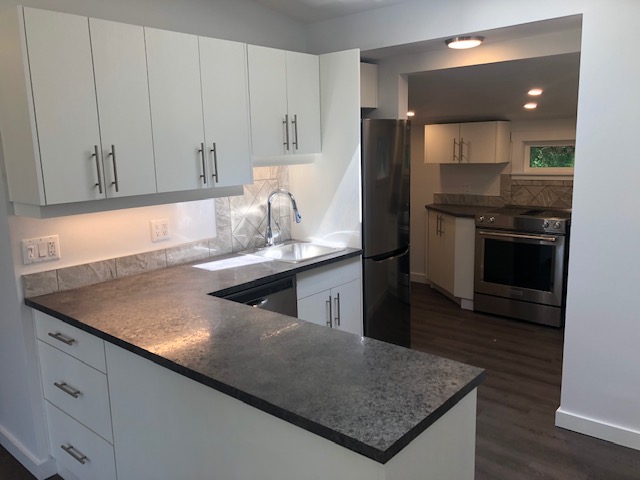
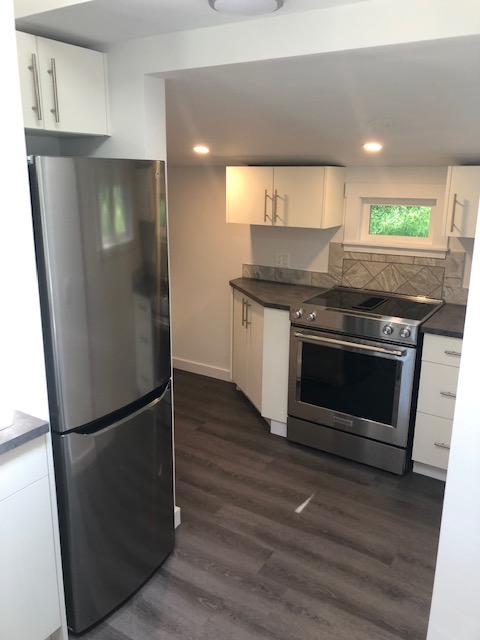
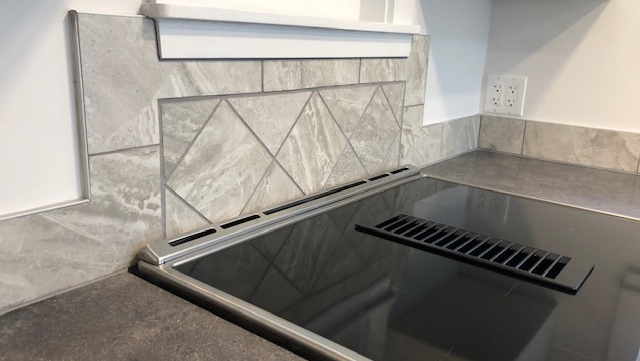
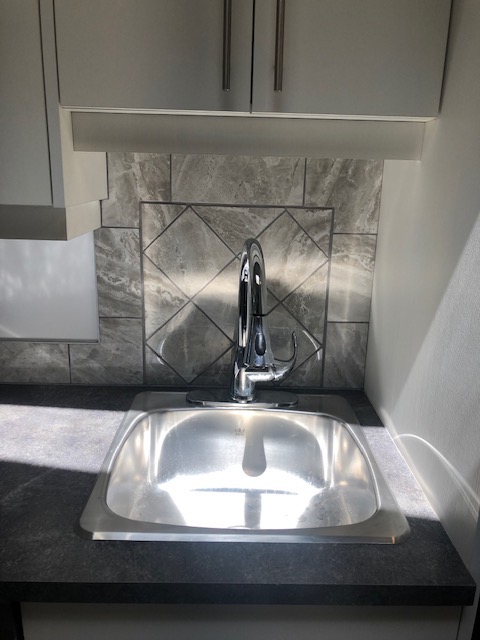
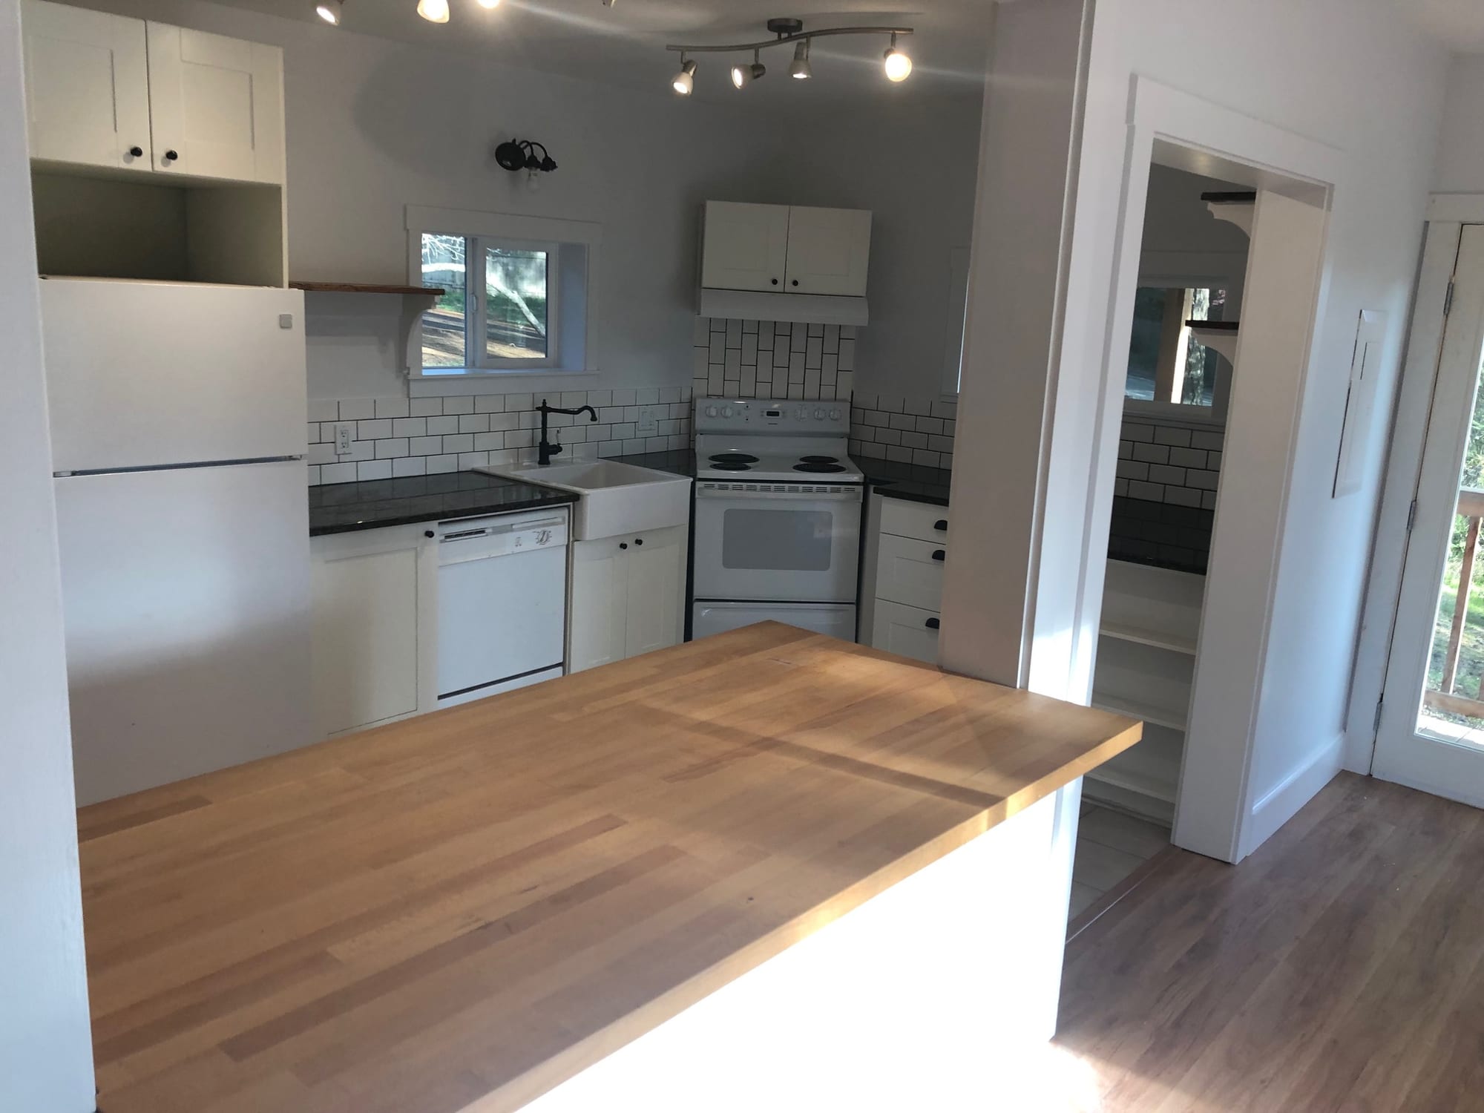
Inside, the kitchen was completely reworked with clean white cabinetry, dark countertops, new appliances and patterned tile detailing. The cabinetry was extended into adjoining areas to increase storage and work surface, while a stacked washer and dryer and additional built-in cabinetry allowed laundry functions to be incorporated without consuming a separate room.
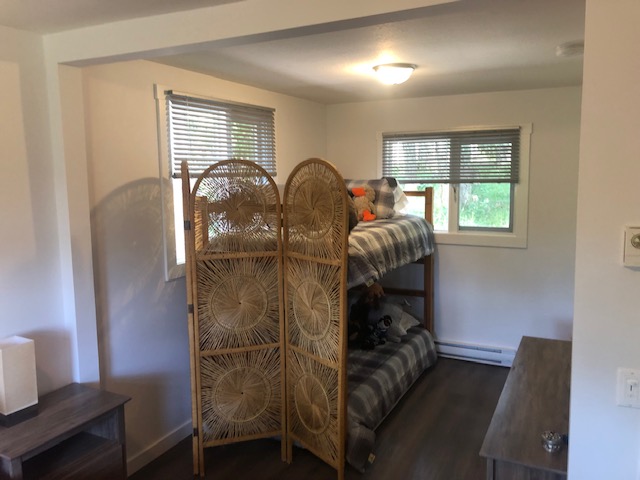
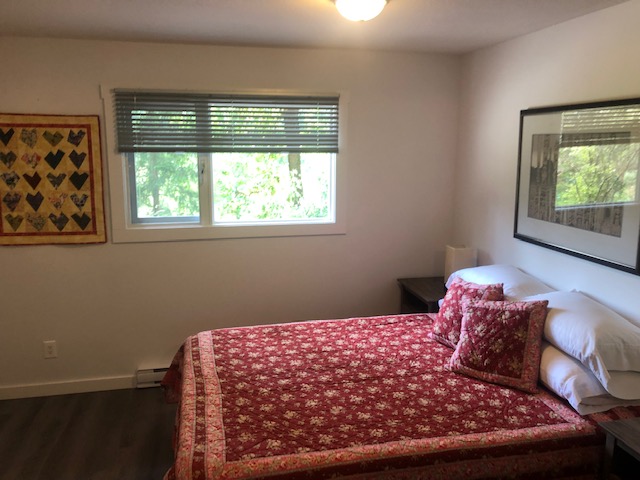
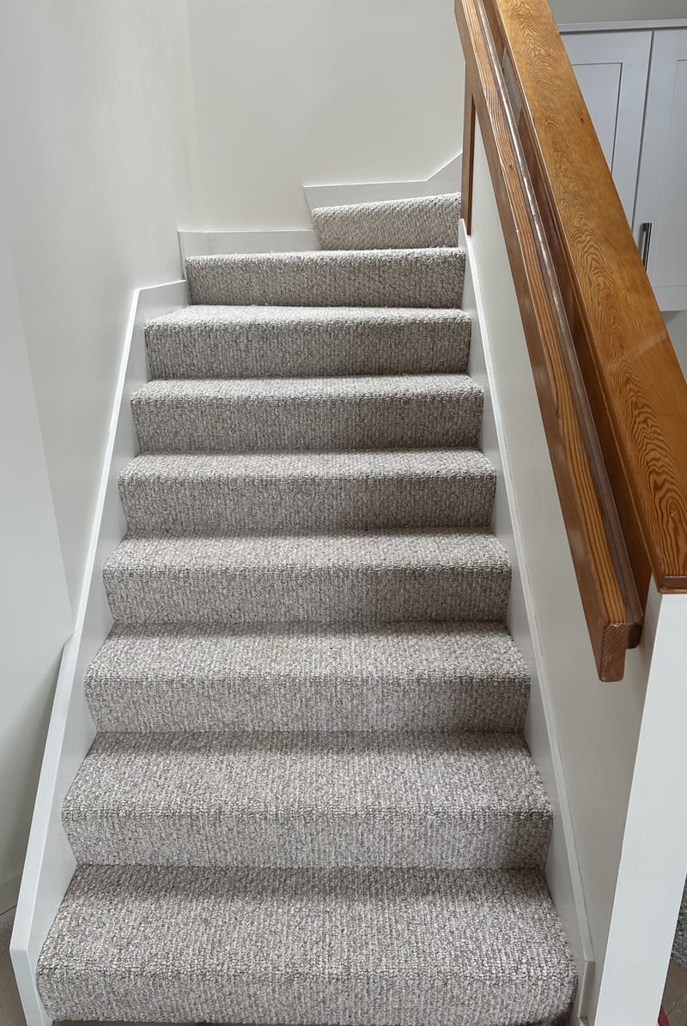
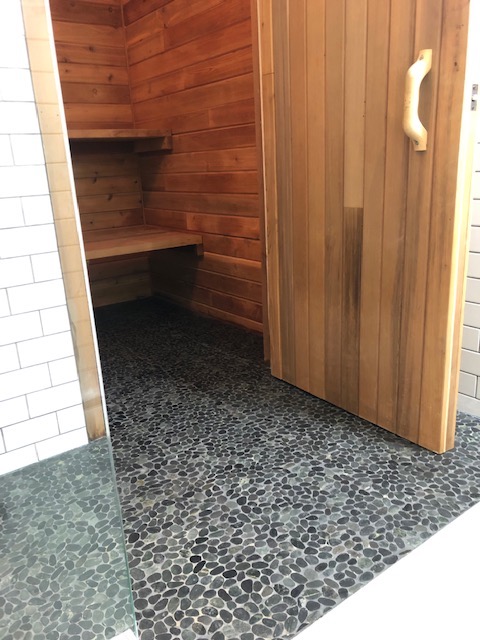
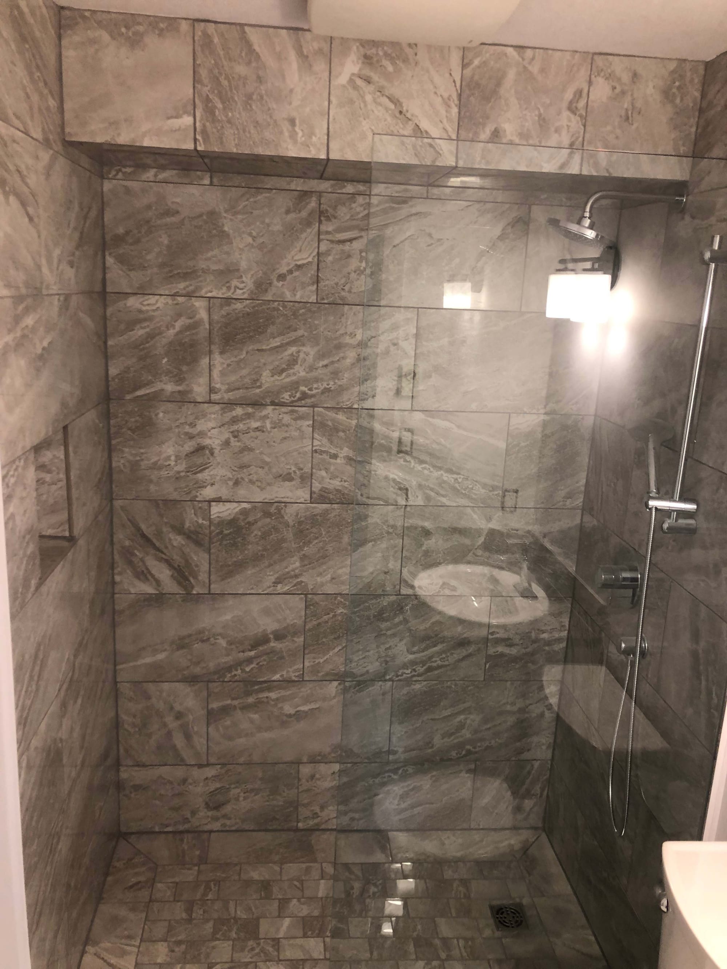
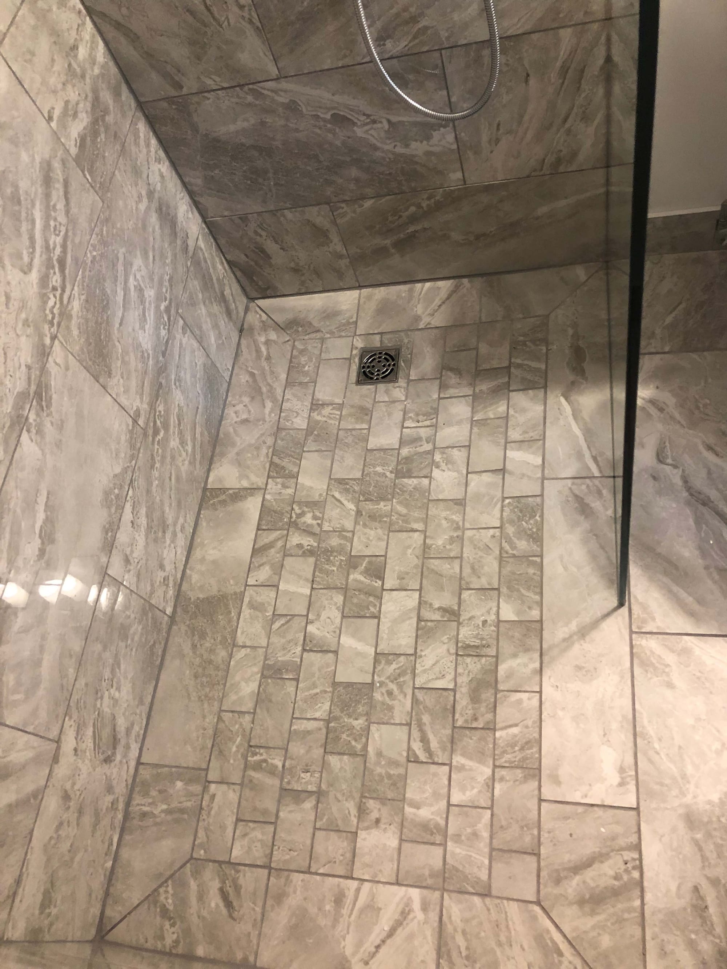
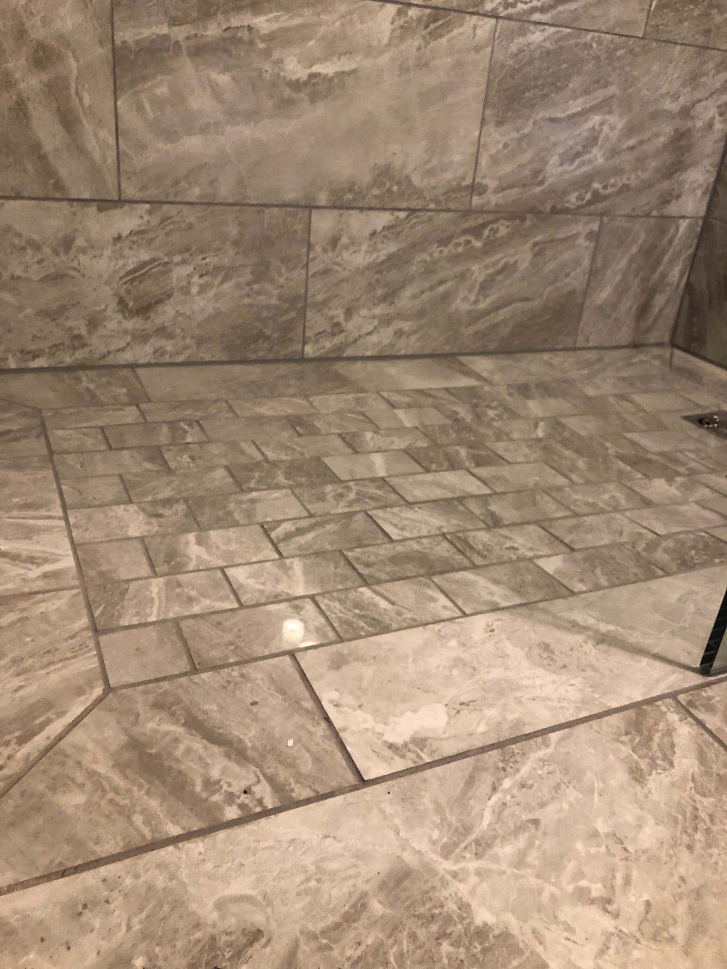
The bathroom was rebuilt around a fully tiled walk-in shower, using large-format stone-pattern tile with a smaller-format tiled shower floor and frameless glass enclosure. New flooring, trim, lighting and finishes continued through the bedrooms and living areas to give the small cabin a consistent interior throughout.
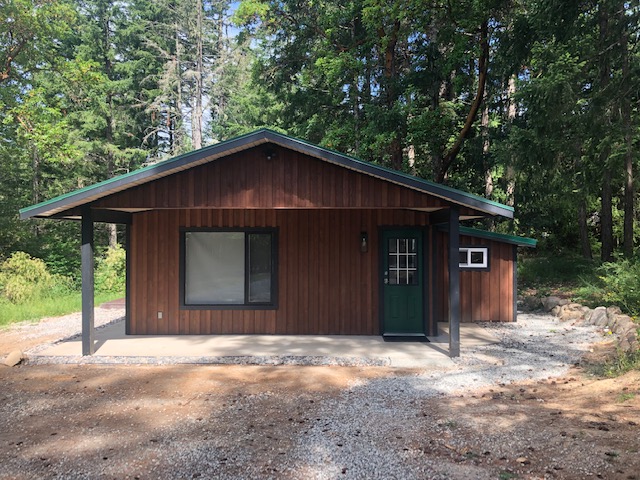
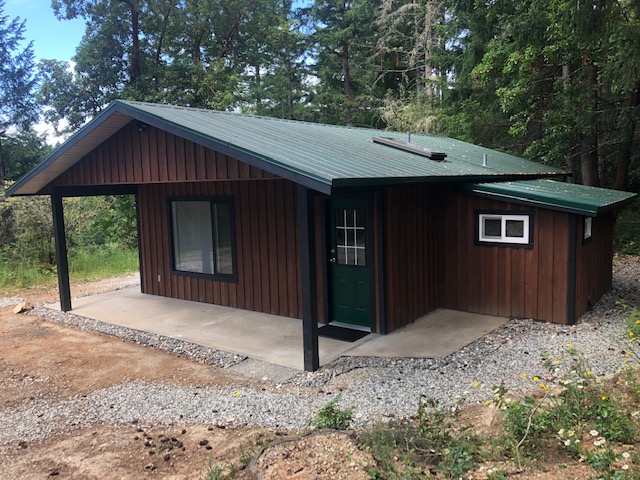
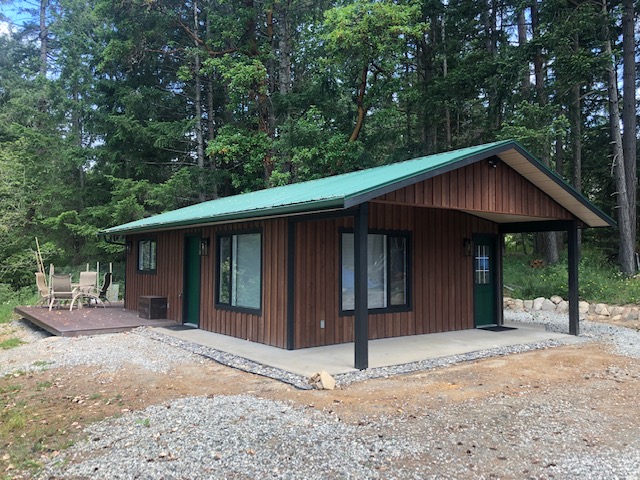
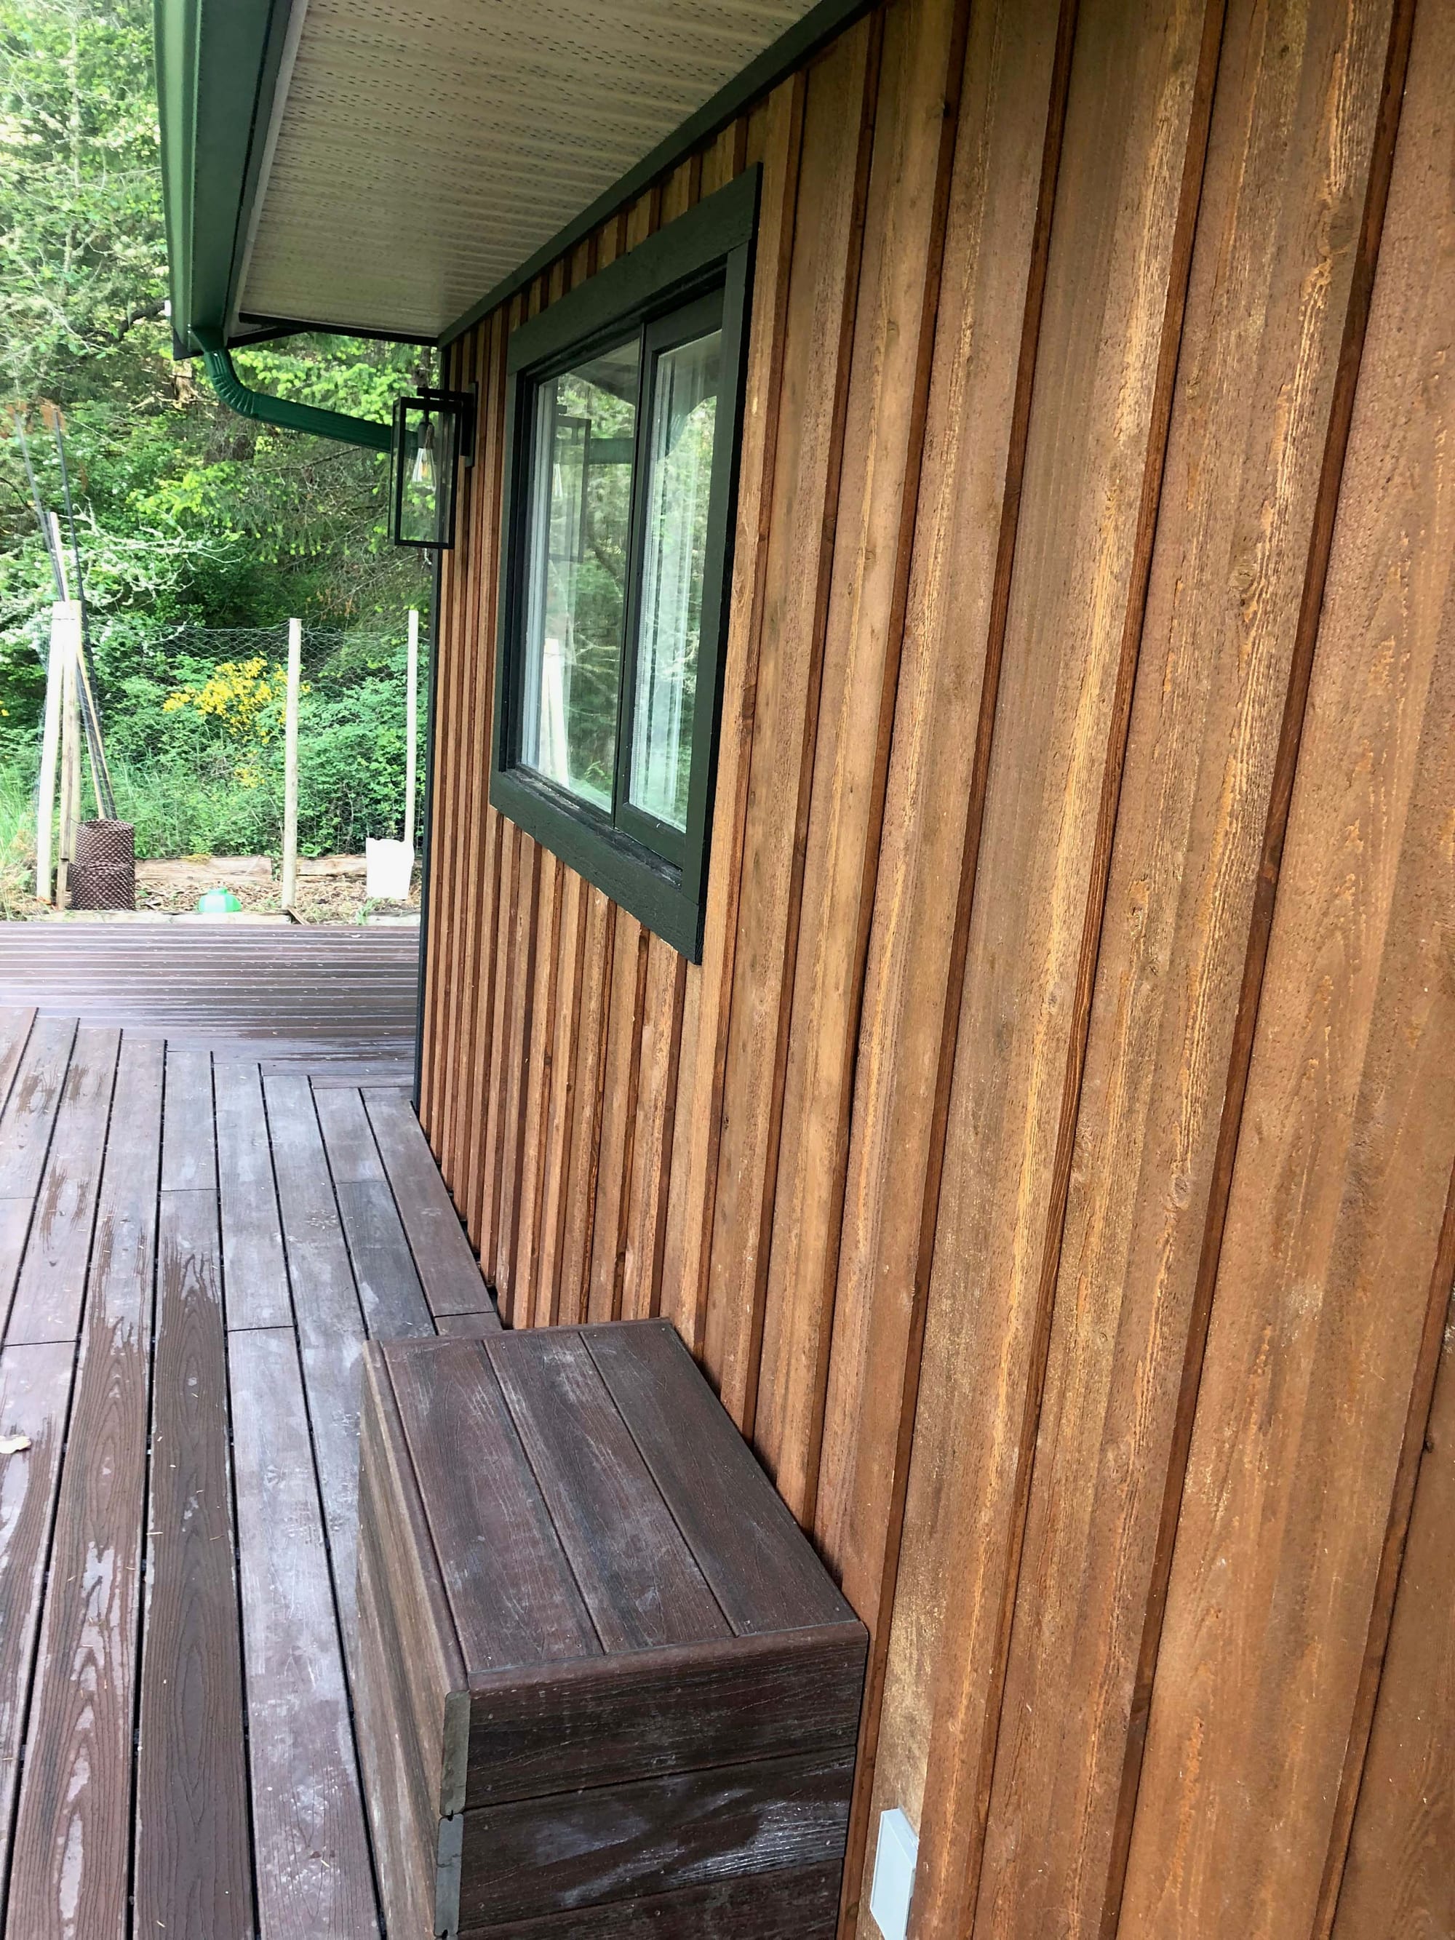
Exterior work complemented the interior renovation with cedar cladding, contrasting dark trim, window work, deck and site-edge improvements. Gravel and drainage treatments around the perimeter helped create a cleaner transition between the cabin and its wooded setting.
The finished cabin retains the simplicity of a small woodland building while providing a substantially more complete kitchen, bathroom, laundry and living environment within the original compact footprint.