Red Cabin Renovation
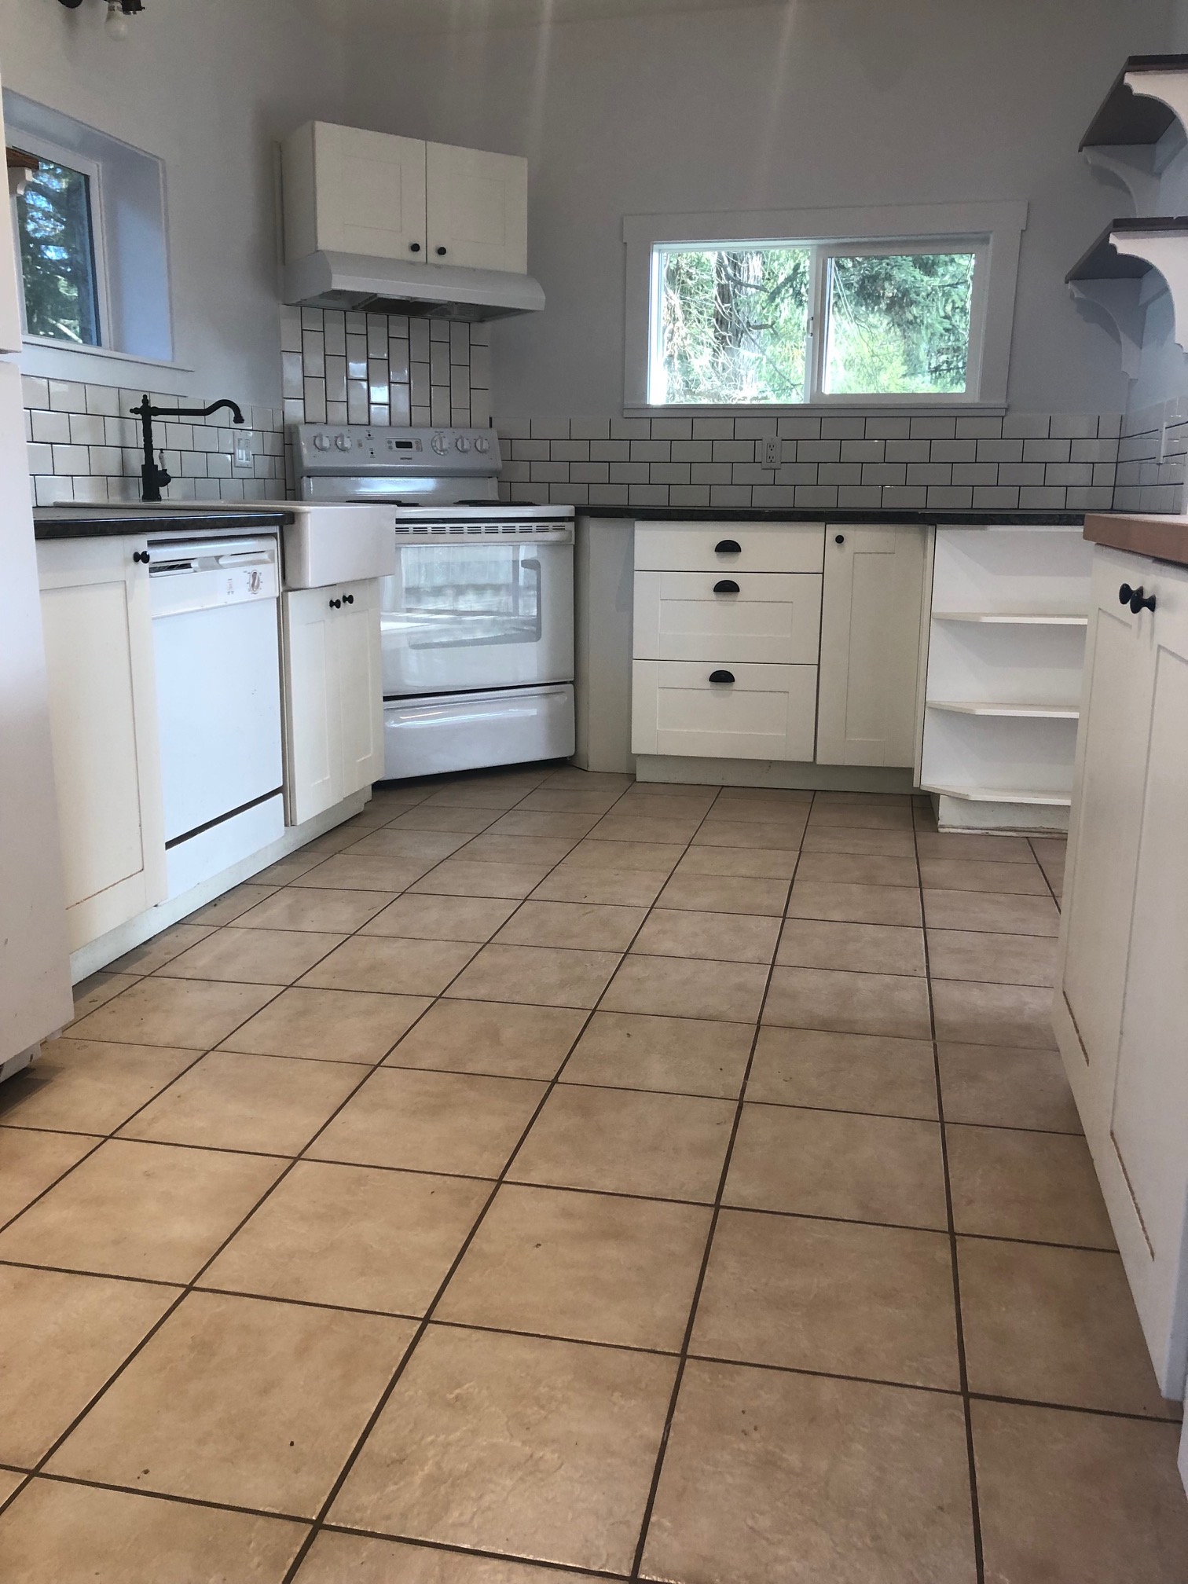
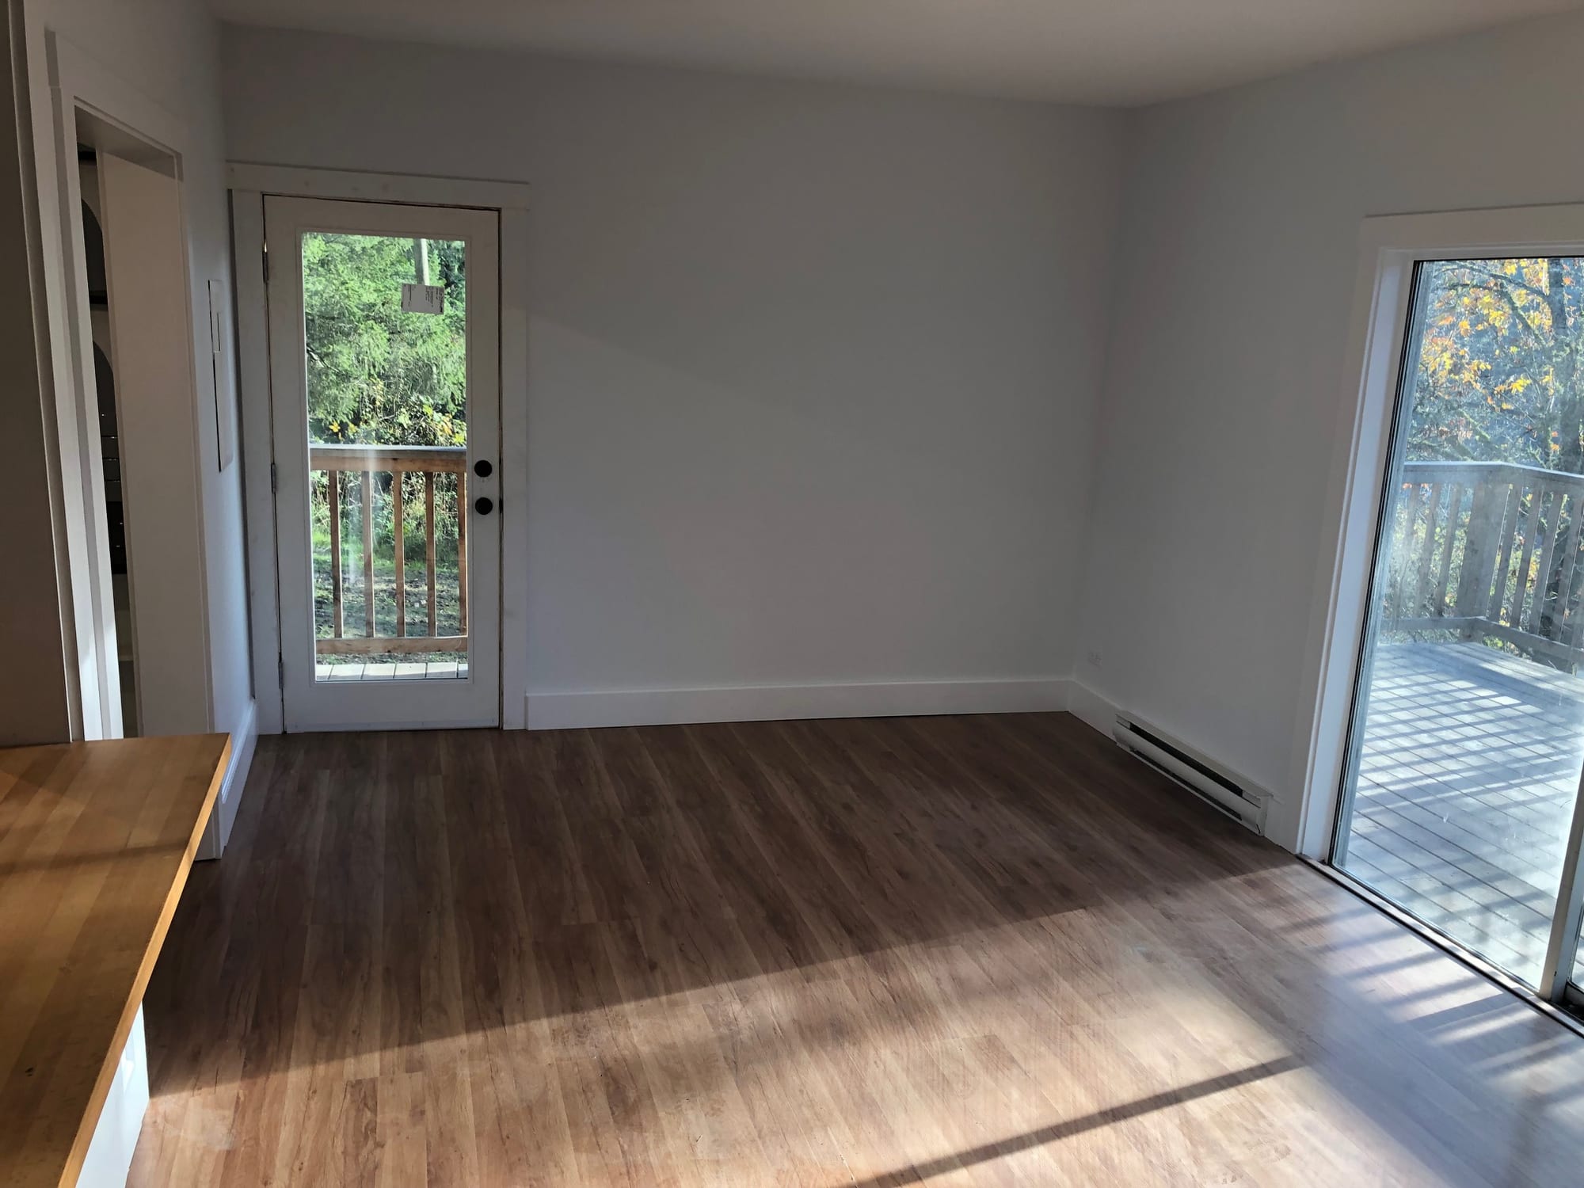
This project comprehensively renewed a small residential cabin, combining a complete interior update with substantial exterior and access improvements.
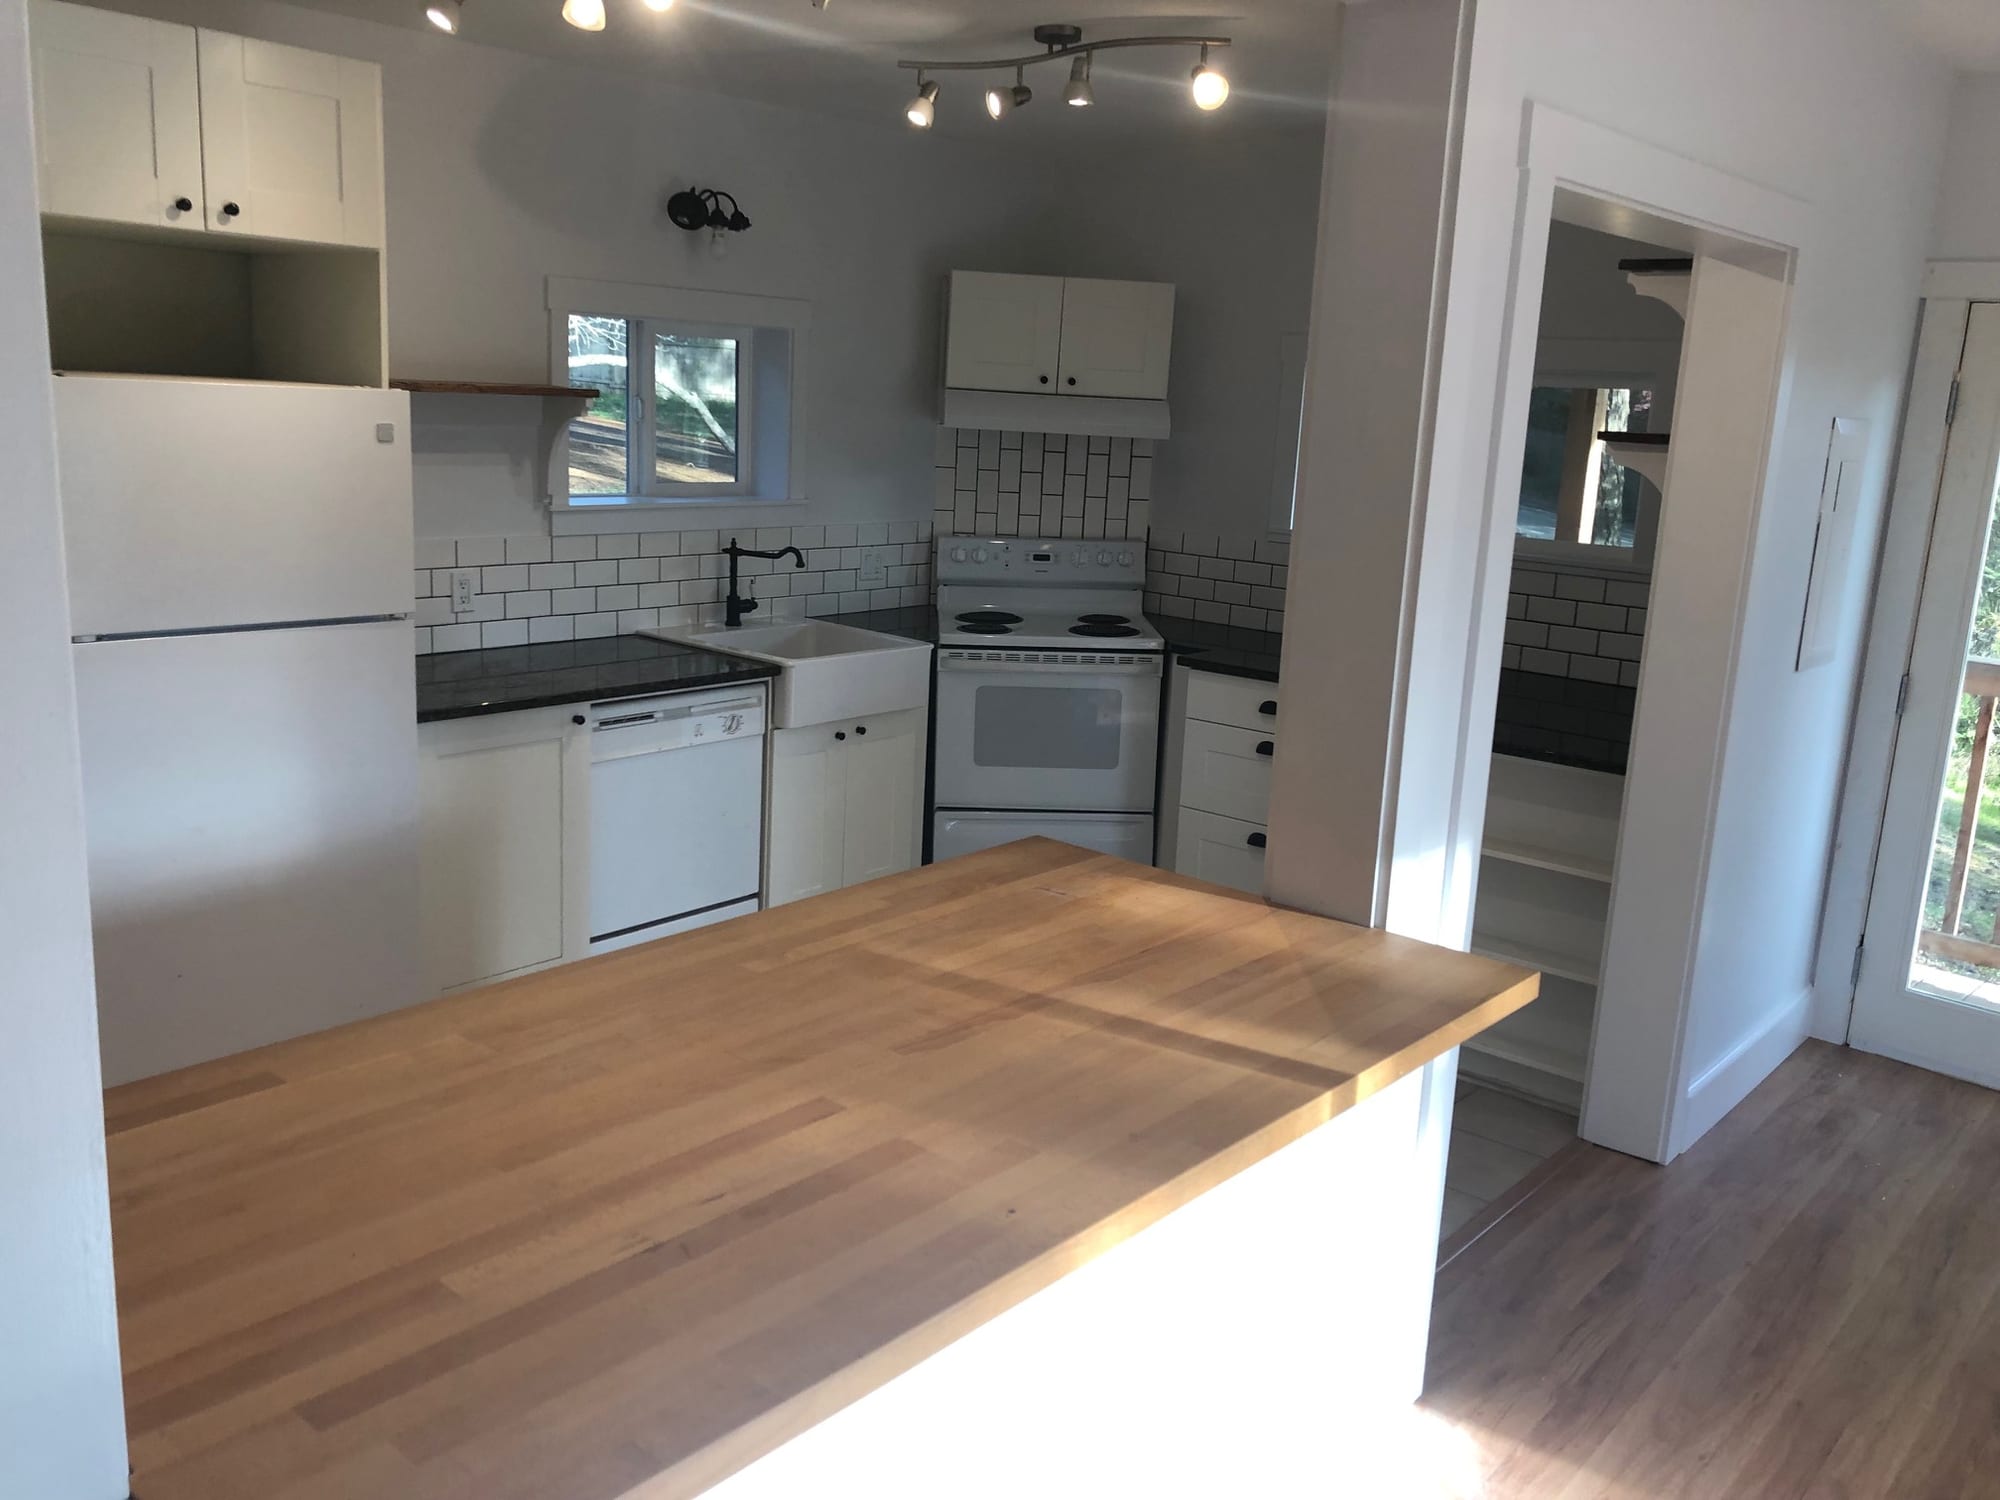
The kitchen was reorganized around white shaker cabinetry, a farmhouse sink, dark countertops and a full subway-tile backsplash. A large butcher-block peninsula extended the usable work surface into the adjoining living area and also created an informal gathering or dining space within the compact floor plan.
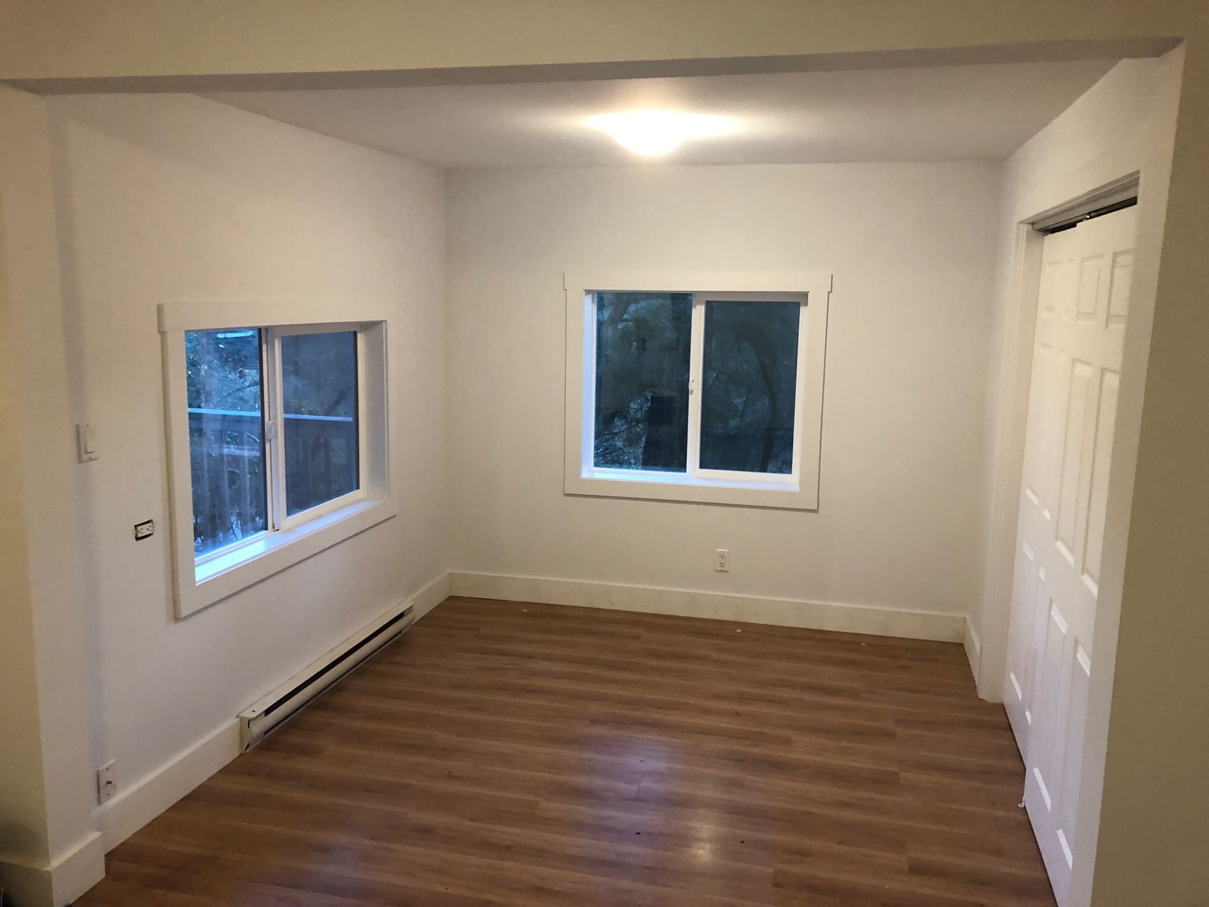
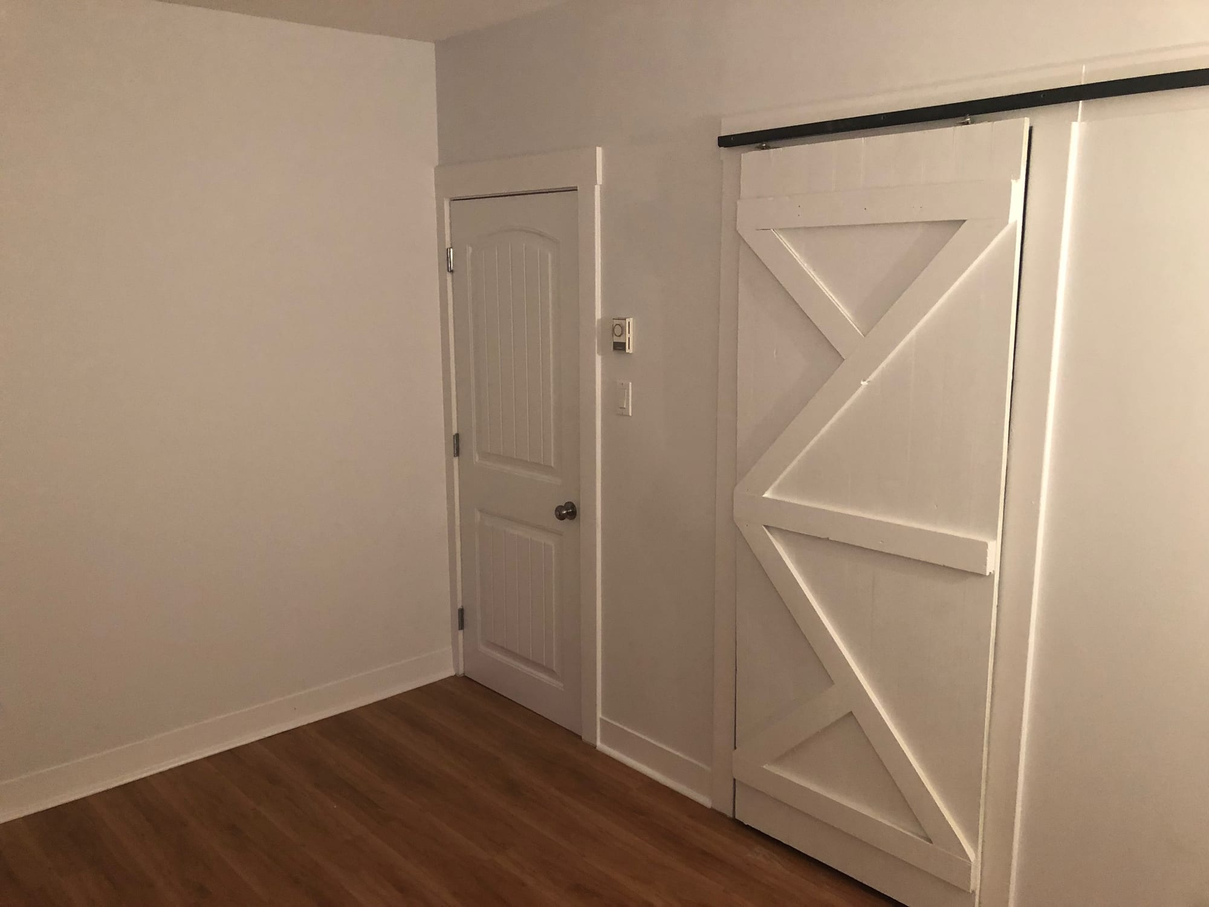
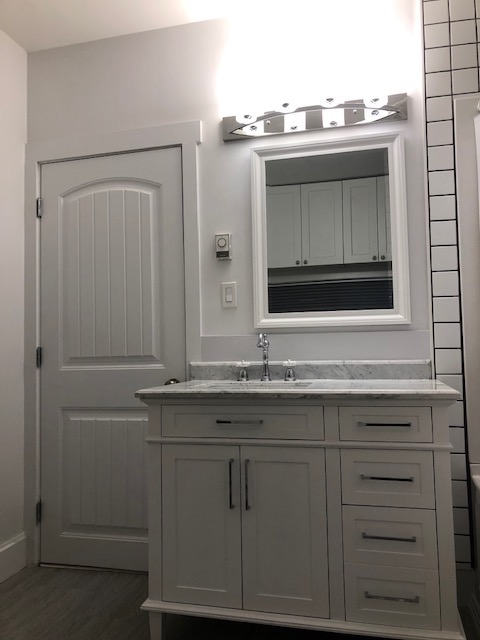
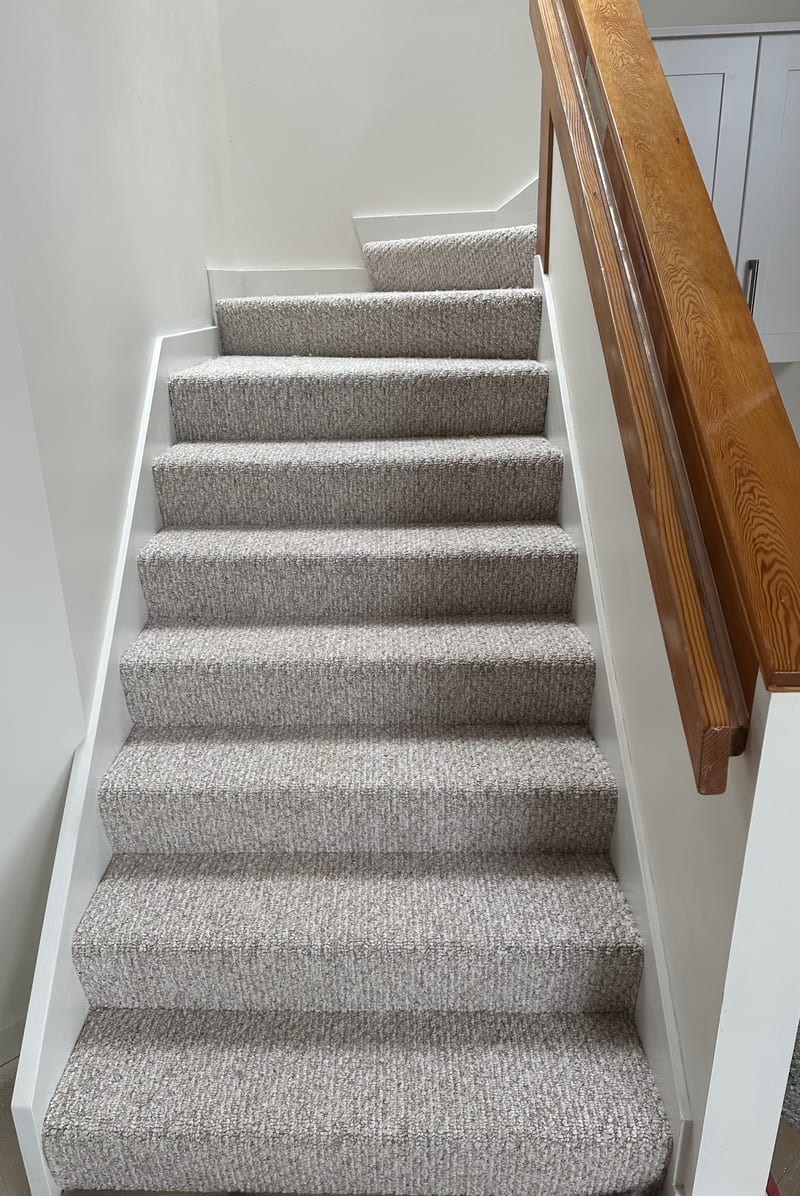
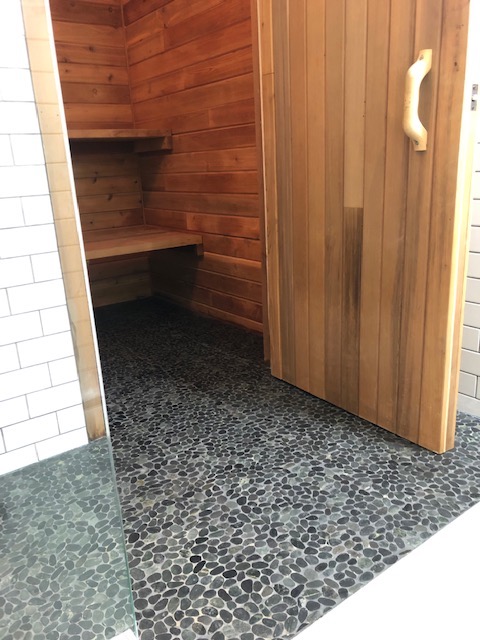
Interior work continued beyond the kitchen with new flooring, trim and finishes throughout the living and sleeping areas. The renovation also included bathroom upgrades and custom details such as a large sliding barn-style door, allowing the simple cabin interior to feel more deliberate without becoming overly formal.
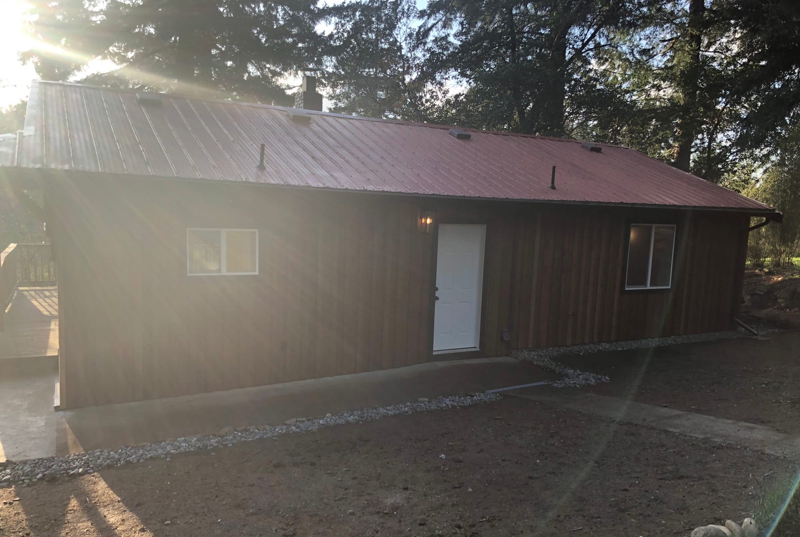
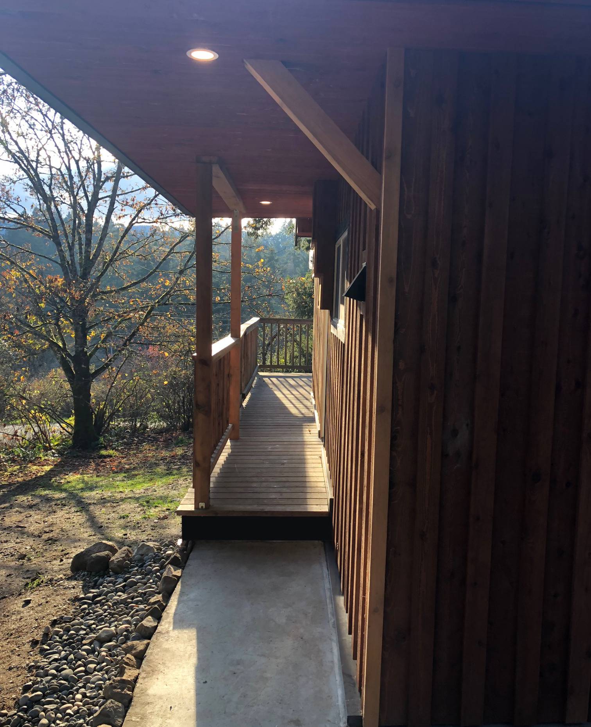
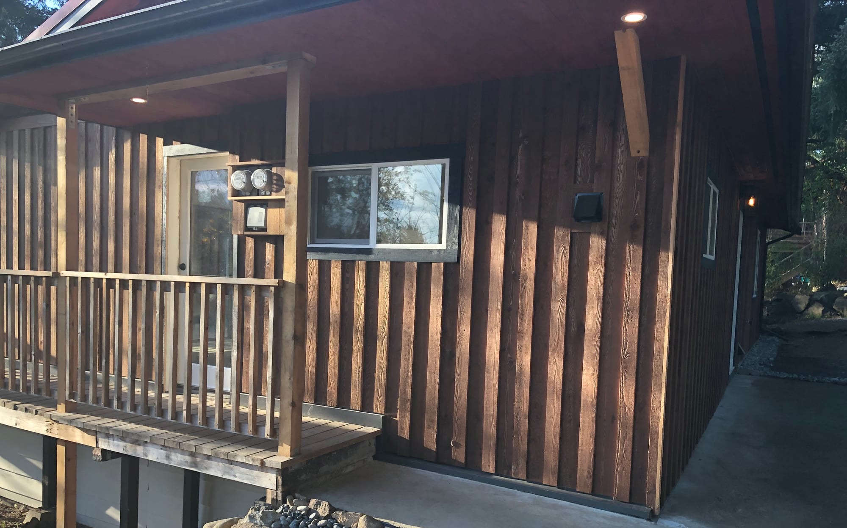
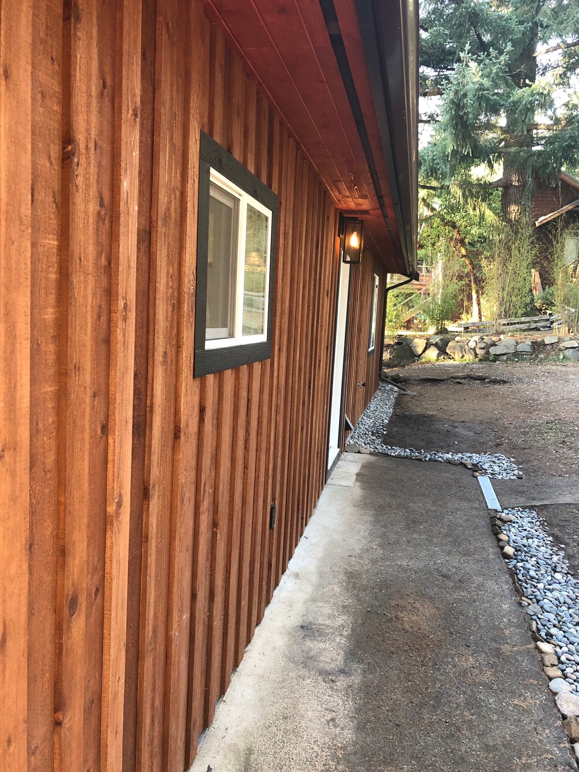
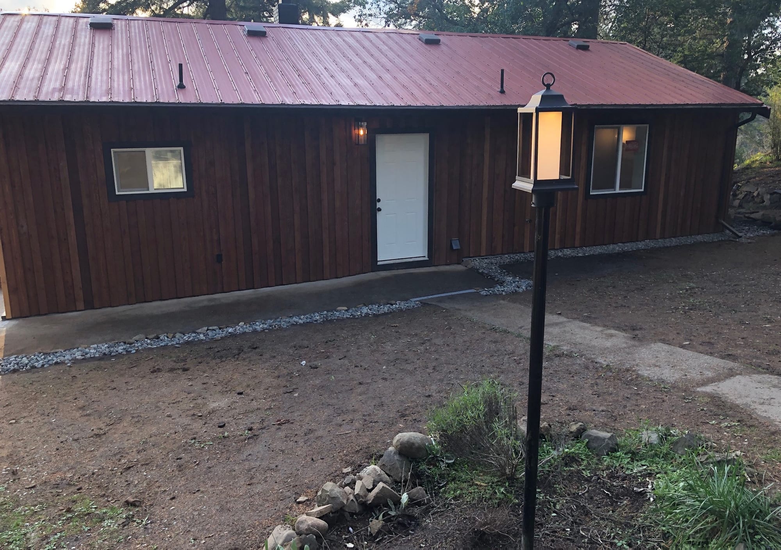
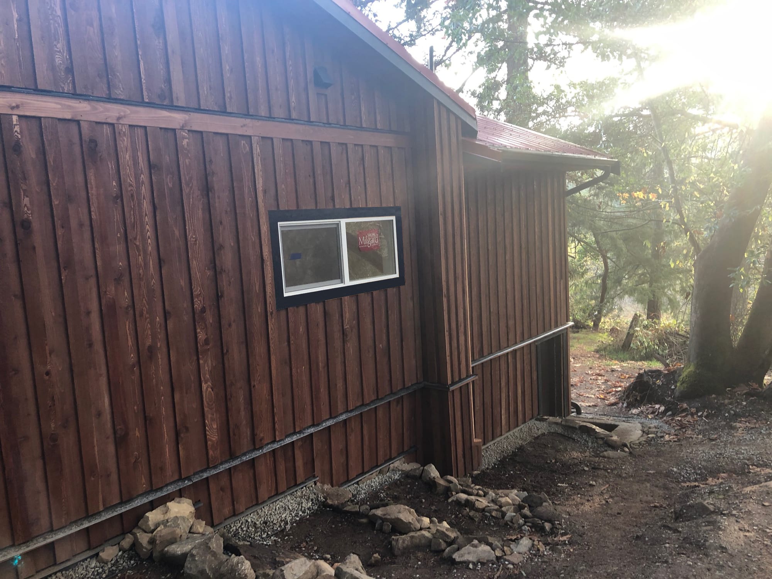
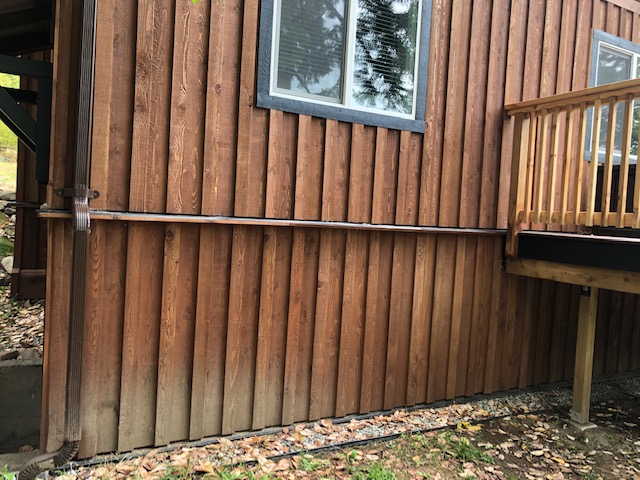
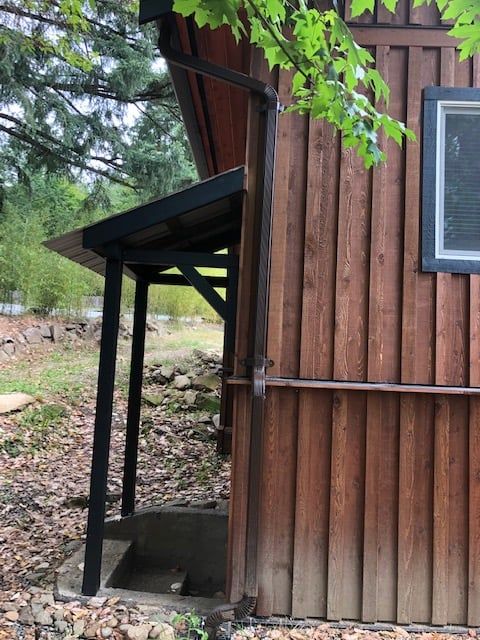
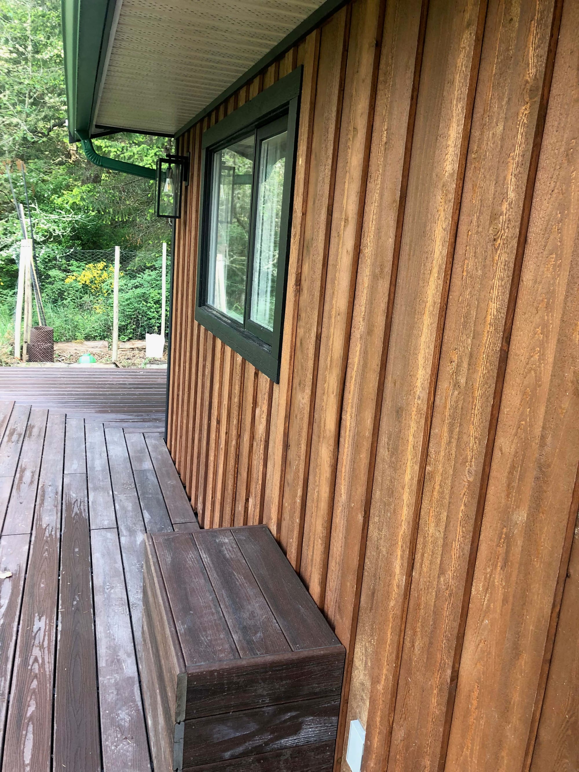
Outside, the cabin's vertical wood cladding and contrasting dark trim were carried consistently around the building. Window and door work, covered deck and entry improvements, exterior lighting and site-edge/drainage work helped complete the building as a whole rather than treating the interior renovation in isolation.
The result is a modest cabin that retains its straightforward woodland character while functioning as a much more complete and finished residence.