Primary Suite & Entry Extension
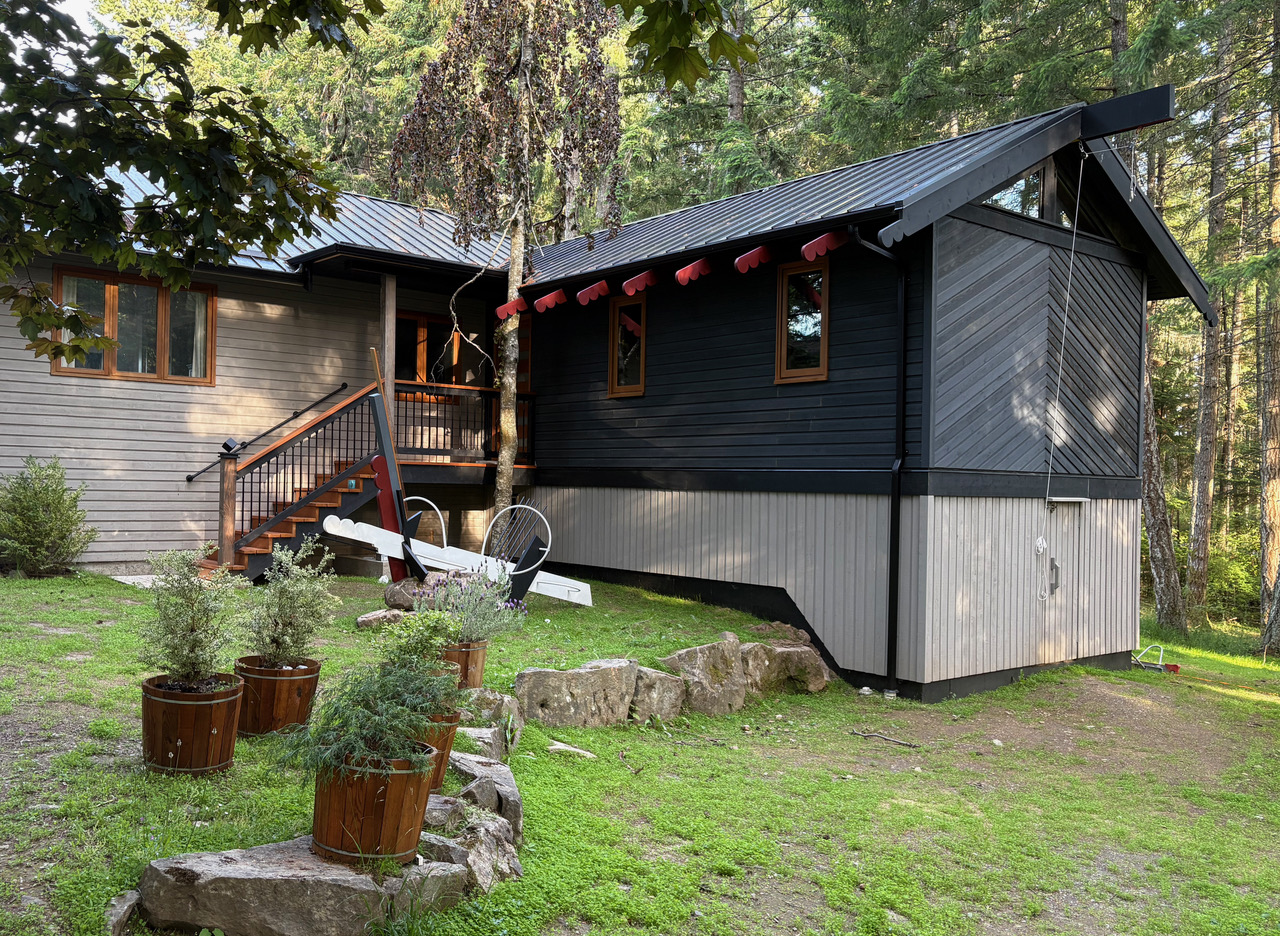
This project added a new primary bedroom, bathroom and entry extension to an existing home, with a full-height insulated workshop level beneath. A central challenge was expanding and modernizing the house without making the new construction read as an obvious addition.
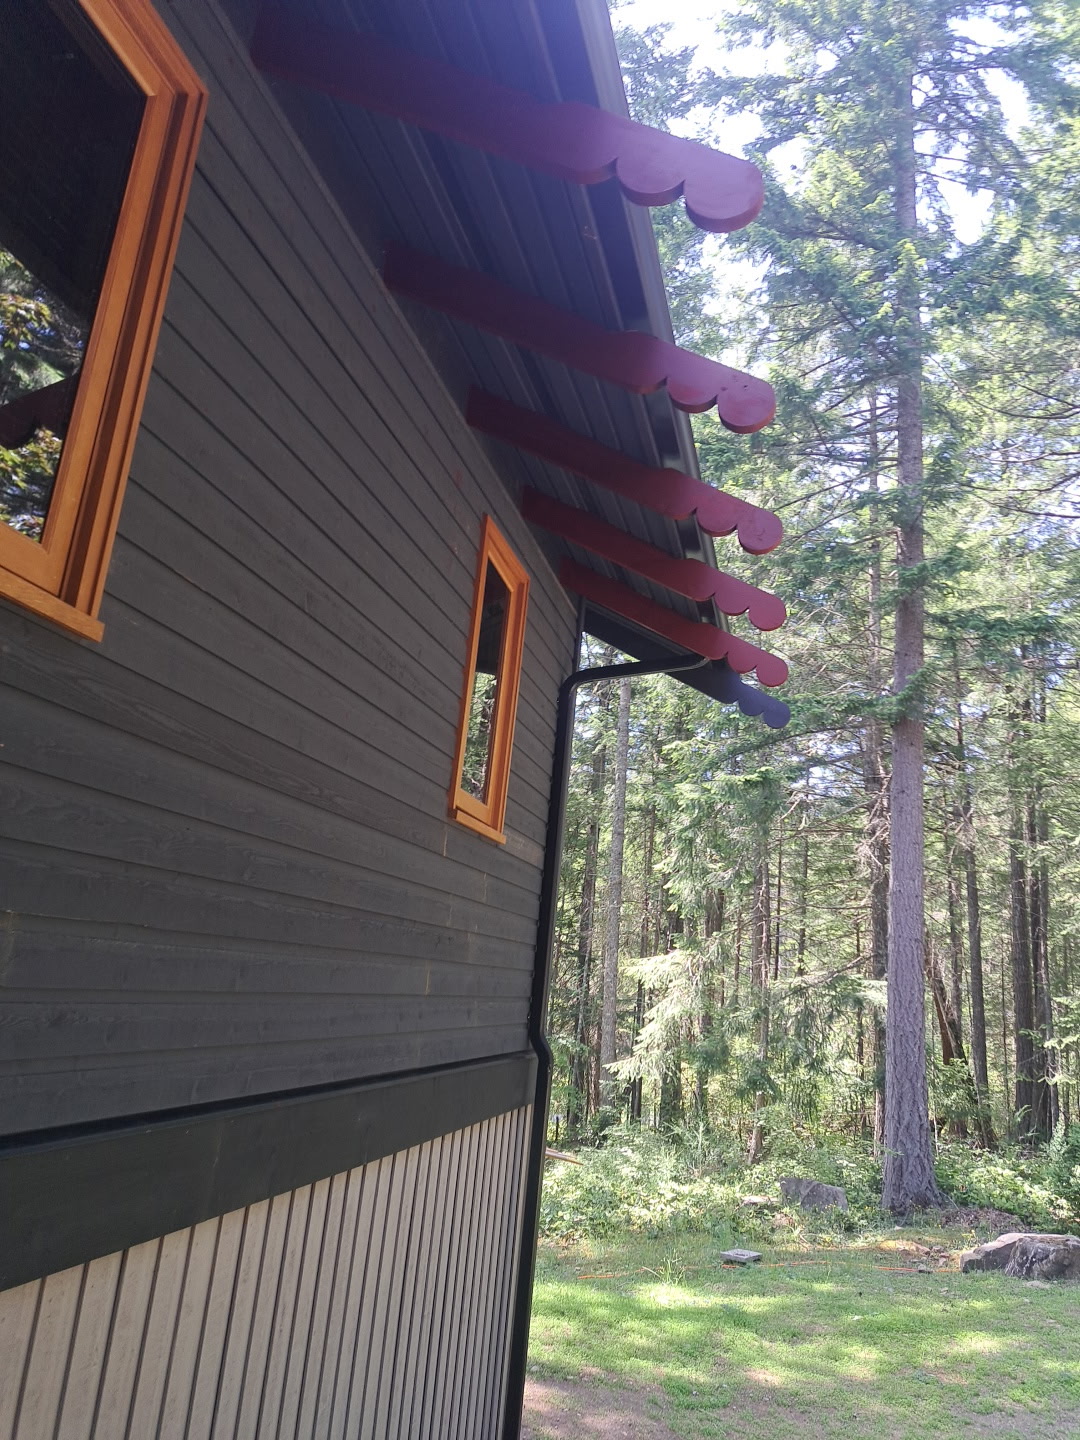
The new living space was brought into the existing hallway at precisely the same finished-floor elevation, while the lower level was excavated and configured to preserve full usable workshop height below. Coordinating those two requirements placed particular importance on the foundation elevations, floor assembly and dimensional planning of the addition.
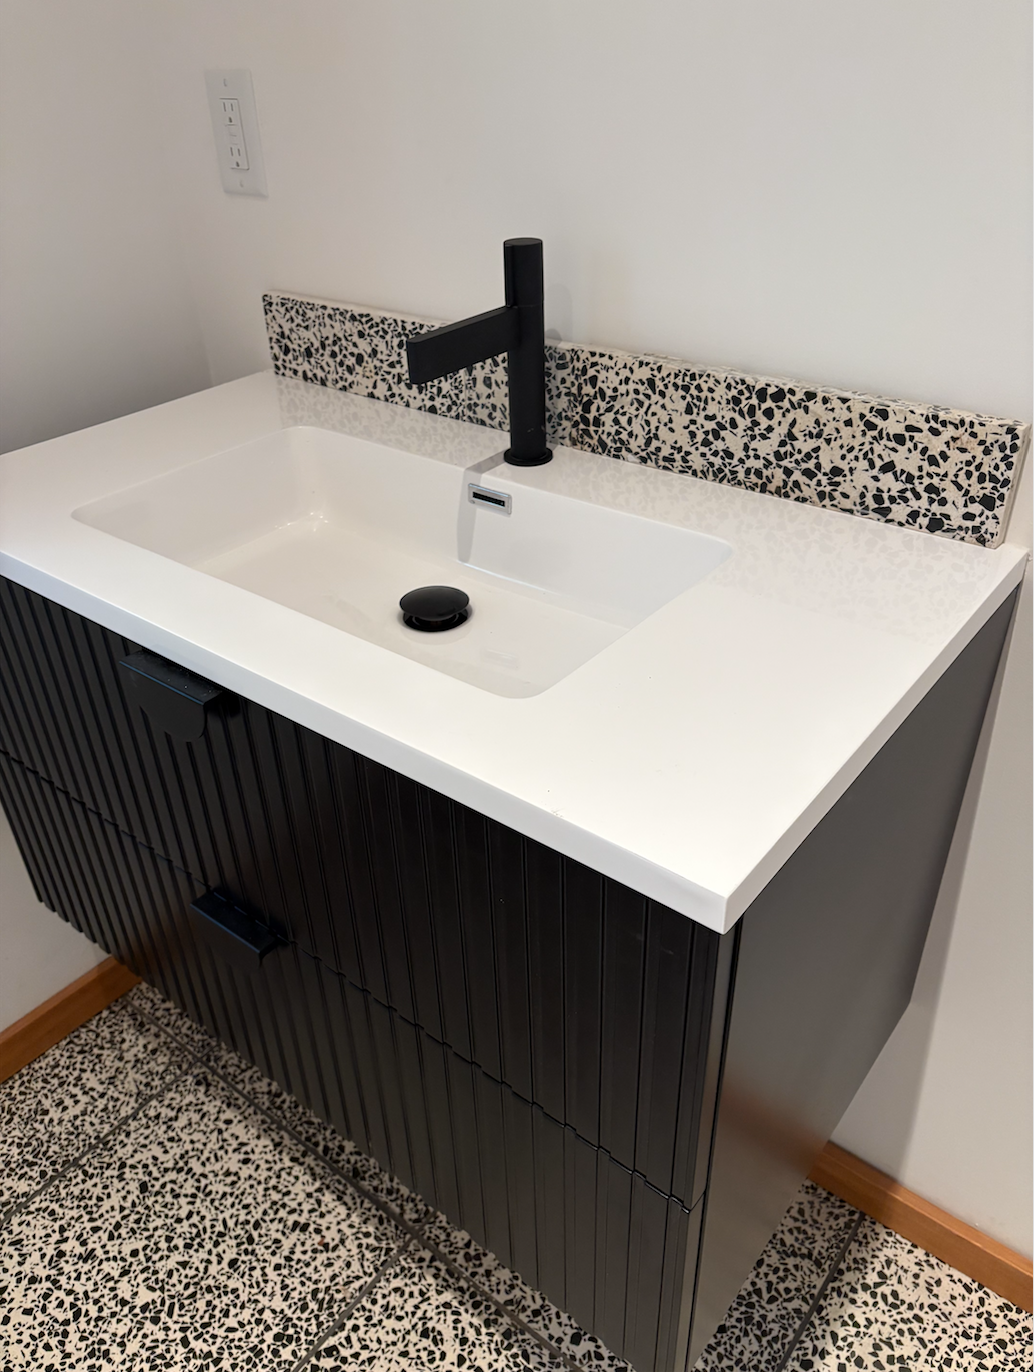
The new primary suite included a custom bathroom, custom closet and a tongue-and-groove pine ceiling in the bedroom. The extension also incorporated a new exterior entry, stairs and covered deck, allowing the interior and exterior changes to function as one integrated expansion of the house.
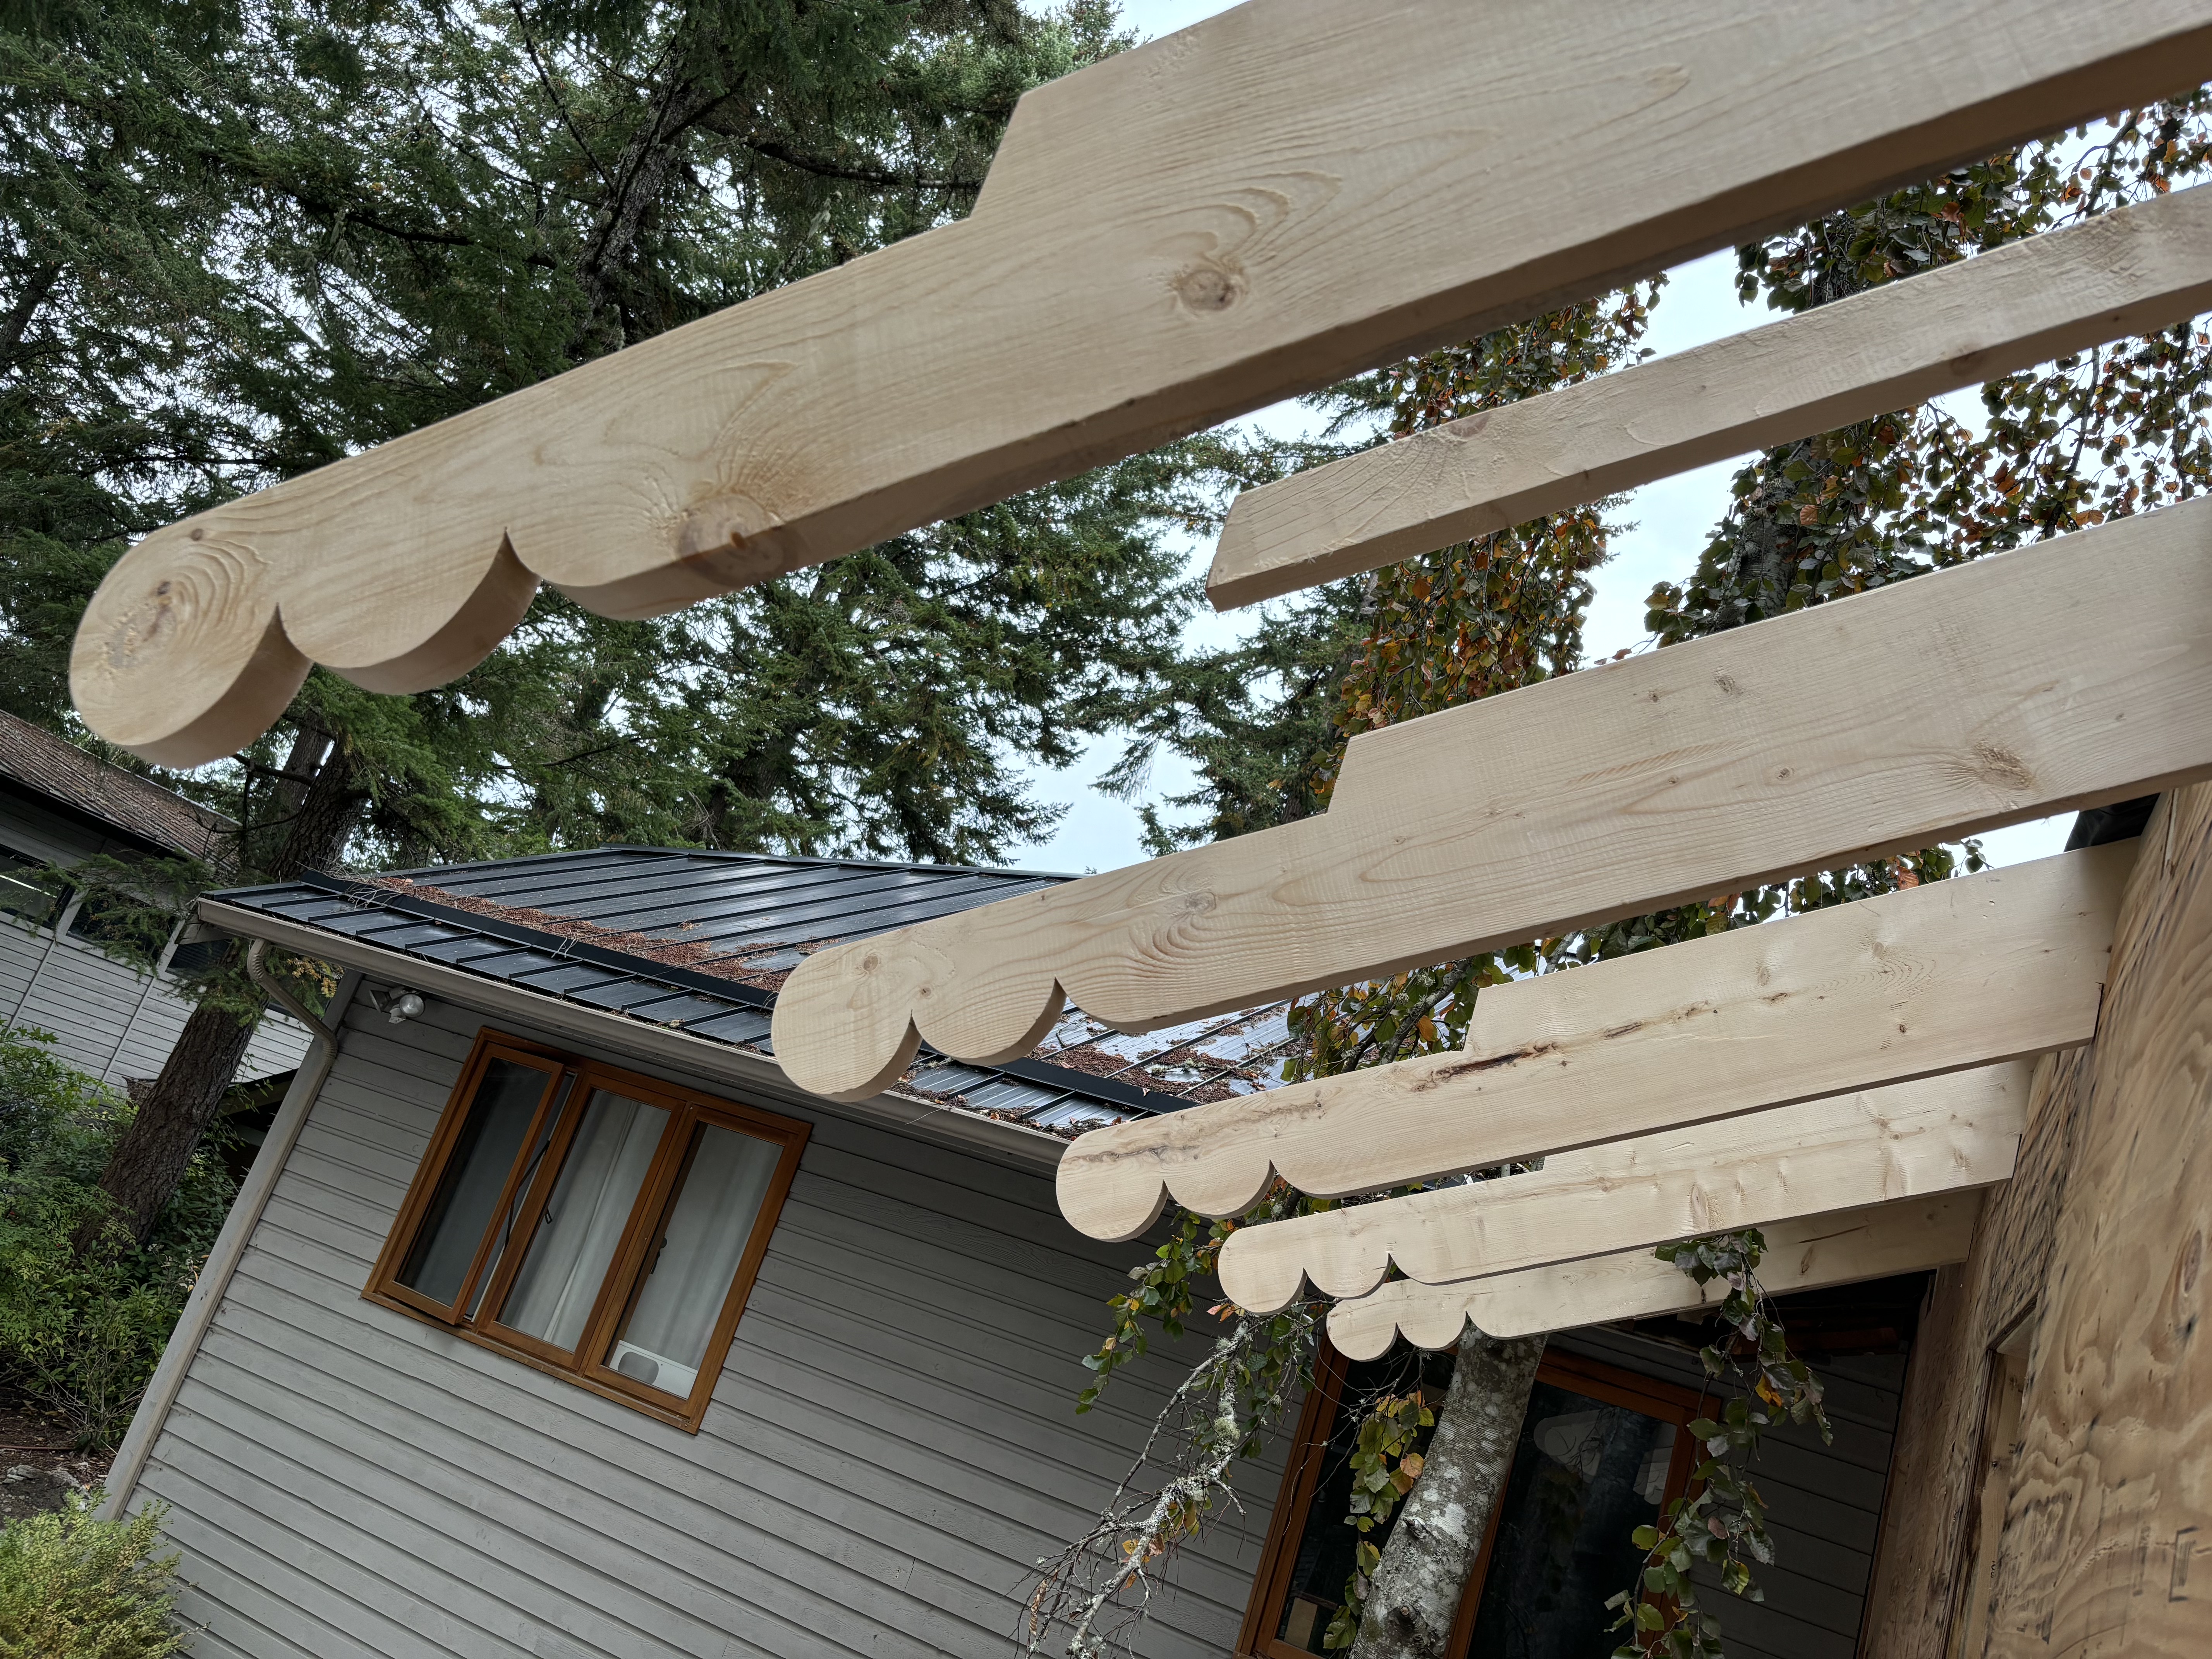
Exterior detailing was developed to give the addition architectural character while remaining compatible with the original home. The shaped exposed rafter tails became a distinctive element of the new roofline, complemented by the siding treatment, wood-trimmed windows and standing-seam metal roofing.
In-floor heating was installed throughout the extension, including beneath hardwood flooring specifically rated for radiant heat. The hardwood floor assembly required specialized substrate preparation incorporating an anti-fracture membrane, mortar and a combined glue-down and nailed installation.
Designed for an artist client, the project also incorporated custom interior details that gave the new spaces a distinctly personal character.
The result is an addition that substantially expands the function of the home while maintaining a deliberate architectural relationship with the original building.